
280 The Boulevard City Beach WA 6015
Property Details for 280 The Boulevard, City Beach
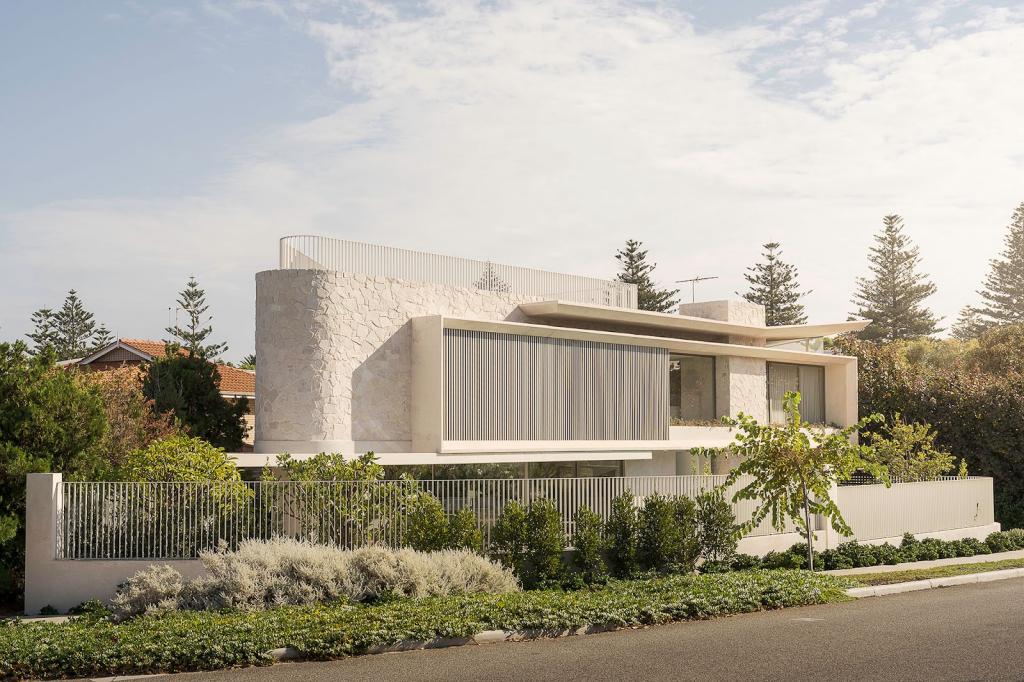
280 The Boulevard, City Beach is a 4 bedroom, 2 bathroom House with 3 parking spaces and was built in 2014. The property has a land size of 933m2 and floor size of 314m2. While the property is not currently for sale or for rent, it was last sold in May 2025.
Last Listing description (July 2025)
Light, bright and fresh - this exquisite 4 bedroom 2 bathroom single-level home truly has it all, offering unrivalled modern quality, a sleek and spacious design and family-friendly function in the most effortless way. Brimming with style, sophistication and standout features, this expansive gem in a convenient slip-road locale is more than just move-in ready - it's lifestyle ready. Every inch has been carefully considered and every detail perfectly placed, delivering a residence that doesn't just tick boxes - it rewrites the list.
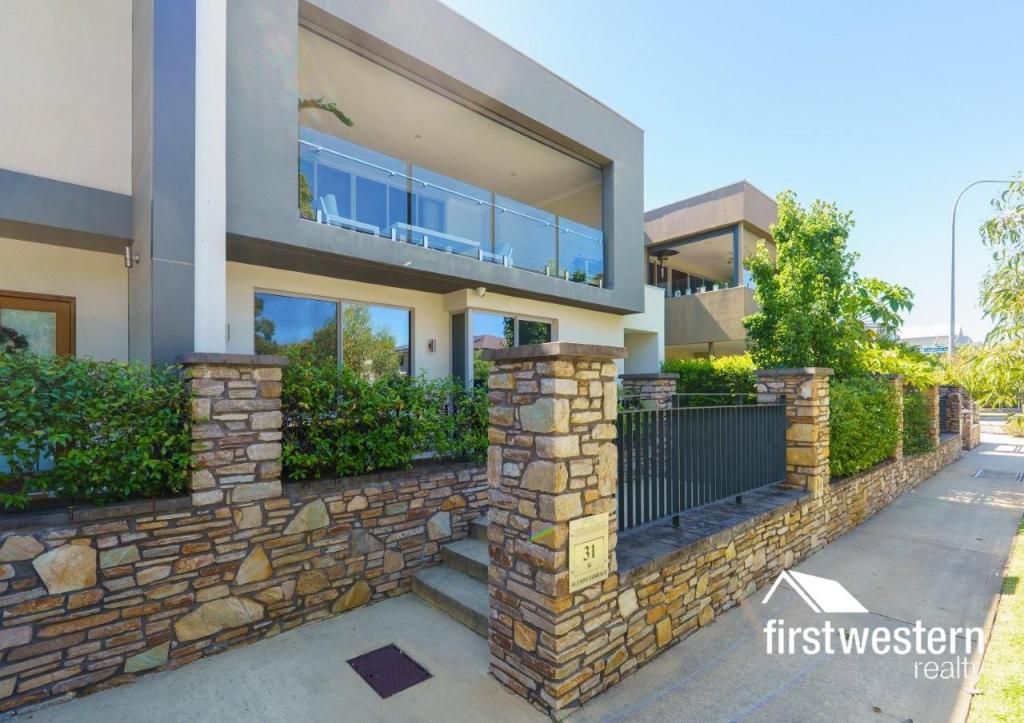
Beyond a striking portico entry deck lies a huge carpeted front lounge - or theatre - room that can be whatever you want it to be, boasts full-height double-sliding-door mirrored storage cupboards and enjoys a splendid leafy outlook. A separate "mud room" doubles as the perfect drop-zone with a broom cupboard, over-head and under-bench storage cupboards, tiled splashbacks and a handy internal shopper's entry door, via the secure lock-up three-car remote-controlled garage that has its own roller-door access to the backyard.
A study nook with a built-in desk and over-head cupboards is perfectly placed within the floor plan, whilst a walk-in linen press/storeroom complements a full-height double-sliding-door linen press rather nicely. The master-bedroom retreat is massive and features an over-sized fitted double-door walk-in wardrobe, alongside a light-filled ensuite bathroom with a double shower, twin "his and hers" stone-vanity basins, under-bench storage and a separate toilet.
The carpeted second bedroom is large and has full-height mirrored built-in robes, just like the third bedroom - the latter also benefitting from a pleasant verdant window aspect, for good measure. The carpeted fourth bedroom is huge and comprises of a fitted walk-in robe and its own lush green outlook. Both of the back (third and fourth) bedrooms sit just off a spacious and carpeted activity room that is ideal for the kids.
The minor sleeping quarters are also serviced by a powder room with a sleek stone vanity and a stylish main family bathroom, featuring a large shower, a separate bathtub, a stone vanity and under-bench storage.
The most expansive of open-plan family, dining and kitchen areas is bathed in natural light and comes complete with integrated audio ceiling speakers, a media recess and double doors that lead into a separate gym - with its own integrated speakers, within a feature recessed ceiling. The generous kitchen itself is impeccably appointed with sparkling stone bench tops, double sinks, a microwave nook, an appliance recess, a double-door storage pantry, an integrated range hood, a stainless-steel five-burner gas cooktop, a stainless-steel Westinghouse under-bench oven and a sleek white Asko dishwasher.
The laundry off the kitchen is fully-equipped with over-head and under-bench cupboard storage, a full-height double-sliding-door linen press, a second powder room (with a stone vanity) and external/side access for drying.
Sliding-stacker doors seamlessly extend the family room to a huge north-facing outdoor alfresco-entertaining area with ceiling speakers, a gas bayonet for barbecues and connecting deck and backyard-lawn spaces. Even the gym flows outside to a north-facing deck next to the grass and overlooking a shimmering below-ground solar-heated swimming pool, along with even more lawn for the pets and young ones to run around on. There is space to entertain around the pool too, with bi-fold-servery windows adding extra versatility to both the kitchen and alfresco zones.
Stroll to Kapinara Primary School around the corner, the picturesque Wembley Golf Course grounds at one end of the street and the food and shopping precinct at the sublime Empire Village complex up the other. Walk to a stretch of spectacular beaches (as well as the Floreat Dog Beach) from here too, as well as a plethora of picturesque local parklands, bus stops, the Wembley Downs Tennis Club and Holy Spirit Primary School.
The Ocean Village Shopping Centre, wonderful community sporting facilities, Hale School, Churchlands Senior High School, Newman College, other renowned private schools, the revitalised Scarborough Beach foreshore, trendy restaurants, majestic Bold Park, major shopping centres (including the new-and-improved Karrinyup precinct) and so much more are merely minutes from your front doorstep too, in their own right. This is not just a home, it's a statement - and it's ready to impress in every way, shape and form!
FEATURES:
- Wide feature entry door
- Spacious front lounge/theatre room
- Huge open-plan family/dining/kitchen area - with a dishwasher
- Separate home gym
- Activity room
- Study nook
- Robes in all bedrooms - inclusive of a massive master retreat
- Well-appointed ensuite and main family bathrooms
- Ample laundry storage space
- Two (2) powder rooms
- Large separate mud room/drop zone with ample storage options
- Outdoor alfresco and deck entertaining
- Solar-heated pool
- Plenty of backyard-lawn space
- Plenty of built-in/walk-in linen storage
- Extra-height doors
- Stone bench tops throughout
- Daikin ducted reverse-cycle air-conditioning system
- Security-alarm system
- Integrated ceiling speakers
- White plantation window shutters
- Feature down lights
- Feature stepped "trio" ceiling cornices
- Outdoor power points and lighting
- Two (2) hot/cold water outdoor showers
- Established lawns and gardens
- Side tool shed
- Side-access gate
- Three-car lock-up garage - with shopper's entry, rear access
- Ample driveway parking space
- Huge 933sqm (approx.) block
- Built in 2014 (approx.)
Rates & Local Information:
Water Rates: $2,378.93 (2023/24)
Town of Cambridge Council Rates: $3,858.09 (2024/25)
Zoning: R12.5
Primary School Catchment: Kapinara Primary School
Secondary School Catchments: Churchlands Senior High School
DISCLAIMER: This information is provided for general information purposes only and is based on information provided by third parties including the Seller and relevant local authorities and may be subject to change. No warranty or representation is made as to its accuracy and interested parties should place no reliance on it and should make their own independent enquiries.
Property History for 280 The Boulevard, City Beach, WA 6015
- 23 May 2025Sold for $3,600,000
- 01 May 2025Listed for Sale UNDER OFFER!
- 17 Dec 2021Sold for $2,750,000

Recent sales nearby
See more recent sales nearby/assets/perm/feikrf56j4i6ncn32xibl6s5yy?signature=400844fdadc3867a1cb5bf6b1bfd68d54055202b9e9696abae15f80dfa7924d0) 0
0

/assets/perm/vwt3rbdrsei63kvdegxfhsugsq?signature=6e413f74af451394adb61a385f51a512d29236ac93d448bdbdb1b087f71c7220) 0
0/assets/perm/rag53fn47ai6nfnmqeax5diwqe?signature=14235bea5b71c2da80956a33c9cec888246a04b0cd4fbba961401e4de8cca5df) 0
0Similar properties For Sale nearby
See more properties for sale nearby
 0
0 0
0 0
0
Similar properties For Rent nearby
See more properties for rent nearby 0
0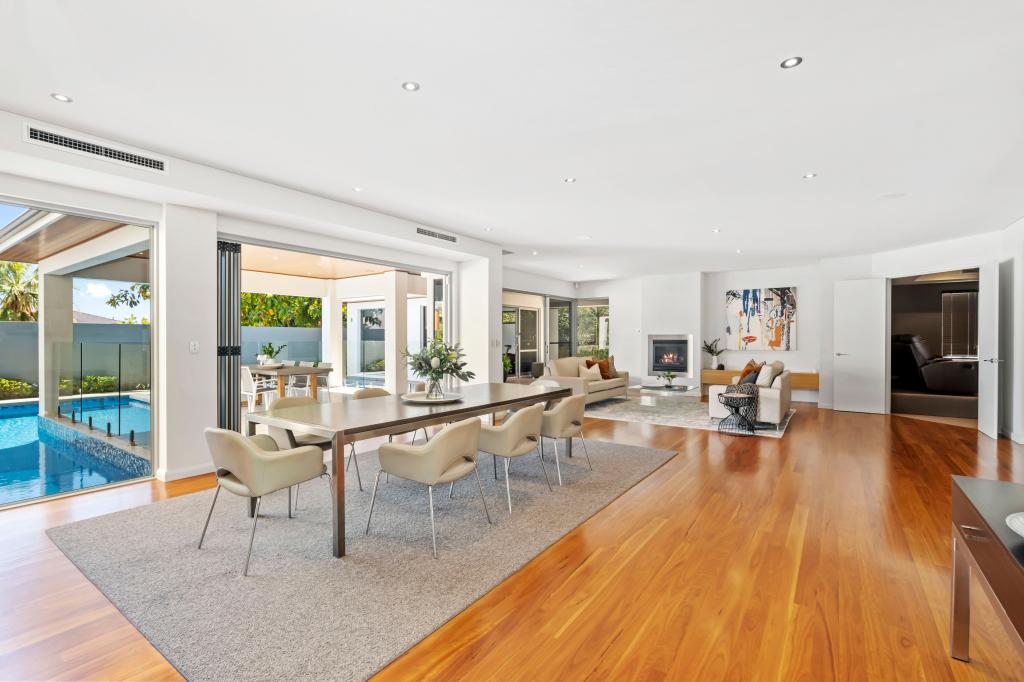 0
0
 0
0About City Beach 6015
The size of City Beach is approximately 10.0 square kilometres. There are 27 parks, covering nearly 54.0% of the total area. The population of City Beach in 2016 was 6609 people. By 2021 the population was 6805 showing a population growth of 3.0% in the area during that time. The predominant age group in City Beach is 10-19 years. Households in City Beach are primarily couples with children and are likely to be repaying over $4000 per month on mortgage repayments. In general, people in City Beach work in a professional occupation.In 2021, 82.20% of the homes in City Beach were owner-occupied compared with 80.60% in 2016.
City Beach has 2,585 properties. Over the last 5 years, Houses in City Beach have seen a 66.67% increase in median value, while Units have seen a 101.65% increase. As at 31 August 2026:
- The median value for Houses in City Beach is $3,660,907 while the median value for Units is $1,071,371.
- Houses have a median rent of $1,500.
Suburb Insights for City Beach 6015
Market Insights
City Beach Trends for Houses
N/A
N/A
View TrendN/A
N/A
City Beach Trends for Units
N/A
N/A
View TrendN/A
N/A
Neighbourhood Insights
© Copyright 2026. RP Data Pty Ltd trading as Cotality (Cotality). All rights reserved. No reproduction, distribution, or transmission of the copyrighted materials is permitted. The information is deemed reliable but not guaranteed.
While Cotality uses commercially reasonable efforts to ensure the Cotality Data is current, Cotality does not warrant the accuracy, currency or completeness of the Cotality Data and to the full extent permitted by law excludes all loss or damage howsoever arising (including through negligence) in connection with the Cotality Data.
This product uses cookies and other similar technologies to improve and customise your browsing experience, to tailor content and adverts, and for analytics and metrics regarding visitor usage on this product and other media. We may share cookie and analytics information with third parties for the purposes of advertising. By continuing to use our website, you consent to cookies being used. View our Privacy Policy here.
X
