
17 Maloney WayCity Beach WA 6015
Property Details for 17 Maloney Way, City Beach
17 Maloney Way, City Beach is a 5 bedroom, 2 bathroom House with 2 parking spaces and was built in 1988. The property has a land size of 801m2 and floor size of 275m2. While the property is not currently for sale or for rent, it was last sold in November 2013.
Last Listing description (December 2013)
VALLEY VIEWS AND BRIGHT CITY LIGHTS
GENUINE SELLER INSTRUCTIONS!!
REDUCE THE PRICE TO A POINT THAT IS IRRESISTABLE AND WILL GUARANTEE AN IMMEDIATE RESULT
MY SELLER HAS REMOVALIST TRUCKS BOOKED IN UNDER TWO WEEKS AND HAS INSTRUCTED ME THAT HER FOREMOST PRIORITY IS FINALISING HER AFFAIRS PRIOR TO THIS POINT, AND SHE IS PREPARED TO FOREGO WAITING FOR HIGHER OFFERS IN ORDER TO ACHIEVE THIS GOAL. ANOTHER PROMINENT LOCAL AGENT APPRAISED THIS HOME AT $1.9M. WE HAD HOPED TO ACHIEVE ABOVE $1.7M AND I HAVE NOW BEEN INSTRUCTED TO ADVERTISE THE PROPERTY AT FR$1.495M TO EFFECT AN IMMEDIATE SALE!
THIS IS SURELY A ONE-OFF OPPORTUNITY IN A LOW ENTRY PRICE, HIGH RENT RETURN, AND POTENTIAL CAPITAL GROWTH LADEN MARKET SUCH AS THIS..?
RIDICULOUS BUYING FOR A 4 BED, STUDY, 4 LIVING AREA HOME WITH VIEWS AND POOL IN WHISPER QUIET CUL-DE-SAC WITH PARK AT ITS END. A WONDERFUL FAMILY HOME THAT IS SCREAMING VALUE AS IS, AND NOT ONLY THAT THIS IS AN EASY ONE TO ADD VALUE TO WITH MINOR CHANGES SO A GREAT ONE FOR THE INVESTORS. (WITH POTENTIAL TO RENT AT RATES THAT WILL NEUTRALLY GEAR!!)
THERE IS QUITE SIMPLY NOTHING COMPARABLE ON THE CITY BEACH MARKETPLACE!
CAN'T LAST!! WILL BE SOLD.
The twilight twinkle across the valley is alluring and mesmerising from this sheltered family home nestled on the leeward side of its coastal hilltop location. Front and centre, the Perth City skyline stands tall above the valley of tuart trees below and glows brightly, illuminating your view of the evening sky-scape.
Entertaining areas on both levels of this serendipitous family home flow outdoors onto sheltered alfresco spaces, which are both completely protected from all weather conditions, and positioned such that they soak up these wonderful views.
This family home is amazingly functional and has an extremely well considered floor plan, enabling your family to zone off individually for quiet time in their respective living areas and/or sleeping wings, or alternately to meet together in socially interactive central family areas within the house. If we accept that good house design can engineer a happy family lifestyle then this is surely a good example of such.
A master suite on the ground floor enables longevity of tenure. This king size room with its own en suite, walk in robe and timber shutters is flanked by a home office or study on the other side of the hallway which could also double as a nursery for periods when your children are young. The study is perfectly positioned off the main entrance, ideal for greeting clients at home without interrupting the rest of the family.
The minor bedroom wing is secluded at the opposite end of the house and comprises three king size bedrooms and a family bathroom. All of these minor bedrooms feature both built in robes and desk alcoves with picturesque corner windows, maximising both internal light and external aspect. There are four living areas, a formal lounge, a theatre room, a billiard/games room, and a multi-purpose open plan central family living area, comprising of kitchen, dining, and family lounge.
The kitchen itself is modern in crisp whites and shades of travertine, with contemporary stainless appliances. The floors and stairs are a rich golden Tasmanian Oak. The windows all have white plantation timber blinds and the walls are painted in crisp seaside whites.
The backyard enjoys tremendous hinterland valley views from nearly all areas. There is a huge kidney shaped below ground pool on the edge of the drop off, flanked by a paved alfresco entertaining space and an expansive level lawn for kids to play.
In a whisper quiet cul-de-sac location with council maintained parkland at the end, which meanders like a green ribbon all the way throughout the suburb to its destination at the City Beach waterfront without crossing a road.
Peaceful. Alluring. Elevated. Inescapable Perth City skyline views, which are such a rarity from this coastal suburb. An amazingly functional floor plan for genuinely harmonious family living. A wonderful family sized entry point into the City Beach lifestyle. Why wouldn't you buy this home?
WILL BE SOLD.
Property History for 17 Maloney Way, City Beach, WA 6015
- 08 Nov 2013Sold for $1,505,000
- 31 Jul 2013Listed for Sale Not Disclosed
- 28 Apr 2012Sold for $1,425,000

Recent sales nearby
See more recent sales nearby

/assets/perm/x5tkdz56gqi6ni57oplgdae3jq?signature=365cc210717beff6084679007ccd3095c75ad0dfa2b298d48b9961b4cfc49b60) 0
0/assets/perm/fiyvocdtxei6ple7yffcsn5xia?signature=972bd342b47711f4bfa83017105358ebfeea367fed2633568a9f7ac0b4b72e0c) 0
0Similar properties For Sale nearby
See more properties for sale nearby
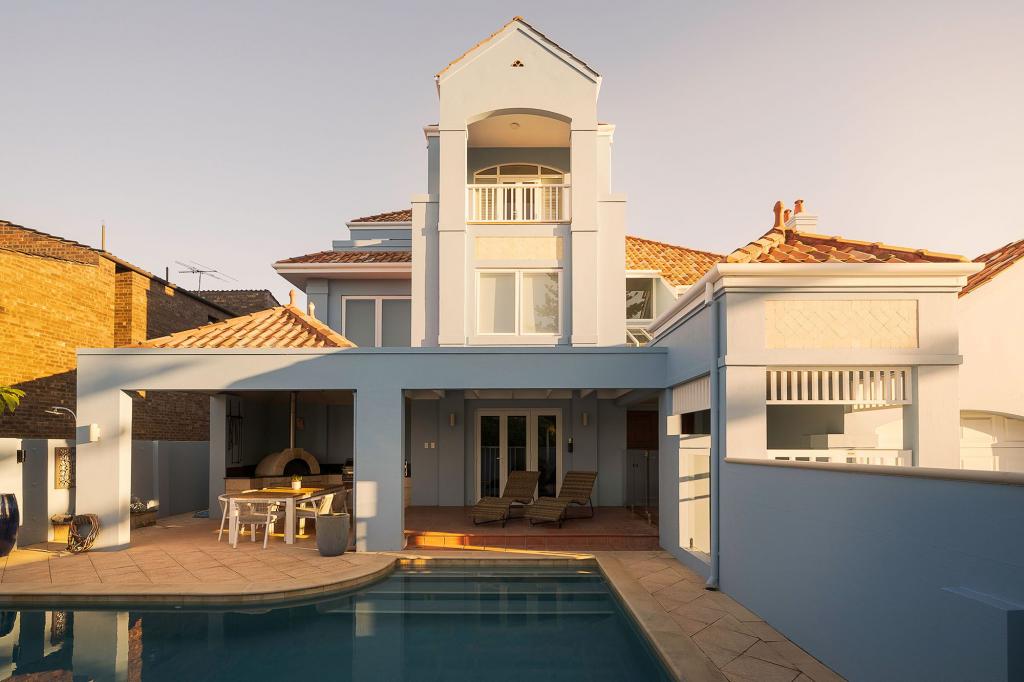 0
0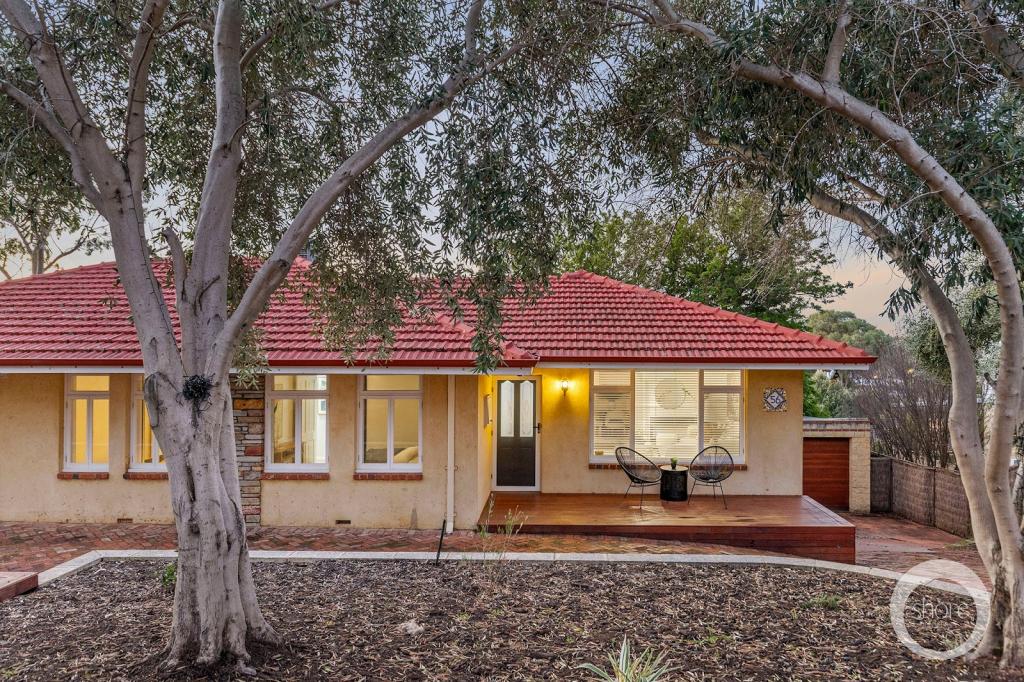 0
0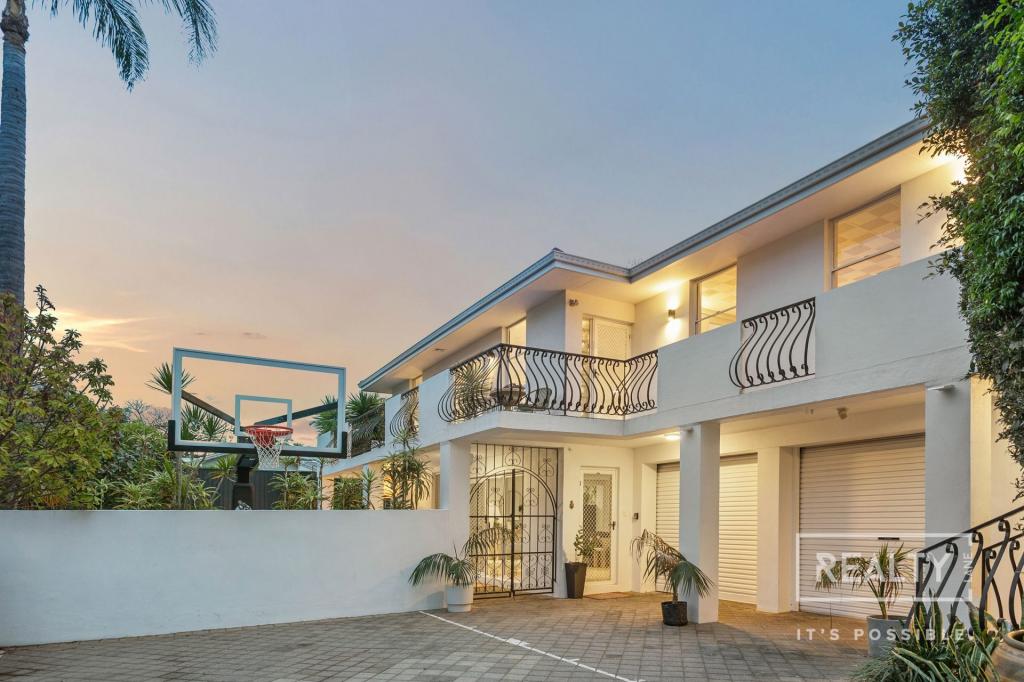 0
0

Similar properties For Rent nearby
See more properties for rent nearby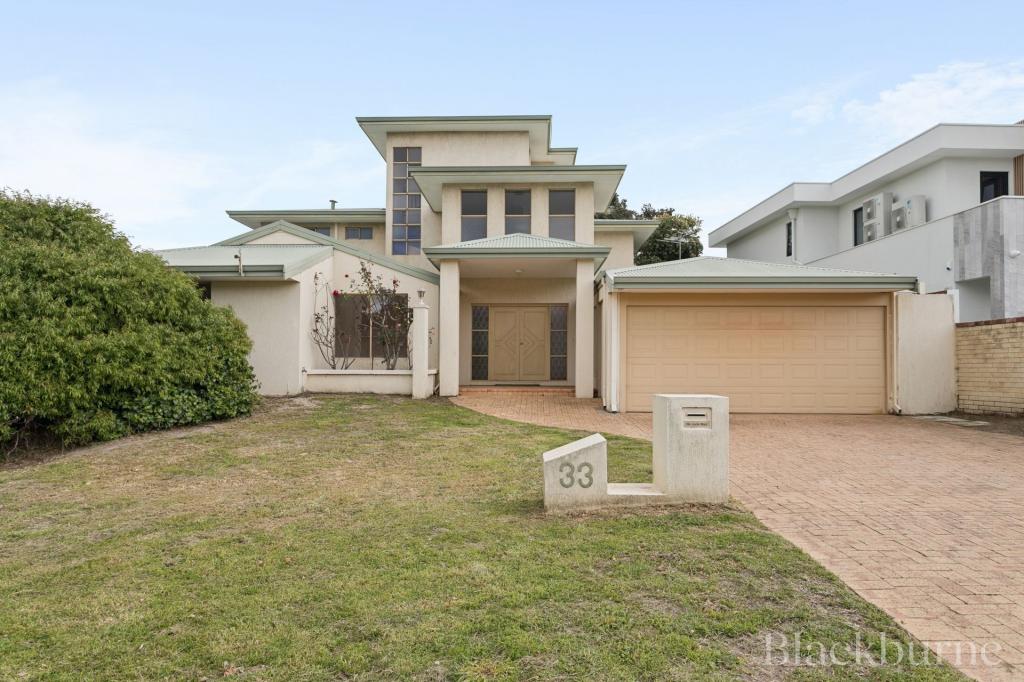 0
0

 0
0 0
0
About City Beach 6015
The size of City Beach is approximately 10.0 square kilometres. There are 27 parks, covering nearly 54.0% of the total area. The population of City Beach in 2016 was 6609 people. By 2021 the population was 6805 showing a population growth of 3.0% in the area during that time. The predominant age group in City Beach is 10-19 years. Households in City Beach are primarily couples with children and are likely to be repaying over $4000 per month on mortgage repayments. In general, people in City Beach work in a professional occupation.In 2021, 82.20% of the homes in City Beach were owner-occupied compared with 80.60% in 2016.
City Beach has 2,585 properties. Over the last 5 years, Houses in City Beach have seen a 66.67% increase in median value, while Units have seen a 101.65% increase. As at 31 August 2026:
- The median value for Houses in City Beach is $3,660,907 while the median value for Units is $1,071,371.
- Houses have a median rent of $1,500.
Suburb Insights for City Beach 6015
Market Insights
City Beach Trends for Houses
N/A
N/A
View TrendN/A
N/A
City Beach Trends for Units
N/A
N/A
View TrendN/A
N/A
Neighbourhood Insights
© Copyright 2026. RP Data Pty Ltd trading as Cotality (Cotality). All rights reserved. No reproduction, distribution, or transmission of the copyrighted materials is permitted. The information is deemed reliable but not guaranteed.
While Cotality uses commercially reasonable efforts to ensure the Cotality Data is current, Cotality does not warrant the accuracy, currency or completeness of the Cotality Data and to the full extent permitted by law excludes all loss or damage howsoever arising (including through negligence) in connection with the Cotality Data.
This product uses cookies and other similar technologies to improve and customise your browsing experience, to tailor content and adverts, and for analytics and metrics regarding visitor usage on this product and other media. We may share cookie and analytics information with third parties for the purposes of advertising. By continuing to use our website, you consent to cookies being used. View our Privacy Policy here.
X
