
12 Tilton TerraceCity Beach WA 6015
Property Details for 12 Tilton Tce, City Beach
12 Tilton Tce, City Beach is a 5 bedroom, 3 bathroom House with 2 parking spaces and was built in 1964. The property has a land size of 948m2 and floor size of 319m2. While the property is not currently for sale or for rent, it was last sold in November 2023.
Last Listing description (September 2026)
FOR THIS PROPERTY THERE IS NO DUE DATE FOR THE SUBMISSION OF OFFERS. IT CAN SELL ANYTIME WITH NO PRIOR NOTICE FROM THE VENDOR OR THE AGENTDesigner: Barbara Matzneller A home design that refuses to be defined by a single architectural language. Rather than following one stylistic doctrine, it orchestrates the Impossible: A dialogue between contemporary minimalism, organic warmth, coastal serenity, boutique hospitality and understated luxury. An Impossible Location! - A single storey mid-century, design-home- 45 m. above the ocean and 5 m. above the property at the back, leaving all the Northern border open and entirely private- Surrounded by the 3 hectares of Beecroft Park, the Empire Park and facing the vastness of the 121 hectares of Wembley Golf Course - offering uninterrupted, panoramic landscape views - 300 m. from the most premium shopping, convenience and meeting hub in the Western suburbs: the Empire Village Shopping Centre- 3 streets away from one of the most respected public primary schools in WA, recognised also for its strong academic foundationAn impossible Home! - Approximately 500 sqm of space and 23 metres of floor to ceiling windows facing North, opening up to the Northern light and the unimaginable views over the abundance of Wembley Golf Course - 80 sqm of family room and open plan cooking and dining and another 33 sqm of guests' lounge which turns into 51 sqm when the balcony doors open to the Southern balcony - All bedrooms king size, a 27 sqm Guests' Suite and a Master Suite covering more than 60 sqm, facing North!- A single level residence, emphasizing the need for connection and continuous interaction that are so much missed in modern families living in big impersonal homes. An Architectural Composition of ContrastsGreat homes are not designed around repetition. They are designed around emotion.This residence tells its story by allowing each space to adopt its own personality, creating a sequence of experiences rather than a series of rooms. The result is a home that feels curated instead of decorated.The Living Pavilion: Scandinavian Calm. Australian Warmth. Contemporary Precision.The main living space is restrained yet deeply inviting.Clean architectural lines and an almost gallery-like simplicity provide the canvas, while European oak, soft neutral tones and bespoke timber joinery introduce warmth and texture.Oversized glazing dissolves the distinction between indoors and outdoors, allowing natural light to become one of the home's primary design elements.The room feels less like a living area and more like a modern pavilion-minimal, effortless and timeless.The Kitchen: Where Minimalism Meets CraftsmanshipThe kitchen celebrates restraint.Handle-free cabinetry, continuous stone surfaces and hidden functionality reflect contemporary European design, while natural timber joinery softens the precision with warmth and authenticity. The pendant lighting introduces sculptural character without overwhelming the simplicity of the architecture.Everything has purpose.Nothing asks for attention.Yet every detail deserves it.The Master Suite: Boutique Hotel LuxuryThe primary suite borrows more from five-star hospitality than traditional residential design. Its scale, symmetry and calm palette create an immediate sense of retreat.The freestanding dressing area acts almost as an architectural sculpture, subtly dividing the sleeping quarters from the private sanctuary beyond.Instead of decoration, proportion becomes the luxury.The Master Ensuite: A Contemporary Spa with Organic EleganceSoft limestone textures, floating timber cabinetry and brushed brass fixtures combine with sculptural basins and suspended lighting to create a space that feels both luxurious and grounded. Natural light floods the room while mature landscaping becomes part of the interior composition.The freestanding bath is positioned not as plumbing, but as a destination across the vastness of the endless landscape outside. The Guest Bathroom: Coastal Modernism Here the home embraces the Australian coastline.Ocean-inspired murals transform an everyday bathroom into an immersive experience, while curved cabinetry, soft stone finishes and natural timbers prevent the space from becoming thematic.The Family Bathroom: Resort Chic The vibrant turquoise backdrop introduces energy, while the fluted freestanding bath, palm-inspired wallpaper and gold detailing evoke the atmosphere of an exclusive tropical resort.It demonstrates that luxury need not always whisper.The Transition Spaces: Architecture as Sculpture Even circulation becomes an architectural event. The floating staircase appears almost suspended within the double-height glazing, allowing natural light to animate the concrete treads throughout the day. Rather than connecting floors, it connects experiences.The staircase becomes the home's central sculpture.Materiality ThroughoutEvery material has been selected not simply for appearance, but for feeling.- European oak introducing warmth. - Natural stone creating permanence. - Soft textured carpets adding intimacy. - Brushed brass providing understated elegance. - Matte white surfaces balancing purity with softness. - Carefully layered lighting sculpting atmosphere instead of merely illuminating rooms. - Terrazzo floors at the entrance and plaster ceilings and cornicesThe PhilosophyA home that pursues harmony. The kitchen inspires gathering.The living room invites conversation.The ensuite encourages reflection.The kids' bathroom surprises.The staircase elevates.Together they create a residence that is not defined by one architectural style, but by the confidence to blend several with precision.It is less a house than a carefully curated collection of architectural experiences-each room with its own identity, each transition deliberate, and every detail contributing to a home that feels impossible to imitate.An Impossible Opportunity! A property location that is impossible to find anywhere else, and a house impossible to replicate at any value! A life changing moment in time for the lucky new owners and a moment of unforgettable regret for those who will miss out on this Impossible, once in a lifetime opportunity! (Every precaution has been taken to establish accuracy of the above information but does not constitute any representation by the vendor or agent)
Property History for 12 Tilton Tce, City Beach, WA 6015
- 24 Jul 2026Listed for Sale EXCELLENCE //Open SAT 05/09 1:00-1:30 pm
- 04 Nov 2023Sold for $2,350,000
- 29 Sep 2023Listed for Sale UNDER OFFER

Recent sales nearby
See more recent sales nearby/assets/perm/qaw3xn2rcqi63h2tp47wjzg3hi?signature=77546291a0b8892b06fc9b1d4f861023f294978897efc515c73c9dd28a2b79f8) 0
0
/assets/perm/b4fyisf6oyi6nd6jd44imlkef4?signature=d4f3255b1f9bd93ebb0f99bc8e2174553c8871ce63aee7bc90983e88e93b5432) 0
0Similar properties For Sale nearby
See more properties for sale nearby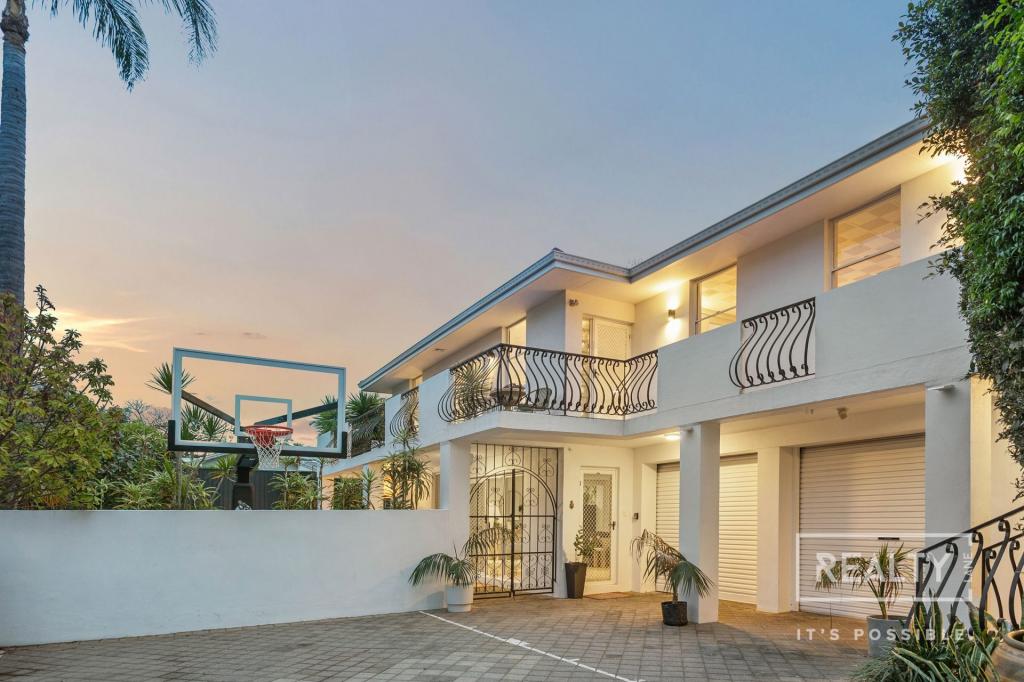 0
0


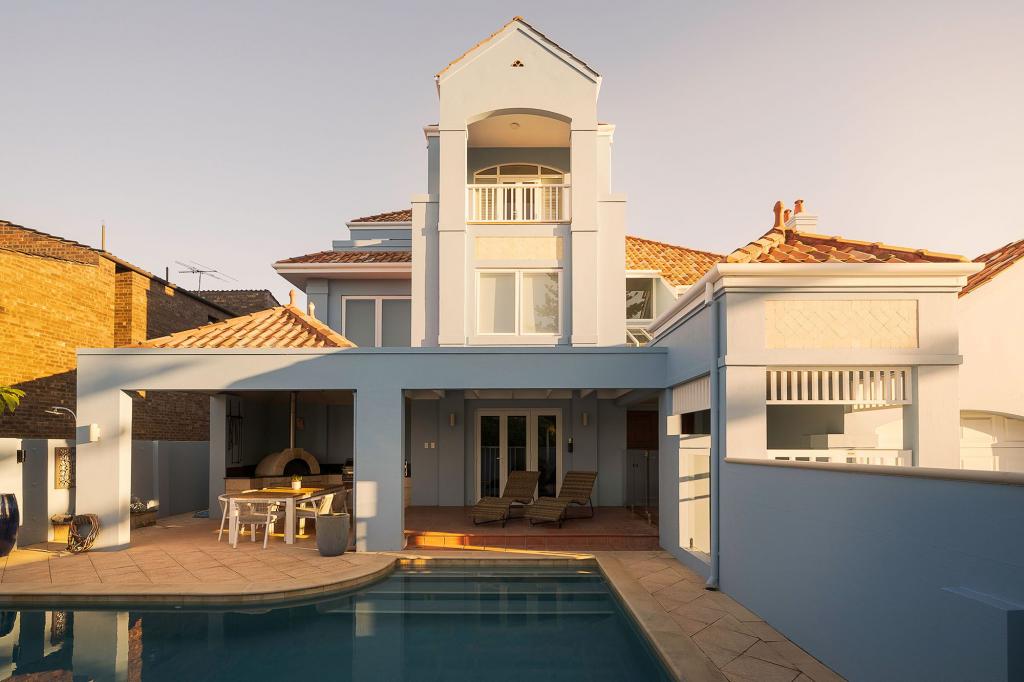 0
0
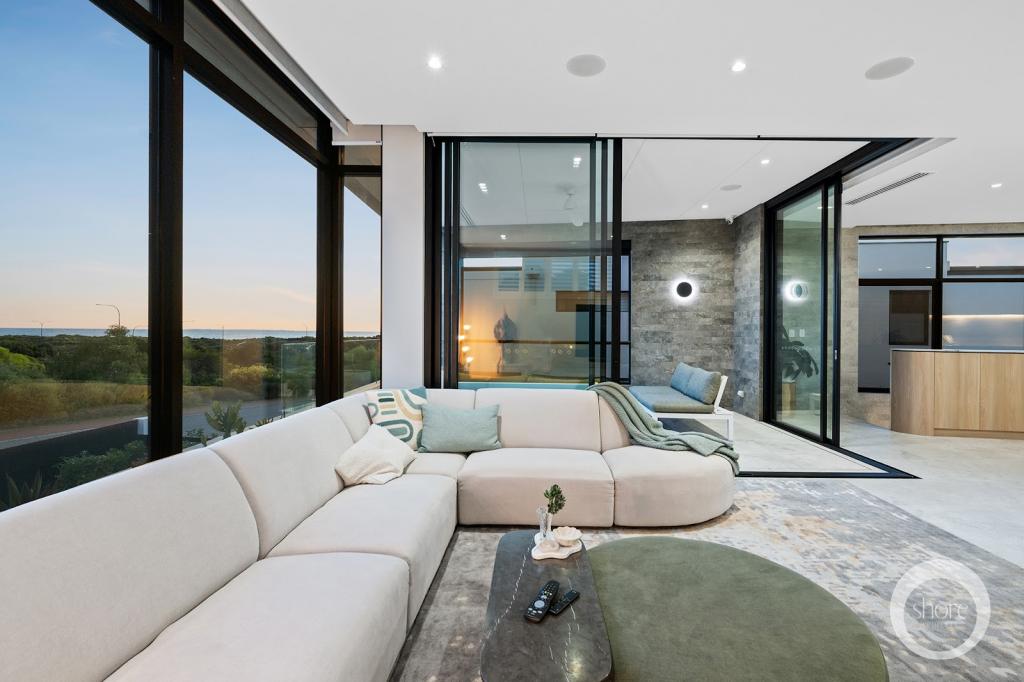 0
0Similar properties For Rent nearby
See more properties for rent nearby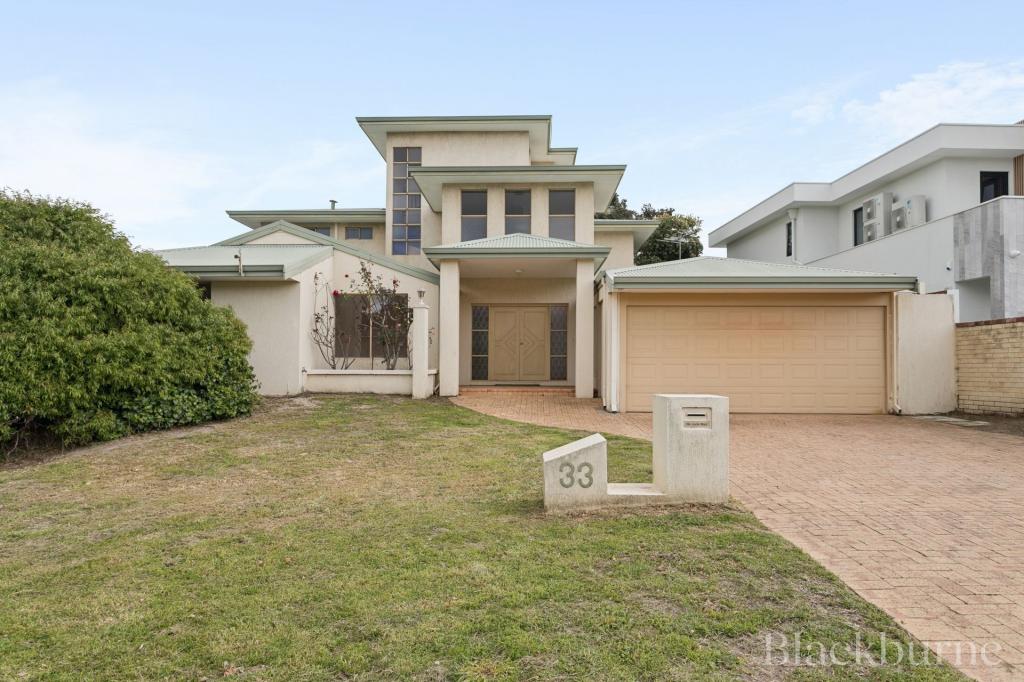 0
0

 0
0 0
0
About City Beach 6015
The size of City Beach is approximately 10.0 square kilometres. There are 27 parks, covering nearly 54.0% of the total area. The population of City Beach in 2016 was 6609 people. By 2021 the population was 6805 showing a population growth of 3.0% in the area during that time. The predominant age group in City Beach is 10-19 years. Households in City Beach are primarily couples with children and are likely to be repaying over $4000 per month on mortgage repayments. In general, people in City Beach work in a professional occupation.In 2021, 82.20% of the homes in City Beach were owner-occupied compared with 80.60% in 2016.
City Beach has 2,586 properties. Over the last 5 years, Houses in City Beach have seen a 69.47% increase in median value, while Units have seen a 104.67% increase. As at 31 July 2026:
- The median value for Houses in City Beach is $3,647,764 while the median value for Units is $1,841,463.
- Houses have a median rent of $1,500.
Suburb Insights for City Beach 6015
Market Insights
City Beach Trends for Houses
N/A
N/A
View TrendN/A
N/A
City Beach Trends for Units
N/A
N/A
View TrendN/A
N/A
Neighbourhood Insights
© Copyright 2026. RP Data Pty Ltd trading as Cotality (Cotality). All rights reserved. No reproduction, distribution, or transmission of the copyrighted materials is permitted. The information is deemed reliable but not guaranteed.
While Cotality uses commercially reasonable efforts to ensure the Cotality Data is current, Cotality does not warrant the accuracy, currency or completeness of the Cotality Data and to the full extent permitted by law excludes all loss or damage howsoever arising (including through negligence) in connection with the Cotality Data.
This product uses cookies and other similar technologies to improve and customise your browsing experience, to tailor content and adverts, and for analytics and metrics regarding visitor usage on this product and other media. We may share cookie and analytics information with third parties for the purposes of advertising. By continuing to use our website, you consent to cookies being used. View our Privacy Policy here.
X
