
11 Sellenger CourtCity Beach WA 6015
Property Details for 11 Sellenger Ct, City Beach
11 Sellenger Ct, City Beach is a 4 bedroom, 2 bathroom House with 3 parking spaces and was built in 1986. The property has a land size of 992m2 and floor size of 249m2. While the property is not currently for sale or for rent, it was last sold in December 2024.
Last Listing description (March 2025)
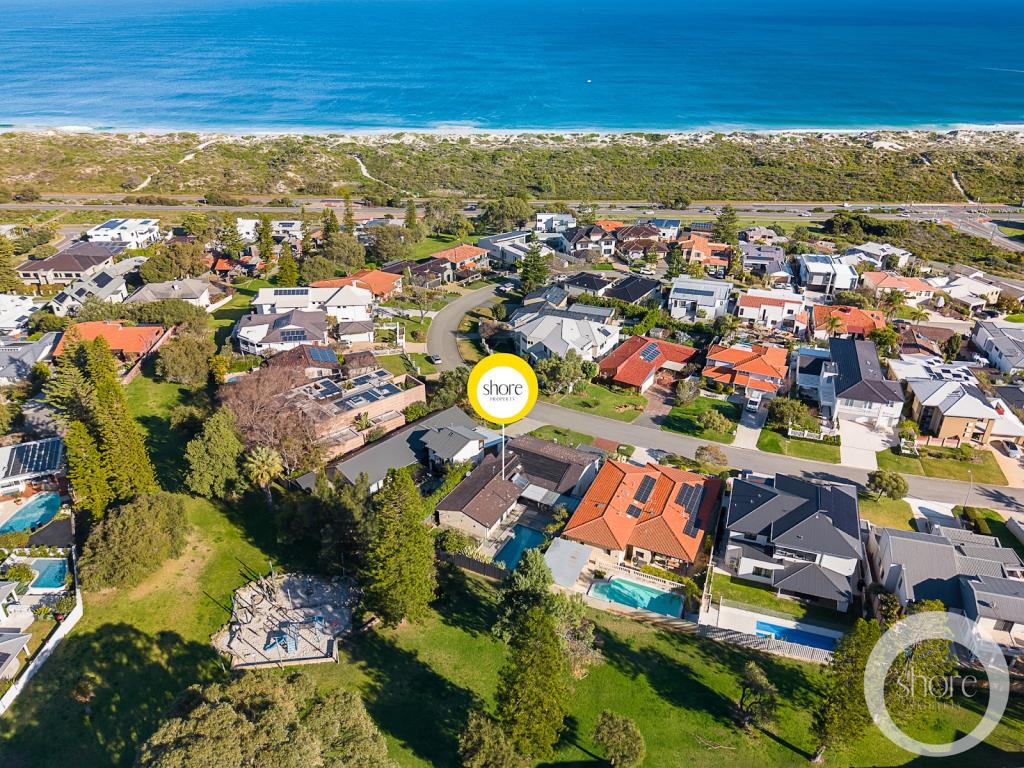
Idyllic Family ComfortStunningly situated at the pinnacle of an exclusive elevated parkside cul-de-sac, this fantastic fully renovated 4 bedroom 2 bathroom two-storey family home on an expansive block offers the perfect blend of space, style and serenity, in a sought-after location like no other.Imagine waking up to the gentle breeze from nearby North Floreat Beach, just a picturesque walk away through the charming nature reserve right next door - playgrounds, birdlife and all. With lush greenery on your doorstep and coastal vibes within reach, this one is more than just a residence - it's your gateway to the ultimate lifestyle. Both the front and backyard lawn settings are beautiful and verdant, with a splendid patio courtyard neighbouring the main double-door entrance into the home - the perfect place to sit, relax and unwind, without a worry in the world. A carpeted study sits off the entry foyer, along with a built-in double-door linen press.The sunken formal lounge room is also carpeted under foot and boasts high raked ceilings, a burning wood fireplace and a gas bayonet for extra heating. It sits adjacent to a separate dining room with stylish light fittings. Both zones share a split-system air-conditioner, for climate control.There is a second double linen cupboard right next to a fully tiled powder room with a stone vanity and under-bench storage cupboards. The contemporary laundry comprises ample over-head and under-bench cupboard space, tiled splashbacks and external access to the paved side drying courtyard.Like the rest of the bedrooms, the huge master suite is carpeted and features a walk-in wardrobe, built-in custom "his and hers" bedside storage and a sublime fully-tiled and revamped ensuite bathroom - complete with a bubbling spa bath, a separate shower, a toilet, twin stone-vanity basins and wall-to-wall mirrored cabinetry.The custom open-plan kitchen and family area has its own split-system air-conditioning unit, as well as another gas bayonet, a breakfast bar for casual meals and a portable island bench. Throw in sparkling granite bench tops, a double-width Franke sink, a walk-in pantry, a hidden microwave nook, a large appliance nook and seemingly endless storage cupboards to complement a stainless-steel Siemens range hood and Miele Induction-cooktop, oven and stainless-steel-dishwasher appliances and you have yourself a chef's dream, if ever there was one.An under-stair storeroom and a spacious carpeted games room - with high angled ceiling and a third gas bayonet - complete the downstairs features. Up top, a carpeted retreat makes four separate living zones in total, servicing the minor sleeping quarters where all three remaining bedrooms have their own built-in double robes and sweeping tree-lined views. The third and fourth bedrooms even feature built-in corner computer desks and storage cupboards, with all of the rooms enjoying effortless access to a fully-tiled and updated main family bathroom - well-equipped with a massive shower, a separate bathtub, a toilet and vanity.Outdoors and seamlessly accessible via two sets of stackable bi-fold doors with custom fly-screens (family room) and sliding-stacker doors (games room), an enormous alfresco-entertaining deck will cater for absolutely any occasion with its cafe blinds for full enclosure and protection from the elements, audio speakers to help set the mood, two ceiling fans and built-in outdoor kitchen - granite bench tops, stainless-steel mains-gas barbecue, Highland gas-burner and Franke sink. A shimmering below-ground swimming pool is framed by a series of delightful poolside courtyards and pergola relaxation areas, as your summer oasis begins to well and truly take shape.Holy Spirit Primary School is just footsteps from your front door, with the Floreat Dog Beach also nestled nearby, through the West Coast Highway underpass. Transport, the Wembley Downs Tennis Club, the Wembley Golf Course, Kapinara Primary School and other lush local parklands all only walking distance away, as well. The Ocean Village and Empire Village Shopping Centres, wonderful community sporting facilities, Hale School, Churchlands Senior High School, Newman College, the revamped Scarborough Beach foreshore, glorious City Beach itself, fabulous modern restaurants, breathtaking Bold Park, major shopping centres (including the new-and-improved Karrinyup precinct) and more are all so easily accessible too, within a matter of minutes.Perfect for growing families or those seeking a haven of both quality and comfort, this is a rare opportunity to embrace coastal living with a touch of tranquillity and suburban bliss. It's almost too good to be true!FEATURES:- Solid brick-and-tile construction- Wooden Blackbutt floorboards- Ducted-evaporative air-conditioning upstairs- Security-alarm system- Security doors and screens- Roof and gutters replaced - including the garage - in 2012 (approx.)- Gas hot-water system- Bore reticulation at the front of the property- Automatic mains reticulation at the rear of the home- Remote-controlled double lock-up garage- Side single carport for a third vehicle - preceded by ample driveway parking space- Two (2) side-access gates- Massive 992sqm (approx.) block- Built in 1986 (approx.)For more information contact Peter Kasten on 0423 636 443DISCLAIMER: This information is provided for general information purposes only and is based on information provided by third parties including the Seller and relevant local authorities and may be subject to change. No warranty or representation is made as to its accuracy and interested parties should place no reliance on it and should make their own independent enquiries.
Property History for 11 Sellenger Ct, City Beach, WA 6015
- 15 Dec 2024Sold for $2,660,000
- 27 Nov 2024Listed for Sale UNDER OFFER ON AUCTION DAY
- 19 Mar 2008Sold for $2,200,000

Recent sales nearby
See more recent sales nearby/assets/perm/feikrf56j4i6ncn32xibl6s5yy?signature=400844fdadc3867a1cb5bf6b1bfd68d54055202b9e9696abae15f80dfa7924d0) 0
0

/assets/perm/vwt3rbdrsei63kvdegxfhsugsq?signature=6e413f74af451394adb61a385f51a512d29236ac93d448bdbdb1b087f71c7220) 0
0/assets/perm/rag53fn47ai6nfnmqeax5diwqe?signature=14235bea5b71c2da80956a33c9cec888246a04b0cd4fbba961401e4de8cca5df) 0
0Similar properties For Sale nearby
See more properties for sale nearby
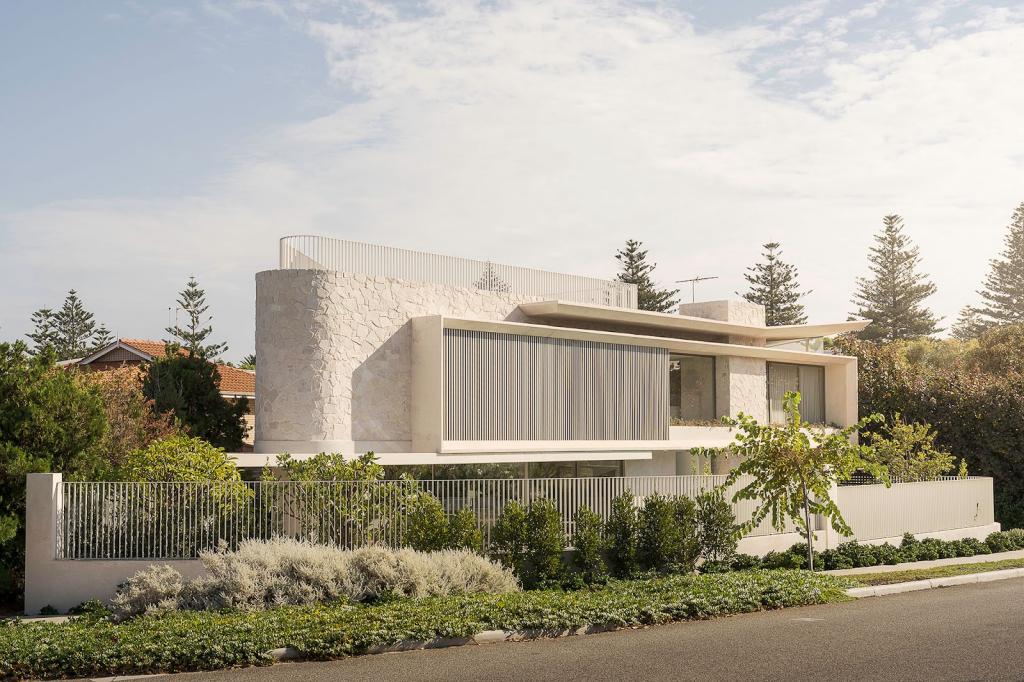 0
0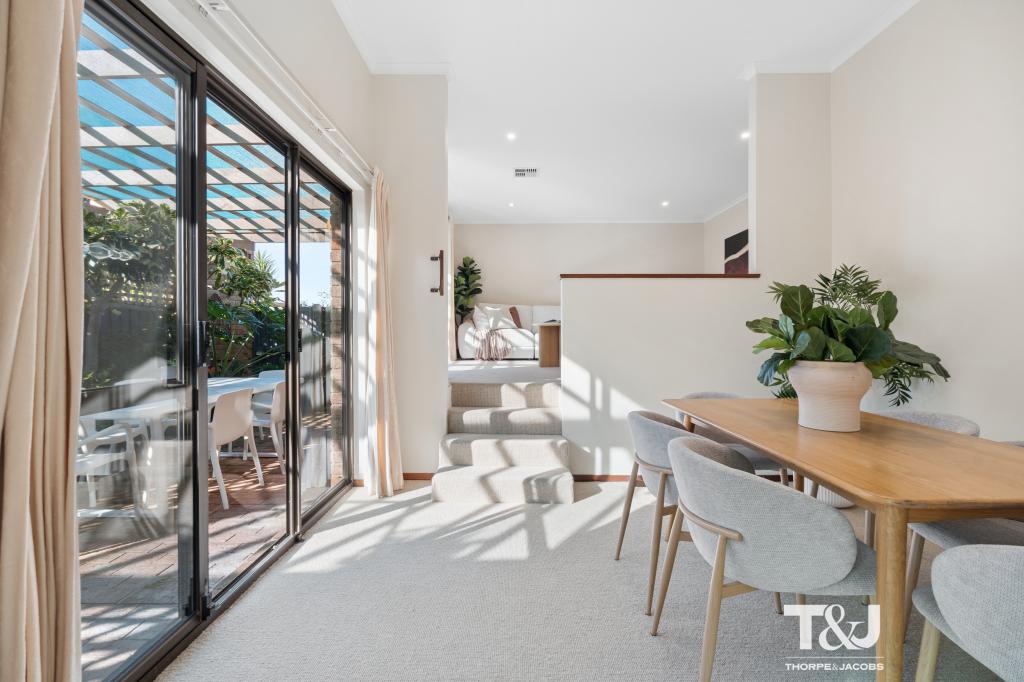 0
0
 0
0Similar properties For Rent nearby
See more properties for rent nearby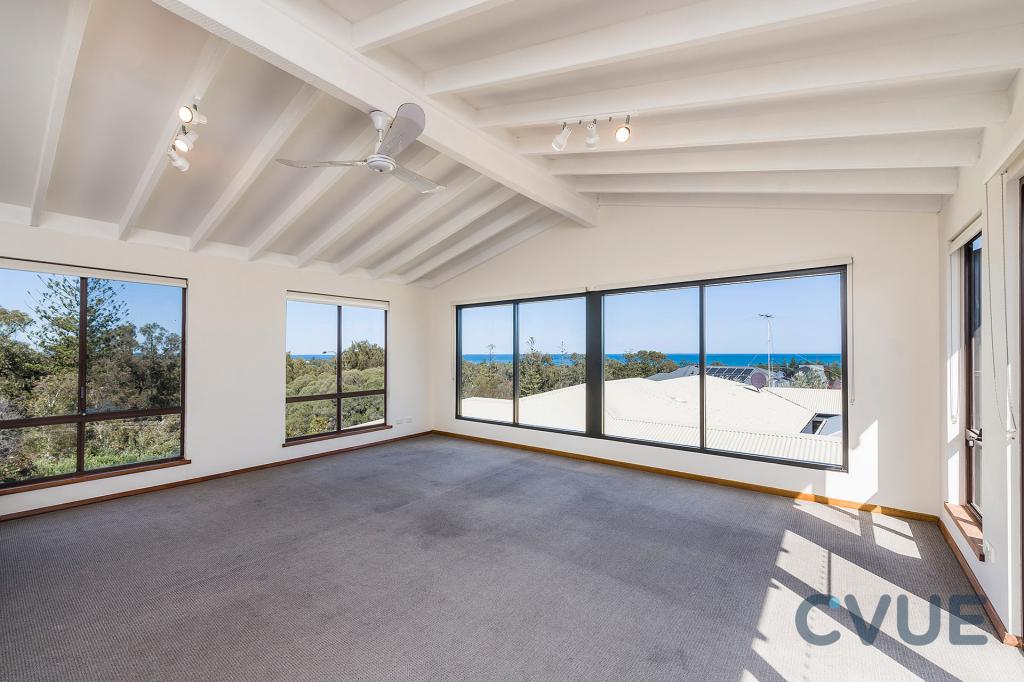 0
0 0
0
 0
0About City Beach 6015
The size of City Beach is approximately 10.0 square kilometres. There are 27 parks, covering nearly 54.0% of the total area. The population of City Beach in 2016 was 6609 people. By 2021 the population was 6805 showing a population growth of 3.0% in the area during that time. The predominant age group in City Beach is 10-19 years. Households in City Beach are primarily couples with children and are likely to be repaying over $4000 per month on mortgage repayments. In general, people in City Beach work in a professional occupation.In 2021, 82.20% of the homes in City Beach were owner-occupied compared with 80.60% in 2016.
City Beach has 2,586 properties. Over the last 5 years, Houses in City Beach have seen a 66.67% increase in median value, while Units have seen a 101.65% increase. As at 31 August 2026:
- The median value for Houses in City Beach is $3,660,907 while the median value for Units is $1,071,371.
- Houses have a median rent of $1,500.
Suburb Insights for City Beach 6015
Market Insights
City Beach Trends for Houses
N/A
N/A
View TrendN/A
N/A
City Beach Trends for Units
N/A
N/A
View TrendN/A
N/A
Neighbourhood Insights
© Copyright 2026. RP Data Pty Ltd trading as Cotality (Cotality). All rights reserved. No reproduction, distribution, or transmission of the copyrighted materials is permitted. The information is deemed reliable but not guaranteed.
While Cotality uses commercially reasonable efforts to ensure the Cotality Data is current, Cotality does not warrant the accuracy, currency or completeness of the Cotality Data and to the full extent permitted by law excludes all loss or damage howsoever arising (including through negligence) in connection with the Cotality Data.
This product uses cookies and other similar technologies to improve and customise your browsing experience, to tailor content and adverts, and for analytics and metrics regarding visitor usage on this product and other media. We may share cookie and analytics information with third parties for the purposes of advertising. By continuing to use our website, you consent to cookies being used. View our Privacy Policy here.
X
