
7 Parrotbush RoadChurchlands WA 6018
Property Details for 7 Parrotbush Rd, Churchlands
7 Parrotbush Rd, Churchlands is a 6 bedroom, 3 bathroom House with 2 parking spaces and was built in 2014. The property has a land size of 426m2 and floor size of 366m2. While the property is not currently for sale or for rent, it was last sold in September 2019.
Last Listing description (November 2019)
Lavish, private and simply stunning, this freestanding six bedroom home with three luxuriously appointed bathrooms is a sublime oasis featuring low maintenance garden, swimming pool, Gas fireplace, alfresco with built-in kitchenette, wine cellar and double secure garage with off street secure parking for two other vehicles, making it a supreme family residence. Just metres from all amenities yet wonderfully peaceful, this is outstanding Churchlands Green living, perfect for those seeking a spacious modern residence in the heart of a sought-after neighbourhood.Set in an ideal location, offering easy access to some of Perth's premier schools and beaches, this home is cherished and infused with an atmosphere of contemporary elegance. Adorned with master suites on each level with the other bedrooms perfectly presented. The luxury kitchen with high quality Smeg appliances flows to a brilliant rear family/living/dining area looking out onto the heated swimming pool.Lovingly cared-for and presenting as an exciting opportunity in an area renowned for its friendly village feel, this home is a tranquil haven. The rear pool and garden area, complete with built-in BBQ are ideal for both entertaining and as a safely enclosed children's zone, a large theatre/media room provides a cinematic experience to be envied, while direct entry into the home from the front double garage offers great convenience. With its large floorplan, this is a residence of the finest pedigree with nothing further to spend to move straight in offering the ultimate in low-maintenance luxury.Contemporary features include:- 6 Generous Bedrooms with Robes- 3 Bathrooms and 4 Toilets- 34 Course Ceiling height downstairs- 32 Course Ceiling height upstairs- Large Feature Balcony to front of house- Shadowline Cornice to ground Floor including garage- Jazz Cornice to upper floor- Uninterrupted view of swimming pool from Kitchen/Dining/Family area- Smeg Fully integrated Dishwasher- Smeg Oven and Convection Microwave- Smeg Induction Cooktop with Canopy Rangehoood- 46 Drawers throughout kitchen- 3900cm Kitchen island with Q-Stone Top and Waterfall Edge- Water to Fridge Recess- Wine Cellar- Large Alfresco area with built-in Granite Top to Alfresco Kitchen- Electrolux Integrated BBQ- Westinghouse 90cm Under bench Oven to Alfresco- Beefeater Hood to Alfresco- Aluminium Kon Glass Splashbacks to Kitchen- Heat & Glo Gas Fireplace- Glassless showers- Q-Stone Counters throughout house- Freestanding Bath to main bathroom- 2 separate Powder Rooms- 2 x Master Bedrooms - 1 Upstairs and 1 Downstairs- Laundry Chute from Upstairs Master Bathroom to Laundry Downstairs- Full height tiling to all three bathrooms- Sensor lights to all wardrobes, linen x 3 and pantry- Ceiling Fans to all bedrooms- 2 x Rinnai Infinity instantaneous Gas Hot Water Systems- 2 x Fully Ducted Reverse Cycle Airconditioning- Ducted Vacuum- Security- Intercom between floors to Front doorbell- Limescapes Exposed Aggregate and honed around the swimming pool.- 6760cm x 3000cm Swimming Pool 1.8m deep- Solar Heater to pool- Bamboo Flooring to Stairs and Upper floor- Large Porcelain tiles to lower floor- Fully reticulated front yard- Artificial lawn to back yardFor further information or to arrange an inspection please call Michael Hallam 0407 470 100 or Carl Casilli 0403 009 814
Property History for 7 Parrotbush Rd, Churchlands, WA 6018
- 14 Sep 2019Sold for $1,698,000
- 16 May 2019Listed for Sale High $1,000,000 Range
- 09 Mar 2011Sold for $730,000

Recent sales nearby
See more recent sales nearby/assets/perm/dkpz54f6nui6njabwhpt47flda?signature=45e7bd4f8d1d83417841b7812a45d7fa578e906549d9708984c2a574ec109692) 0
0

/assets/perm/xo4xc3cpmai6ziqotvkt7xdy64?signature=2a454aa8762f771564c12b915e2d7c897bded8cd2fd6e31497da3e015ed0874a) 0
0
Similar properties For Sale nearby
See more properties for sale nearby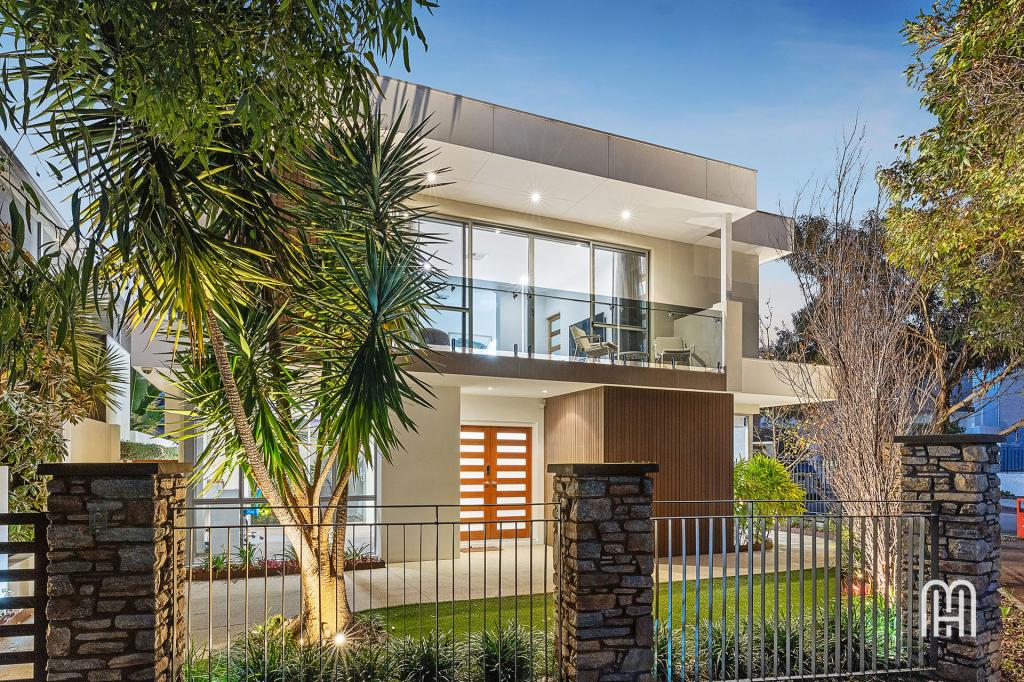 0
0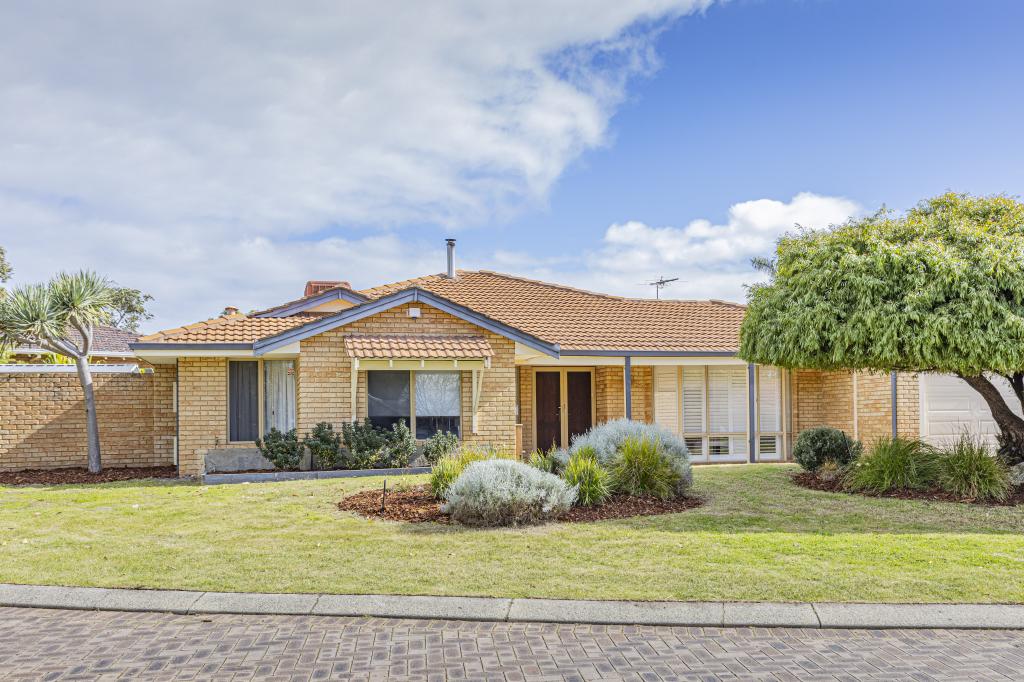 0
0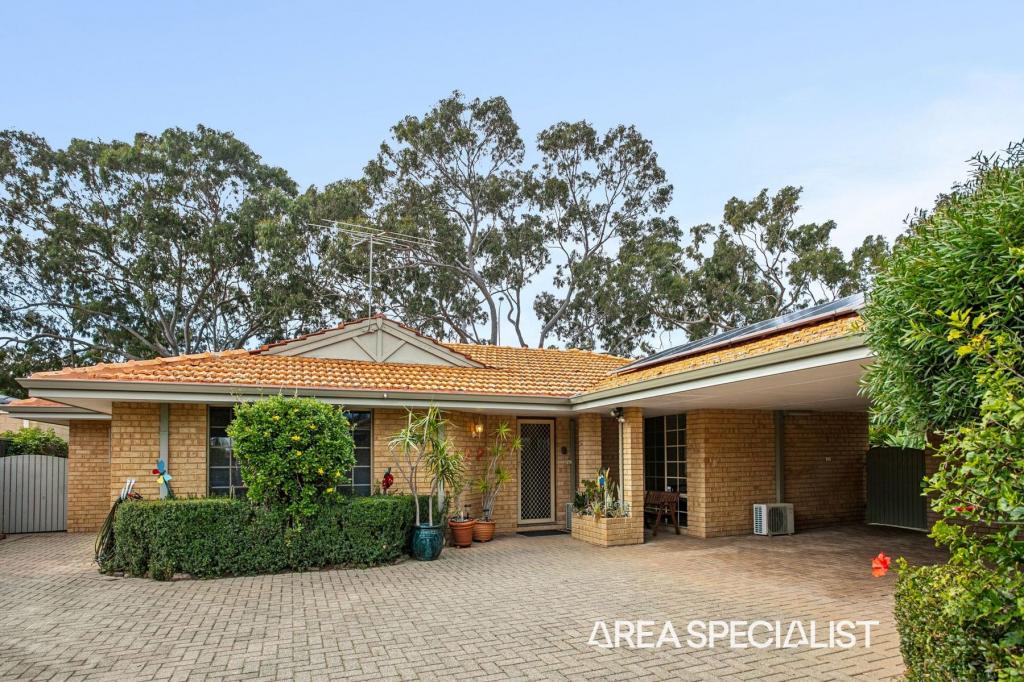 0
0
Similar properties For Rent nearby
See more properties for rent nearby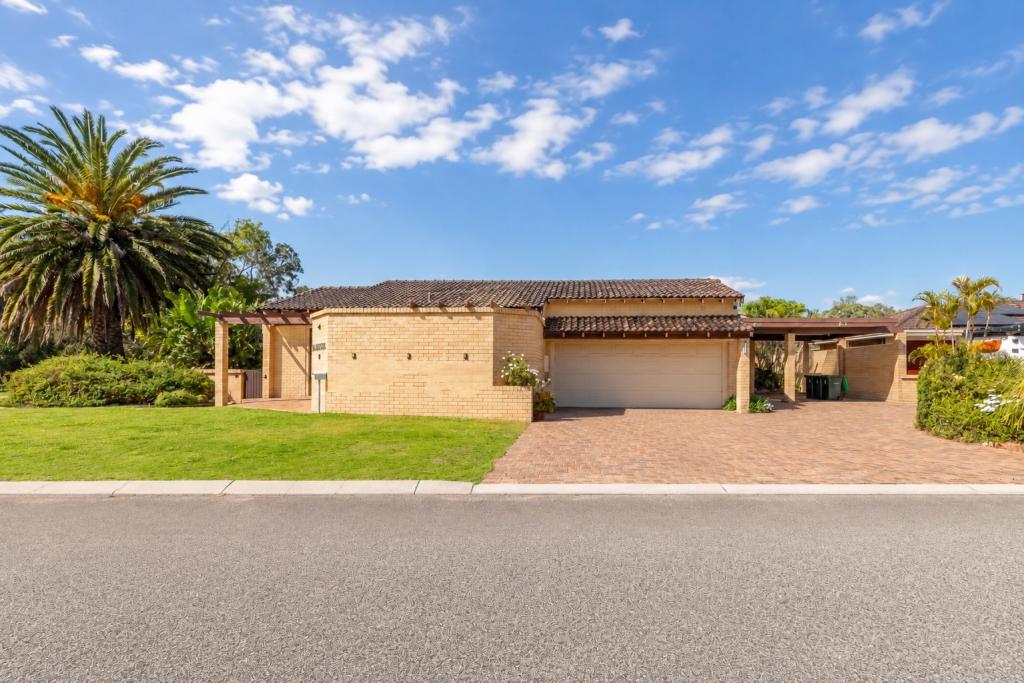 0
0
 0
0
 0
0About Churchlands 6018
The size of Churchlands is approximately 1.7 square kilometres. There are 4 parks, covering nearly 13.0% of the total area. The population of Churchlands in 2016 was 3387 people. By 2021 the population was 3638 showing a population growth of 7.4% in the area during that time. The predominant age group in Churchlands is 40-49 years. Households in Churchlands are primarily couples with children and are likely to be repaying over $4000 per month on mortgage repayments. In general, people in Churchlands work in a professional occupation.In 2021, 72.60% of the homes in Churchlands were owner-occupied compared with 72.70% in 2016.
Churchlands has 1,667 properties. Over the last 5 years, Houses in Churchlands have seen a 70.80% increase in median value, while Units have seen a 62.68% increase. As at 31 July 2026:
- The median value for Houses in Churchlands is $2,381,325 while the median value for Units is $794,834.
- Houses have a median rent of $1,500 while Units have a median rent of $700.
Suburb Insights for Churchlands 6018
Market Insights
Churchlands Trends for Houses
N/A
N/A
View TrendN/A
N/A
Churchlands Trends for Units
N/A
N/A
View TrendN/A
N/A
Neighbourhood Insights
© Copyright 2026. RP Data Pty Ltd trading as Cotality (Cotality). All rights reserved. No reproduction, distribution, or transmission of the copyrighted materials is permitted. The information is deemed reliable but not guaranteed.
While Cotality uses commercially reasonable efforts to ensure the Cotality Data is current, Cotality does not warrant the accuracy, currency or completeness of the Cotality Data and to the full extent permitted by law excludes all loss or damage howsoever arising (including through negligence) in connection with the Cotality Data.
This product uses cookies and other similar technologies to improve and customise your browsing experience, to tailor content and adverts, and for analytics and metrics regarding visitor usage on this product and other media. We may share cookie and analytics information with third parties for the purposes of advertising. By continuing to use our website, you consent to cookies being used. View our Privacy Policy here.
X
