
5 Hollypea CloseChurchlands WA 6018
Property Details for 5 Hollypea Cl, Churchlands
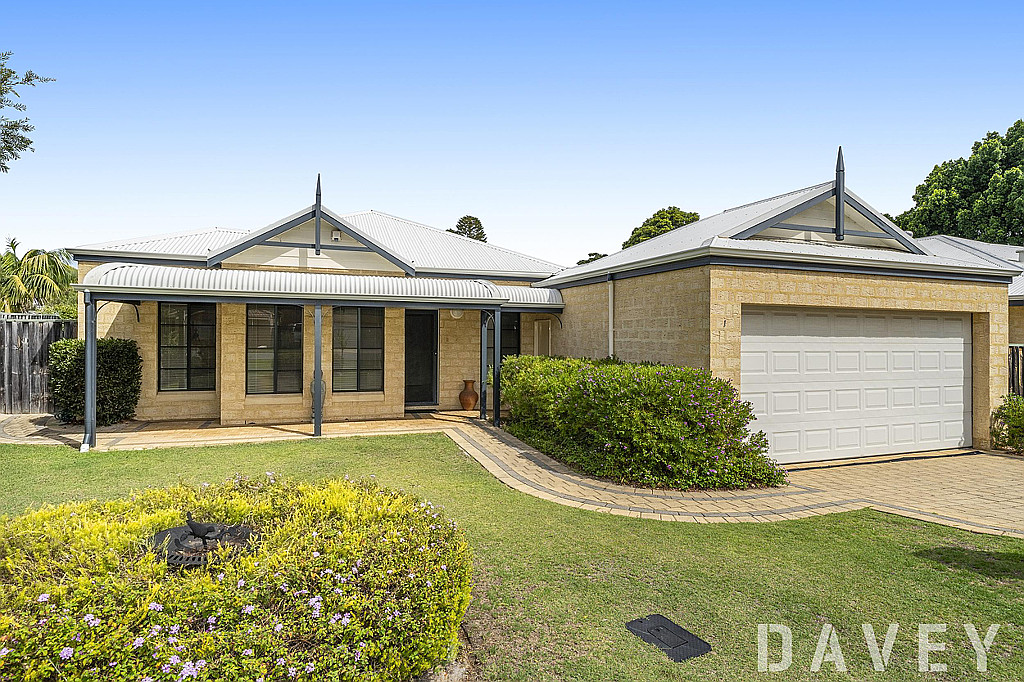
5 Hollypea Cl, Churchlands is a 4 bedroom, 2 bathroom House with 2 parking spaces and was built in 2012. The property has a land size of 510m2 and floor size of 338m2. While the property is not currently for sale or for rent, it was last sold in April 2015.
Last Listing description (December 2015)
A peaceful ambience greets you as you enter this immaculate near new quality built family home situated within desirable and centrally located Churchlands Green Estate.
Set on a professionally landscaped and generous 510sqm block (one of the larger ones in this estate) this fine home features 4 double sized bedrooms, a spacious study or 5th bedroom, 4 living zones, an extra-large alfresco area and ample space in the private back yard for children, pets and a pool if desired.
Located in the estate s only cul-de-sac the home is superbly positioned for easy walking access to highly regarded Churchlands Primary School (approx. 300m), Churchlands Senior High School (approx. 800m), Newman College (approx. 700m) and bus stops on The Circle Route (approx. 100m).
VIEWING IS AN ABSOLUTE MUST!
For further details or to view by private appointment please call IAN FATHARLY on 0411 886 183.
ACCOMMODATION INCLUDES
Ground Floor
*Covered front porch and double front doors opening into a spacious tiled entry foyer incorporating the staircase
*Living/music room adjoining the entry featuring white timber venetian blinds
*Superb quality kitchen boasting solid granite bench-tops, solid American oak cupboard doors, European stainless steel appliances, appliance cupboard and walk-in separate scullery with second sink and preparation area
*Open plan family and meals area with bi-fold sliding doors opening onto the rear alfresco area
*Large separate theatre room adjoining the family room via French doors
*Spacious study or ground floor 5th bedroom
*Laundry with built in linen cupboards and external sliding door to drying area
*Guest powder room and 3rd w/c
First Floor
*Retreat/activity room opening onto rear garden balcony
*Generous master bedroom with walk-in robe
*Large fully tiled ensuite with spa bath, glass screened twin head show (including rain shower),
Twin basin vanity and separate w/c
*Bedrooms 2, 3 & 4: spacious double sized with built-in robes. Bedroom 4 is semi-ensuite to the main bathroom
*Main bathroom: Glass screened shower, separate bath, vanity and separate w/c
OTHER FEATURES
*Near new quality constructed home by luxury home builder Atrium Homes
*Extra large covered rear alfresco area
*Ducted reverse cycle air-conditioning
*Porcelain tiled floor to the entry and main living area
*Quality white timber venetians to front window of the home
*Alarm system and front door intercom with monitor
*High ceilings throughout and ducted vacuum system
*Concealed ceiling fans to bedrooms
*Double garage with automatic remote controlled door
*Professionally landscaped established garden by Tim Davies Landscaping
*Gas storage hot water system
*Walk-in linen cupboard to the first floor
*Extra thick laminated glass to high grade Stegbar windows and doors for better insulation
*Within Churchlands Primary School and Churchlands Senior High School catchment areas
Property History for 5 Hollypea Cl, Churchlands, WA 6018
- 21 Apr 2015Sold for $1,575,000
- 12 Feb 2015Listed for Sale Mid to High $1 Million
- 11 Nov 2009Sold for $740,000

Recent sales nearby
See more recent sales nearby

/assets/perm/ricgck547ei6nabqpnk4ekgvvu?signature=cd01f767d9e196cbf0565e96ea3d1ac1bf4cdb712612dccc1485f5451aea6127) 0
0/assets/perm/5lqpmi77bui6tb2eoeklp33snm?signature=bc39a5099129b55dae2b0207fb4eb6997f8ee3fa98103384115288400c63af8e) 0
0Similar properties For Sale nearby
See more properties for sale nearby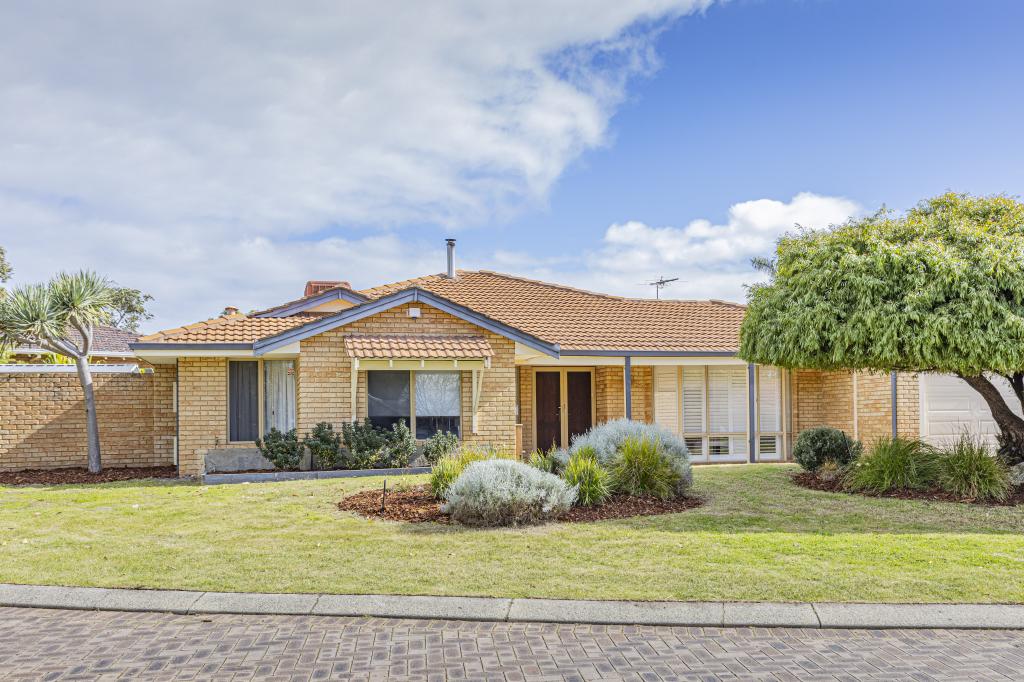 0
0
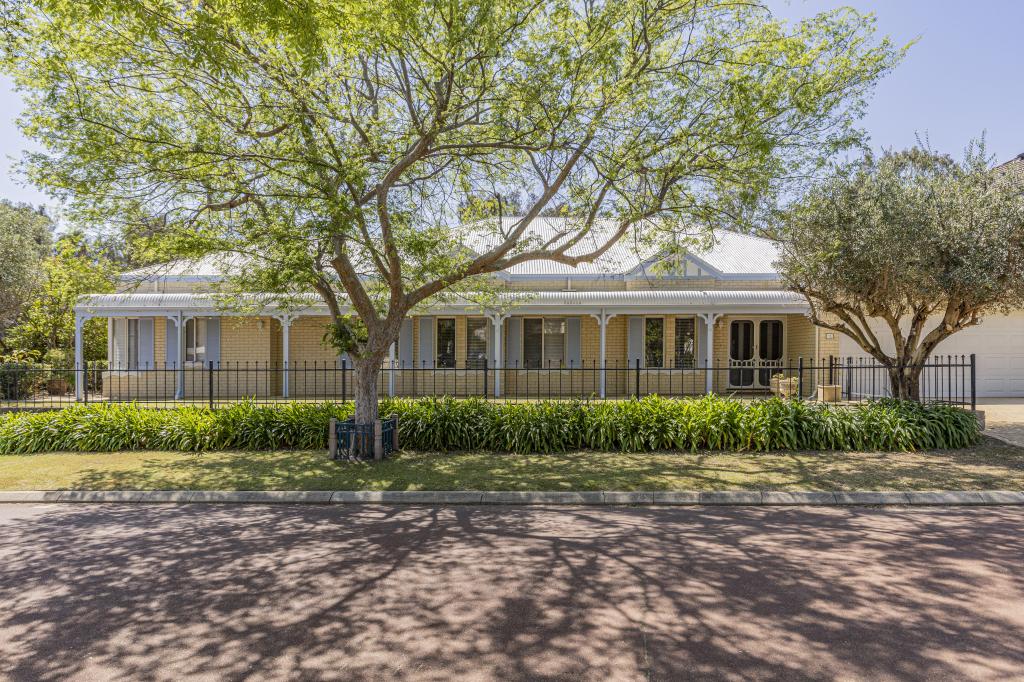 0
0
Similar properties For Rent nearby
See more properties for rent nearby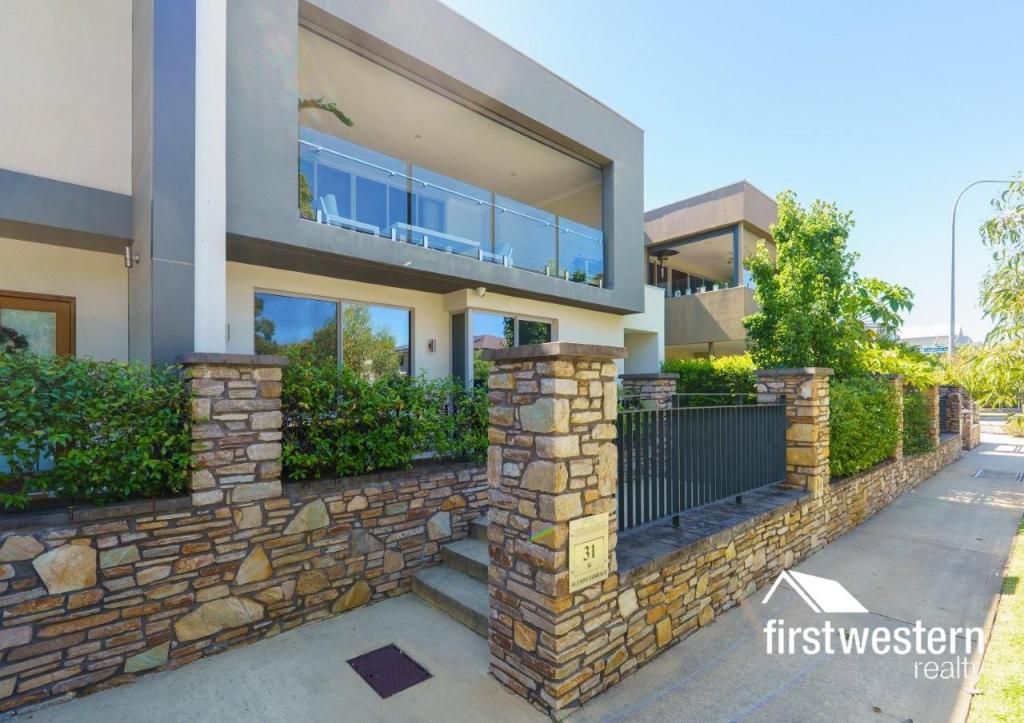 0
0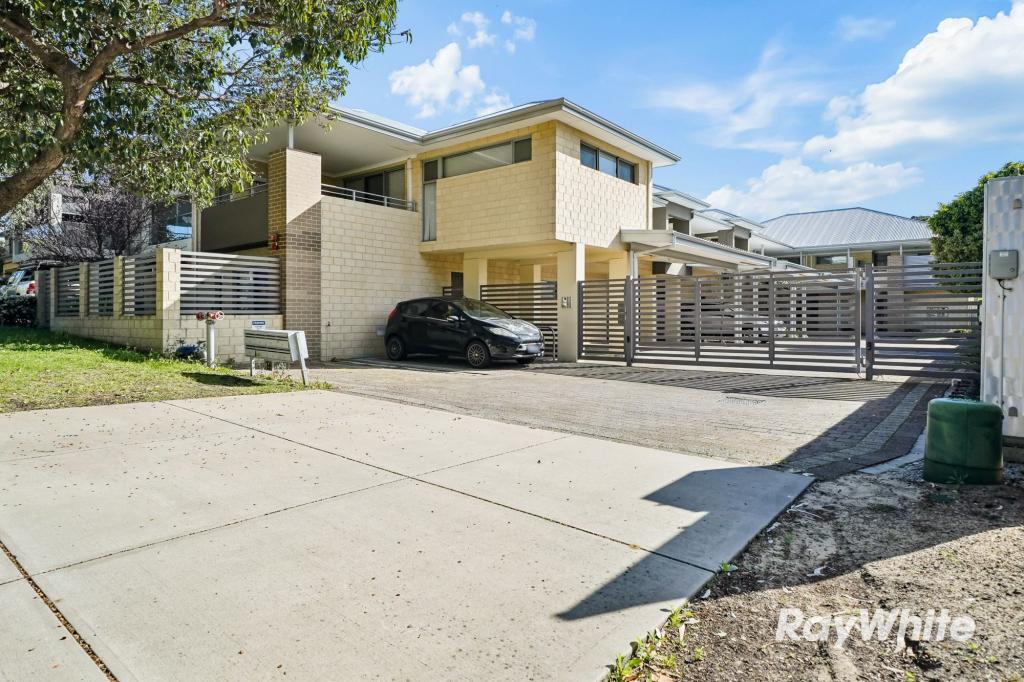 0
0
 0
0
About Churchlands 6018
The size of Churchlands is approximately 1.7 square kilometres. There are 4 parks, covering nearly 13.0% of the total area. The population of Churchlands in 2016 was 3387 people. By 2021 the population was 3638 showing a population growth of 7.4% in the area during that time. The predominant age group in Churchlands is 40-49 years. Households in Churchlands are primarily couples with children and are likely to be repaying over $4000 per month on mortgage repayments. In general, people in Churchlands work in a professional occupation.In 2021, 72.60% of the homes in Churchlands were owner-occupied compared with 72.70% in 2016.
Churchlands has 1,669 properties. Over the last 5 years, Houses in Churchlands have seen a 68.51% increase in median value, while Units have seen a 58.39% increase. As at 31 August 2026:
- The median value for Houses in Churchlands is $2,326,608 while the median value for Units is $761,024.
- Houses have a median rent of $1,550 while Units have a median rent of $725.
Suburb Insights for Churchlands 6018
Market Insights
Churchlands Trends for Houses
N/A
N/A
View TrendN/A
N/A
Churchlands Trends for Units
N/A
N/A
View TrendN/A
N/A
Neighbourhood Insights
© Copyright 2026. RP Data Pty Ltd trading as Cotality (Cotality). All rights reserved. No reproduction, distribution, or transmission of the copyrighted materials is permitted. The information is deemed reliable but not guaranteed.
While Cotality uses commercially reasonable efforts to ensure the Cotality Data is current, Cotality does not warrant the accuracy, currency or completeness of the Cotality Data and to the full extent permitted by law excludes all loss or damage howsoever arising (including through negligence) in connection with the Cotality Data.
This product uses cookies and other similar technologies to improve and customise your browsing experience, to tailor content and adverts, and for analytics and metrics regarding visitor usage on this product and other media. We may share cookie and analytics information with third parties for the purposes of advertising. By continuing to use our website, you consent to cookies being used. View our Privacy Policy here.
X
