
21 Halcyon WayChurchlands WA 6018
Property Details for 21 Halcyon Way, Churchlands
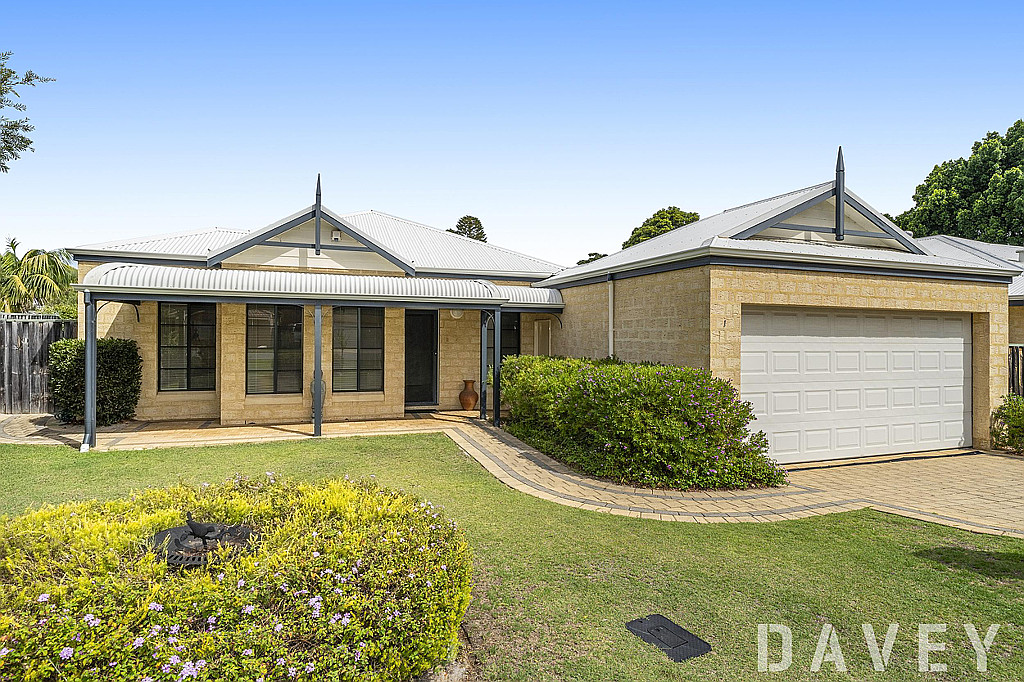
21 Halcyon Way, Churchlands is a 4 bedroom, 2 bathroom House with 2 parking spaces and was built in 1985. The property has a land size of 739m2 and floor size of 258m2. While the property is not currently for sale or for rent, it was last sold in November 2021.
Last Listing description (December 2021)
Under Offer-Home Open Cancelled-Multiple Offers Received!Welcome home...... A truly warm and inviting, much loved family home by the current owners for the past 20 years who are now heading to retirement living. Conveniently built on one level, for practical daily living, this charming 4 bedroom plus study, 2 bathroom residence has been upgraded to offer a move in and enjoy experience with an impressive large stone-top, fully fitted kitchen, 5 star hotel standard ensuite bathroom, tasteful timber & tiled flooring and brand new carpets to minor bedrooms. The central open plan kitchen/meals and family room overlooks and seamlessly flows onto the lush private back garden, sparkling pool and entertaining area through a wall of energy efficient double glazed windows and doors - the perfect spaces for entertaining large gatherings of family and friends in comfort. Alternatively, to escape the crowd at the rear of the home, there is a large light filled formal open plan lounge and dining room boasting an open fireplace and soaring vaulted ceiling. Set on a relatively level 739 SQM bore reticulated block within established and super convenient Floreat Waters Estate only a few hundred metres from the foreshore of picturesque Herdsman Lake this charming home is surrounded by a selection of highly regarded private & public schools, local & major shopping centres and ample public transport. For further details or to request a private viewing appointment please contact Ian Fatharly on 0411 886 183 or E: ian@xceedre.com.auACCOMMODATION INCLUDES*Large quality kitchen featuring ample bench-top space and cupboards, gas cook top, under counter over, built-in microwave, steamer oven and dishwasher *Tiled open plan kitchen/meals and family room incorporating a large glass window wall overlooking the back garden, double glazed windows and sliding door and built-in wall cabinet*Formal lounge and dining room with extra high vaulted ceiling, fireplace and garden courtyard outlook *Study/home office adjoining entry foyer with built-in cupboards and front garden outlook*Private master bedroom wing incorporating built in robes and hotel quality fully tiled ensuite featuring large twin basin vanity with stone top, large open rain shower, heated towel rail and w/c*Hobby room/kids study or ironing room adjoining kitchen incorporating built-in cupboards *Bedroom 2 - large single with built in robe*Bedrooms 3 & 4 both Queen sized with built in robes and desk *Main bathroom with vanity, shower, separate bath and separate w/c*Laundry with built in cupboards and external sliding door OTHER FEATURES*Double glazed windows and door to family/meal and kitchen *Home gym/hobby/large storeroom or workshop located at rear of home *Below ground concrete, salt chlorinated pool *Rear covered alfresco area surround pool with practical synthetic grass covering *Super quiet DC motor ceiling fans to all bedrooms and family room *Solar power system*Reticulation to established manicured garden from underground bore (shared with one neighbour)*Reverse cycle split system air-conditioning systems to most rooms *Alarm system and security doors*Double garage with automatic door *Electric roller shutters to various rooms of the home*Extra-large driveway - perfect for additional cars, boat or caravan*Spotless presentation and new carpets AREA HIGHLIGHTS*Less than 400 metres to Churchlands Primary School*An easy 15 minute walk to nearby Churchlands Senior High School and Newman College*A selection of other nearby highly regarded schools include Hale School, St Mary's, Holy Rosary, Holy Spirit, Montessori and the International School of WA*Quiet street mere metres from Herdsman Lake, parkland and kids playground*Enjoy daily scenic walking or bike rides around the lake *Underground power for a neater streetscape*Ample public transport nearby including the Circle bus route and special events bus to Optus Stadium*Quick easy access to the coast and city*Nearby numerous public amenities include Bold Park Aquatic Complex, Wembley Golf Course, parkland, lakes (including Jackadder Lake), sports fields and hospitals*A selection of local and major shopping centres include Herdsman Fresh, Floreat Forum, Woodlands Shopping Centre, Westfield Innaloo and Karrinyup Shopping Centre
Property History for 21 Halcyon Way, Churchlands, WA 6018
- 04 Nov 2021Sold for $1,590,000
- 29 Oct 2021Listed for Sale Under Offer
- 26 Sep 2001Sold for $490,000

Recent sales nearby
See more recent sales nearby

/assets/perm/ricgck547ei6nabqpnk4ekgvvu?signature=cd01f767d9e196cbf0565e96ea3d1ac1bf4cdb712612dccc1485f5451aea6127) 0
0/assets/perm/5lqpmi77bui6tb2eoeklp33snm?signature=bc39a5099129b55dae2b0207fb4eb6997f8ee3fa98103384115288400c63af8e) 0
0Similar properties For Sale nearby
See more properties for sale nearby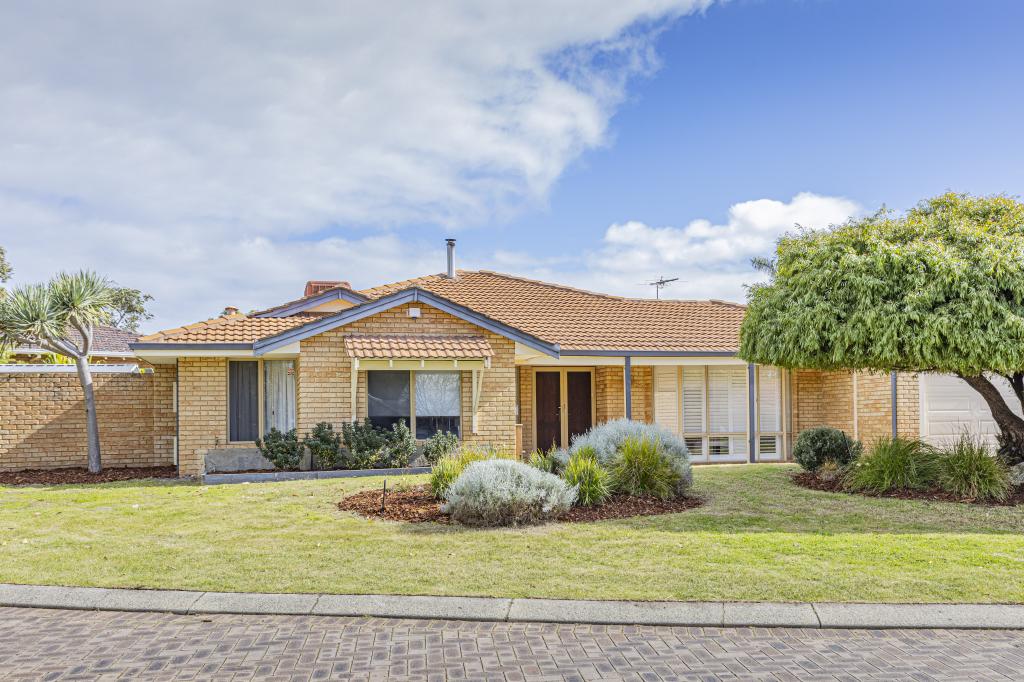 0
0
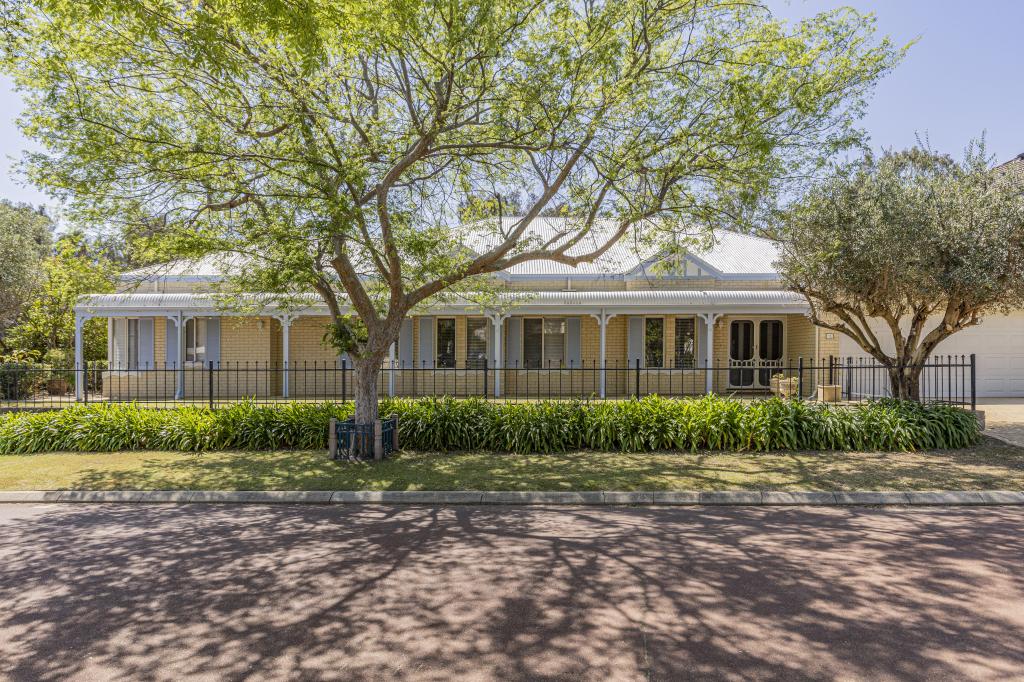 0
0
Similar properties For Rent nearby
See more properties for rent nearby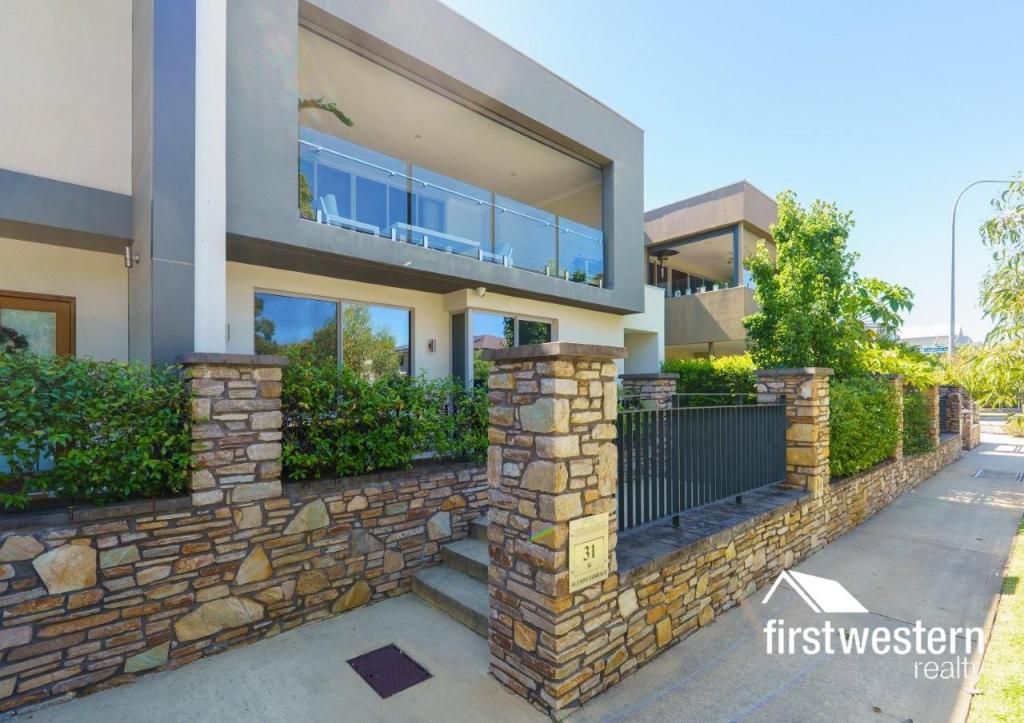 0
0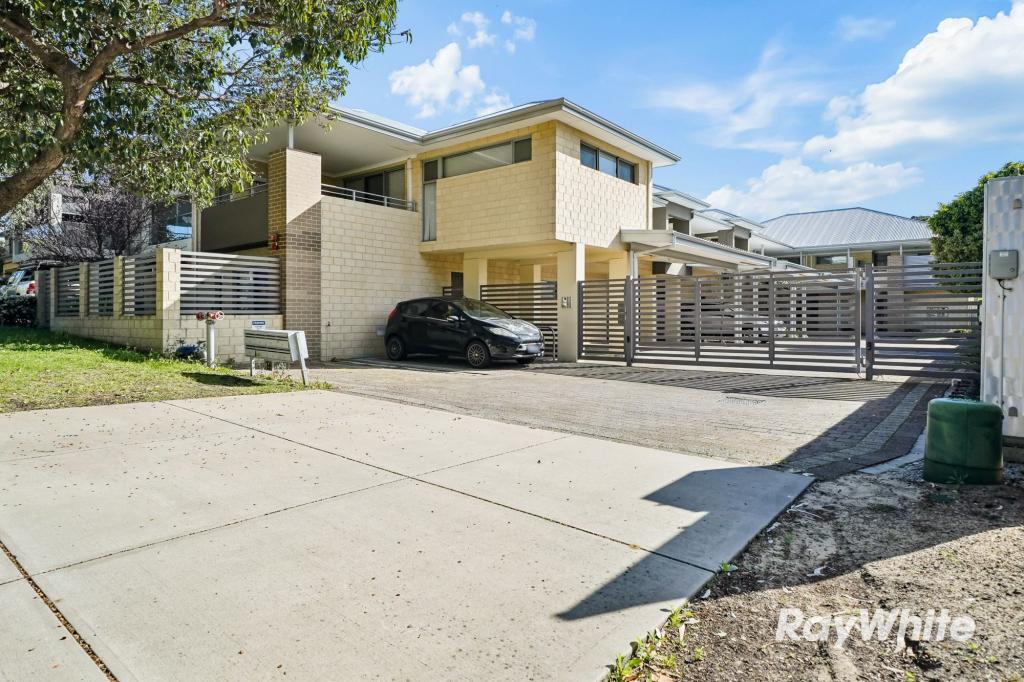 0
0
 0
0
About Churchlands 6018
The size of Churchlands is approximately 1.7 square kilometres. There are 4 parks, covering nearly 13.0% of the total area. The population of Churchlands in 2016 was 3387 people. By 2021 the population was 3638 showing a population growth of 7.4% in the area during that time. The predominant age group in Churchlands is 40-49 years. Households in Churchlands are primarily couples with children and are likely to be repaying over $4000 per month on mortgage repayments. In general, people in Churchlands work in a professional occupation.In 2021, 72.60% of the homes in Churchlands were owner-occupied compared with 72.70% in 2016.
Churchlands has 1,669 properties. Over the last 5 years, Houses in Churchlands have seen a 68.51% increase in median value, while Units have seen a 58.39% increase. As at 31 August 2026:
- The median value for Houses in Churchlands is $2,326,608 while the median value for Units is $761,024.
- Houses have a median rent of $1,550 while Units have a median rent of $725.
Suburb Insights for Churchlands 6018
Market Insights
Churchlands Trends for Houses
N/A
N/A
View TrendN/A
N/A
Churchlands Trends for Units
N/A
N/A
View TrendN/A
N/A
Neighbourhood Insights
© Copyright 2026. RP Data Pty Ltd trading as Cotality (Cotality). All rights reserved. No reproduction, distribution, or transmission of the copyrighted materials is permitted. The information is deemed reliable but not guaranteed.
While Cotality uses commercially reasonable efforts to ensure the Cotality Data is current, Cotality does not warrant the accuracy, currency or completeness of the Cotality Data and to the full extent permitted by law excludes all loss or damage howsoever arising (including through negligence) in connection with the Cotality Data.
This product uses cookies and other similar technologies to improve and customise your browsing experience, to tailor content and adverts, and for analytics and metrics regarding visitor usage on this product and other media. We may share cookie and analytics information with third parties for the purposes of advertising. By continuing to use our website, you consent to cookies being used. View our Privacy Policy here.
X
