
19 Campus WayChurchlands WA 6018


Property Details for 19 Campus Way, Churchlands
19 Campus Way, Churchlands is a 4 bedroom, 3 bathroom House with 2 parking spaces. The property has a land size of 310m2. While the property is not currently for sale or for rent, it was last sold in May 2026. There are other 4 bedroom House sold in Churchlands in the last 12 months.
Last Listing description (May 2026)
Positioned on an elevated corner block in the sought after Churchlands Green estate, this architecturally designed four bedroom, three bathroom residence delivers contemporary luxury, exceptional functionality, and an effortless indoor–outdoor lifestyle. Designed and built by Millstone Homes, the property showcases striking street appeal, premium finishes, and a versatile layout ideal for families of all ages, multi generational living, or those seeking generous separate living zones.
A Home Designed for Light, Space & Connection
North facing and flooded with natural light, the heart of the home features expansive open plan living, dining, and kitchen spaces framed by high ceilings and seamless flow to the alfresco entertaining area. Bi fold doors open wide to create a true indoor–outdoor experience, perfect for long lunches, family gatherings, or quiet mornings in the sunshine. The chef's kitchen is beautifully appointed with dual ovens, quality appliances, deep storage, and a large pantry - a dream for home cooks and entertainers alike.
Flexible Living With Two Master Suites
A rare and highly desirable feature, the home offers two master bedroom options - one on the ground floor and one upstairs - each with a walk in robe and full ensuite. This flexibility is ideal for extended family, guests, or those wanting future proof living. Upstairs, the main master suite is a true retreat, measuring an impressive 4.3m x 6.5m and complete with a sitting area, leafy outlook, double vanity ensuite, separate WC, and a beautifully designed walk in robe filled with natural light. Two additional upstairs bedrooms (3.2m x 4.3m) include built in robes and are serviced by a family sized bathroom with bath, separate WC, and linen storage. A large second living area and study nook provide excellent separation for teens, kids, or visiting guests.
Thoughtful Design Throughout
The architectural staircase leads to the upper level, finished with engineered oak flooring. Downstairs, the laundry offers abundant storage and direct access to the drying courtyard. The rear lane double garage includes additional storage, and the home is equipped with a 13.2kW solar system with 11kWh battery storage for energy efficiency.
Total internal area under the roofline: 312 sqm
Location You'll Love
Set in the heart of Churchlands Green, this home is surrounded by beautiful parks, walking paths, and family friendly amenities. • 100m to Churchlands Primary School • 200m to Churchlands Green main park with playground and basketball court • 750m to Herdsman Growers Market • Minutes to Floreat Forum, Westfield Innaloo, Herdsman Lake, Wembley Golf Course, Bold Park Aquatic Centre • Less than 4 minutes to City Beach • Approx. 12 minutes to Perth CBD • Excellent public transport links • In the catchment for Churchlands Primary and Churchlands Senior High School, and close to Hale and Newman College
Property Features
• North facing open plan living with abundant natural light
• Designer kitchen with dual ovens, quality appliances, stone benchtops, and good size pantry
• Expansive cedar lined alfresco with built in BBQ
• Two master suites (upper and lower level), each with WIR and ensuite
• Two additional large bedrooms with built in robes
• Second upstairs living area plus study nook
• Three beautifully appointed bathrooms
• Engineered oak flooring to upper level
• Double garage with rear lane access and extra storage
• 13.2kW solar system + 11kWh battery
• Laundry with extensive cabinetry and outdoor access
• Landscaped gardens and low maintenance outdoor spaces
Lifestyle Highlights
This is a warm, welcoming neighbourhood with a strong community feel - perfect for families, professionals, and anyone seeking a premium lifestyle close to the coast, parks, schools, and the CBD.
Property History for 19 Campus Way, Churchlands, WA 6018
- 17 May 2026Sold for $2,280,000
- 09 Apr 2026Listed for Sale Under Offer!
- 06 Feb 2021Sold for $1,450,000

Recent sales nearby
See more recent sales nearby/assets/perm/g7msclpqhui6xightebjutnhum?signature=3e005a10ef2e7f4315cbbe411720b22e7c131816ee2e29762b7a0d17a3f9503b) 0
0/assets/perm/eyak4gx6tyi63dslt5xp7cr7oe?signature=ffb54f03ec38a673263f57bc6277d4612fa6a92a5761cba0e6ebf944e9955e53) 0
0/assets/perm/wb5r6ijokui63cfdc6ozf27444?signature=30a2214d326d9ca9298f892f7784a3d29d893c330202ce1f8a4f0fd7c4af9608) 0
0Similar properties For Sale nearby
See more properties for sale nearby 0
0 0
0
 0
0Similar properties For Rent nearby
See more properties for rent nearby 0
0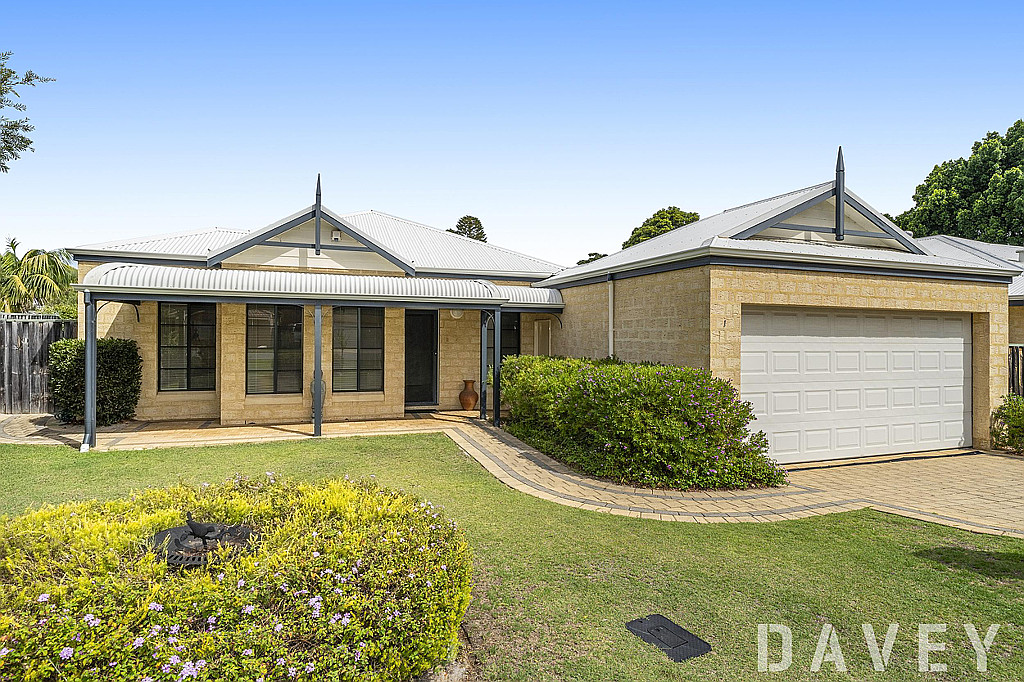 0
0
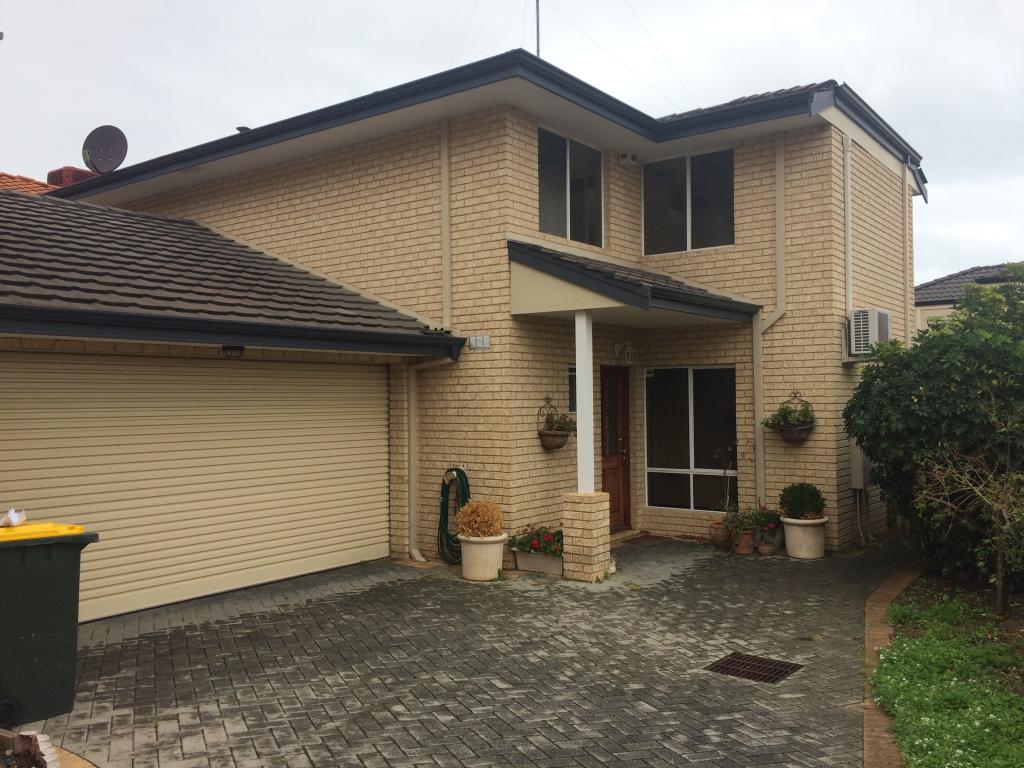 0
0
About Churchlands 6018
The size of Churchlands is approximately 1.7 square kilometres. There are 4 parks, covering nearly 13.0% of the total area. The population of Churchlands in 2016 was 3387 people. By 2021 the population was 3638 showing a population growth of 7.4% in the area during that time. The predominant age group in Churchlands is 40-49 years. Households in Churchlands are primarily couples with children and are likely to be repaying over $4000 per month on mortgage repayments. In general, people in Churchlands work in a professional occupation.In 2021, 72.60% of the homes in Churchlands were owner-occupied compared with 72.70% in 2016.
Churchlands has 1,670 properties. Over the last 5 years, Houses in Churchlands have seen a 68.51% increase in median value, while Units have seen a 58.39% increase. As at 31 August 2026:
- The median value for Houses in Churchlands is $2,326,608 while the median value for Units is $761,024.
- Houses have a median rent of $1,550 while Units have a median rent of $725.
Suburb Insights for Churchlands 6018
Market Insights
Churchlands Trends for Houses
N/A
N/A
View TrendN/A
N/A
Churchlands Trends for Units
N/A
N/A
View TrendN/A
N/A
Neighbourhood Insights
© Copyright 2026. RP Data Pty Ltd trading as Cotality (Cotality). All rights reserved. No reproduction, distribution, or transmission of the copyrighted materials is permitted. The information is deemed reliable but not guaranteed.
While Cotality uses commercially reasonable efforts to ensure the Cotality Data is current, Cotality does not warrant the accuracy, currency or completeness of the Cotality Data and to the full extent permitted by law excludes all loss or damage howsoever arising (including through negligence) in connection with the Cotality Data.
This product uses cookies and other similar technologies to improve and customise your browsing experience, to tailor content and adverts, and for analytics and metrics regarding visitor usage on this product and other media. We may share cookie and analytics information with third parties for the purposes of advertising. By continuing to use our website, you consent to cookies being used. View our Privacy Policy here.
X
