
13 Valencia AvenueChurchlands WA 6018
Property Details for 13 Valencia Ave, Churchlands
13 Valencia Ave, Churchlands is a 6 bedroom, 3 bathroom House with 2 parking spaces and was built in 1981. The property has a land size of 704m2 and floor size of 227m2. While the property is not currently for sale or for rent, it was last sold in July 2025.
Last Listing description (October 2025)
All offers presented to the owners at 6.00pm on Wednesday 23 July 2025(The owners reserve the right to sell prior)Big on character and bursting with versatility, this unique 6-bedroom 3-bathroom two-storey charmer is essentially two homes in one - a warm and welcoming 4 bed 2 bath original residence seamlessly connected to a sleek, self-contained 2x1 "granny flat" with its own kitchen, laundry and private entrance via a securely-gated front yard and deck. Whether you're blending generations, hosting long-stay guests or unlocking extra income, this flexible layout delivers lifestyle and rental appeal in equal measure - all under one cleverly-designed roof.Double-gate access to the driveway secures the double carport and some extra parking space, preceding the door leading into the main house. Downstairs, a large, carpeted home office can be found off the tiled entry foyer, opposite a generous carpeted formal lounge room.The tiled open-plan kitchen, dining and family area encourages casual living before opening out to a delightful side patio for covered entertaining. There is also a lock-up workshop shed and splendid citrus tree at the rear. Split-system air-conditioning, gas-bayonet heating and a double-door storage grace the family room, whilst the kitchen is highlighted by a walk-in pantry, double sinks, a stainless-steel gas cooktop and stainless-steel Bosch dishwasher and oven appliances.Also on the ground level are a powder room and a functional original laundry with a linen/broom cupboard, stainless-steel double wash troughs, lockable access to the extra accommodation and a sliding door leading out to the largely paved backyard and a second terrific outdoor patio-entertaining area, at the rear.Upstairs, a huge master-bedroom retreat boasts dual side-by-side "his and hers" full-height double-door built-in wardrobes, as well as an intimate ensuite bathroom with a shower, toilet and vanity. It also has its own sitting area with access out to a covered north-facing balcony ideal for tranquil contemplation.A massive second bedroom has both walk-in and full-height built-in double robes, as well as a pleasant leafy aspect - just like the third bedroom (also comprising of a walk-in robe and built-in study desk).The fourth bedroom is also large and features its own desk - essentially a custom three-person workstation, full-height built-in double robes and lots of natural morning sunlight. A separate toilet, practical main family bathroom (with a shower and separate Roman bath) and ample built-in linen storage make up the rest of the upper-level layout. Throughout this marvellous original home there is scope to add your own personal modern touches - where you see fit.An open-plan living, eating and kitchen area headlines the "granny flat" with its low-maintenance timber-look flooring, split-system air-conditioning, gas bayonet, sparkling stone bench tops, double sinks, walk-in pantry, sleek white soft-closing drawers, Herringbone-tile splashbacks, integrated range hood and separate stainless-steel gas-cooktop and oven appliances.The Eurostyle bathroom/laundry comprises a shower, toilet and stone vanity, whilst there are separate linen and broom cupboards off the hallway. The spacious fifth bedroom has mirrored built-in robes and access to the back patio and yard. The sixth bedroom also has a built-in robe.Watch the kids go off to school to Churchlands Senior High School around the corner, with a plethora of sprawling local parklands and bushland - including the serene Luketina Reserve - also nestled nearby, along with beautiful Jackadder Lake, Woodlands Village Shopping Centre, the exceptional Wembley Golf Course, Hale School, Newman College, Churchlands Primary School, community sporting clubs, major shopping centres, public transport and glorious swimming beaches all in close proximity.Built for connection and designed for independence, this one is more than just a home - it's the lifestyle solution you have always been seeking!FEATURES:-6 bedrooms-3 bathrooms-Original 4x2 two-storey family home - with a study, kitchen, laundry, powder room and two living zones-Upstairs sleeping quarters - including a huge master suite with a sitting area and balcony-Securely-gated front-yard-lawn and deck entrance - into the renovated 2x1 "granny flat"-Open-plan living to the extra accommodation - plus its own kitchen, bathroom/laundry combination and front yard/back patio access-Freshly painted internally-High storage capacity throughout-New carpets to the main house (except for the study)-Outdoor side and rear patio entertaining-Split-system air-conditioning-Gas-bayonet heating-Ducted-vacuum system-Feature down lights-Feature ceiling cornices-Feature skirting boards-Security doors-Solar hot-water system - with an electric booster-Front reticulation-Easy-care gardens-Lock-up rear workshop shed-Double carport-Side access between the front and rear yards-Gated driveway for peace of mind-School bus stop out front-Spacious 704sqm (approx.) block-Built in 1981 (approx.)For more information call Peter Kasten on 0423 636 443.Rates & Local Information:Water Rates: $2,251.50 (2023/24)City of Stirling Council Rates: $3,201.48 (2024/25)Zoning: R20Primary School Catchment: Woodlands Primary School, Churchlands Primary School and Kapinara Primary SchoolSecondary School Catchments: Churchlands Senior High SchoolDISCLAIMER: This information is provided for general information purposes only and is based on information provided by third parties including the Seller and relevant local authorities and may be subject to change. No warranty or representation is made as to its accuracy and interested parties should place no reliance on it and should make their own independent enquiries.
Property History for 13 Valencia Ave, Churchlands, WA 6018
- 23 Jul 2025Sold for $1,925,000
- 02 Jul 2025Listed for Sale UNDER OFFER!
- 27 Mar 2004Sold for $600,000

Recent sales nearby
See more recent sales nearby/assets/perm/dkpz54f6nui6njabwhpt47flda?signature=45e7bd4f8d1d83417841b7812a45d7fa578e906549d9708984c2a574ec109692) 0
0

/assets/perm/xo4xc3cpmai6ziqotvkt7xdy64?signature=2a454aa8762f771564c12b915e2d7c897bded8cd2fd6e31497da3e015ed0874a) 0
0
Similar properties For Sale nearby
See more properties for sale nearby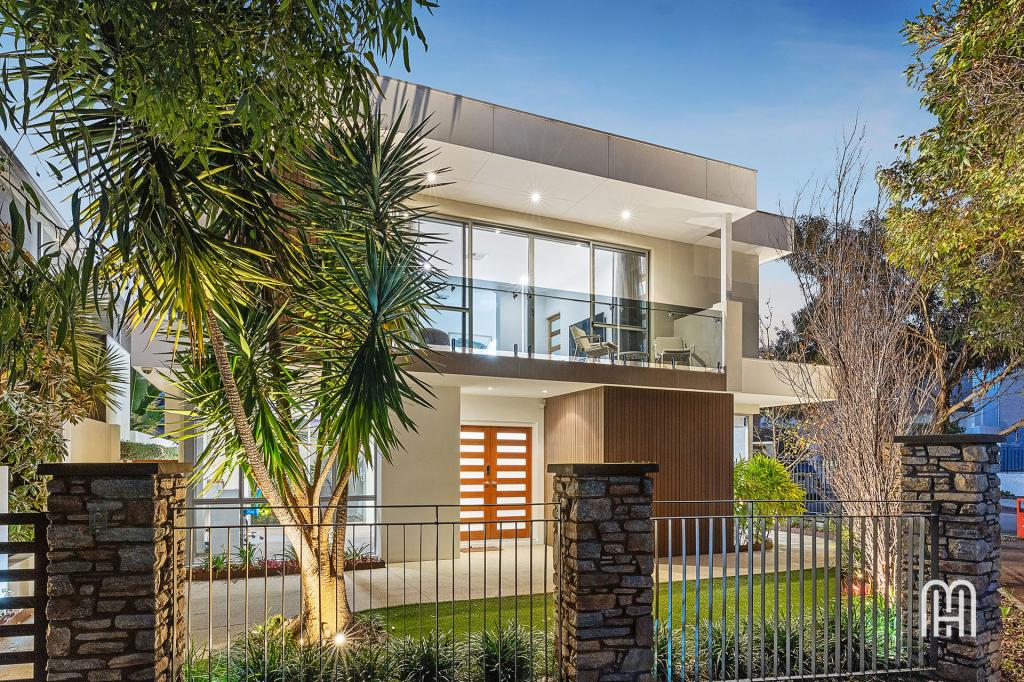 0
0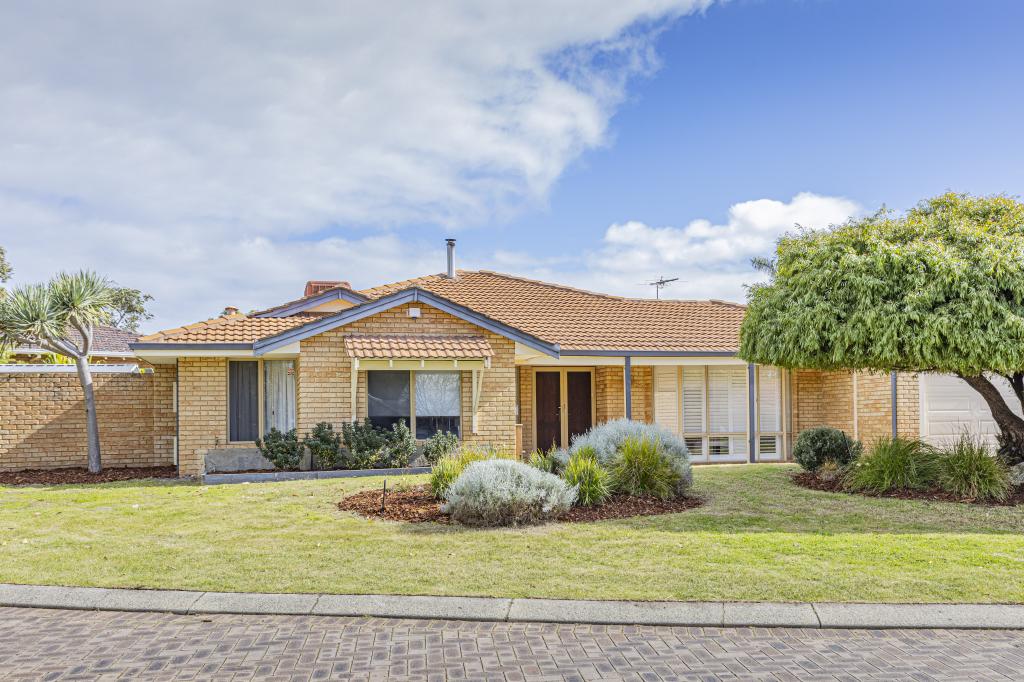 0
0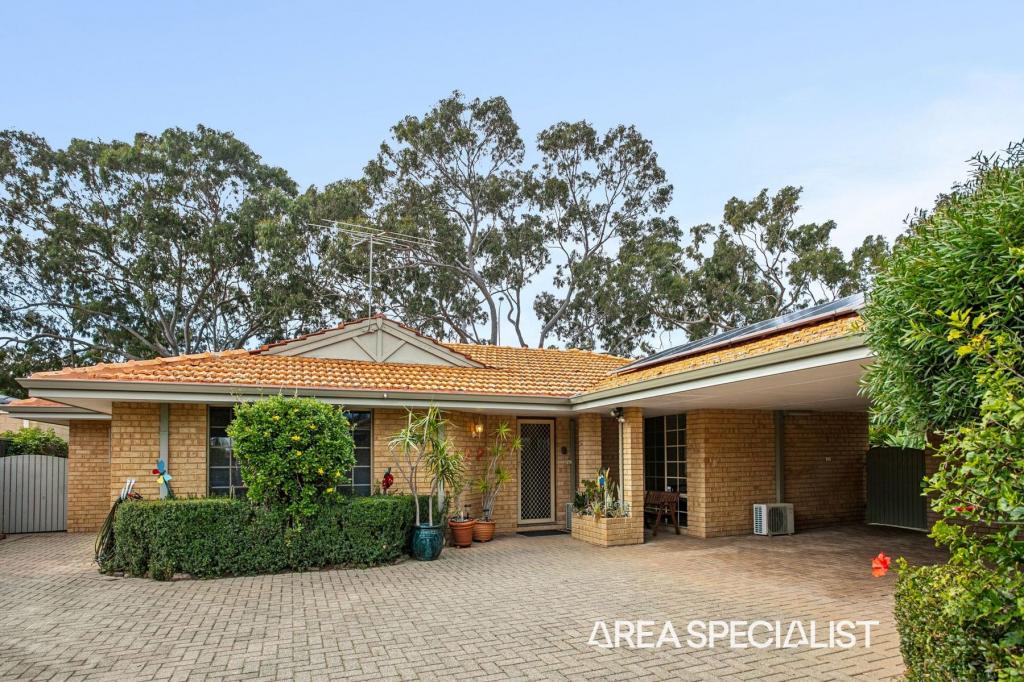 0
0
Similar properties For Rent nearby
See more properties for rent nearby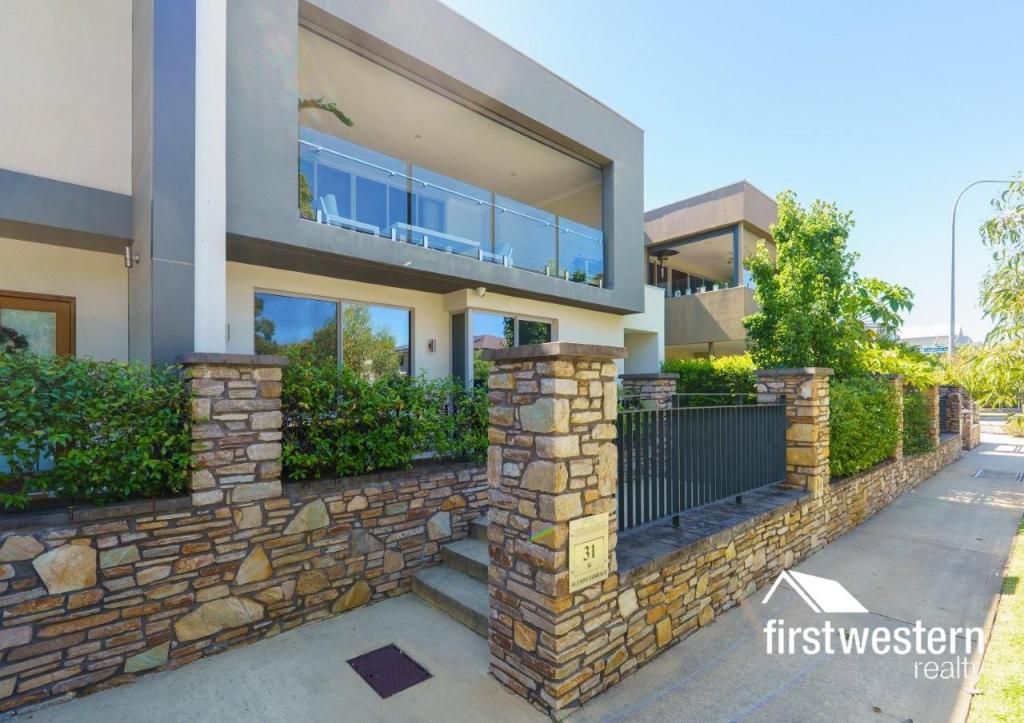 0
0 0
0
 0
0
About Churchlands 6018
The size of Churchlands is approximately 1.7 square kilometres. There are 4 parks, covering nearly 13.0% of the total area. The population of Churchlands in 2016 was 3387 people. By 2021 the population was 3638 showing a population growth of 7.4% in the area during that time. The predominant age group in Churchlands is 40-49 years. Households in Churchlands are primarily couples with children and are likely to be repaying over $4000 per month on mortgage repayments. In general, people in Churchlands work in a professional occupation.In 2021, 72.60% of the homes in Churchlands were owner-occupied compared with 72.70% in 2016.
Churchlands has 1,670 properties. Over the last 5 years, Houses in Churchlands have seen a 68.51% increase in median value, while Units have seen a 58.39% increase. As at 31 August 2026:
- The median value for Houses in Churchlands is $2,326,608 while the median value for Units is $761,024.
- Houses have a median rent of $1,550 while Units have a median rent of $725.
Suburb Insights for Churchlands 6018
Market Insights
Churchlands Trends for Houses
N/A
N/A
View TrendN/A
N/A
Churchlands Trends for Units
N/A
N/A
View TrendN/A
N/A
Neighbourhood Insights
© Copyright 2026. RP Data Pty Ltd trading as Cotality (Cotality). All rights reserved. No reproduction, distribution, or transmission of the copyrighted materials is permitted. The information is deemed reliable but not guaranteed.
While Cotality uses commercially reasonable efforts to ensure the Cotality Data is current, Cotality does not warrant the accuracy, currency or completeness of the Cotality Data and to the full extent permitted by law excludes all loss or damage howsoever arising (including through negligence) in connection with the Cotality Data.
This product uses cookies and other similar technologies to improve and customise your browsing experience, to tailor content and adverts, and for analytics and metrics regarding visitor usage on this product and other media. We may share cookie and analytics information with third parties for the purposes of advertising. By continuing to use our website, you consent to cookies being used. View our Privacy Policy here.
X
