
1 Honeypot WayChurchlands WA 6018
Property Details for 1 Honeypot Way, Churchlands
1 Honeypot Way, Churchlands is a 5 bedroom, 3 bathroom House with 2 parking spaces and was built in 2011. The property has a land size of 446m2 and floor size of 257m2. While the property is not currently for sale or for rent, it was last sold in April 2021.
Last Listing description (July 2021)
- ALL OFFERS PRESENTED 26th April 2021 - IF NOT SOLD PRIOR -
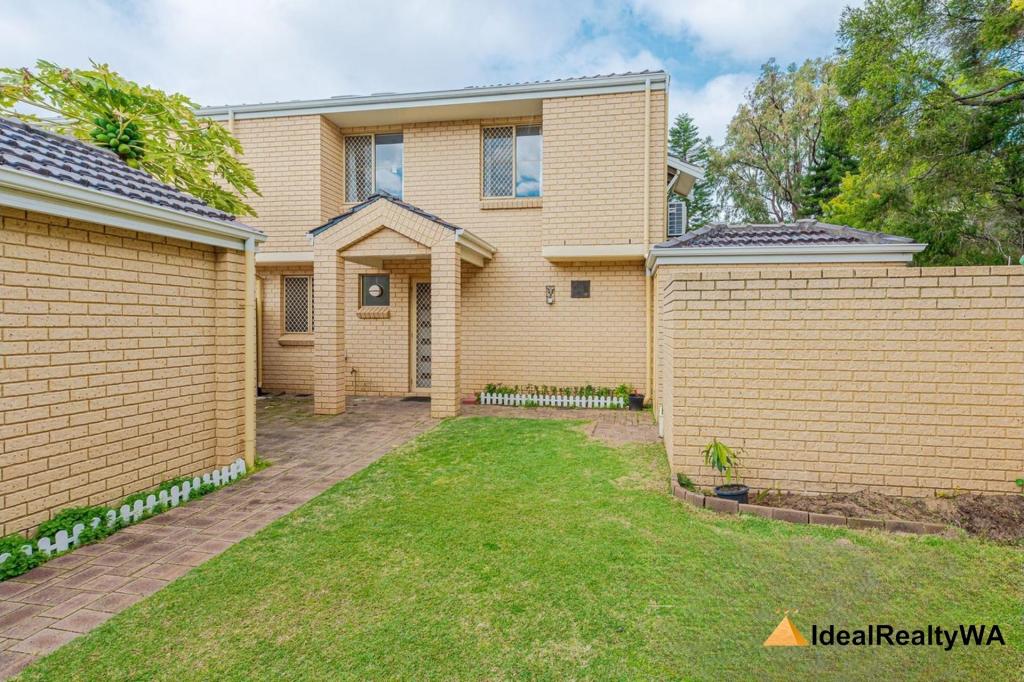
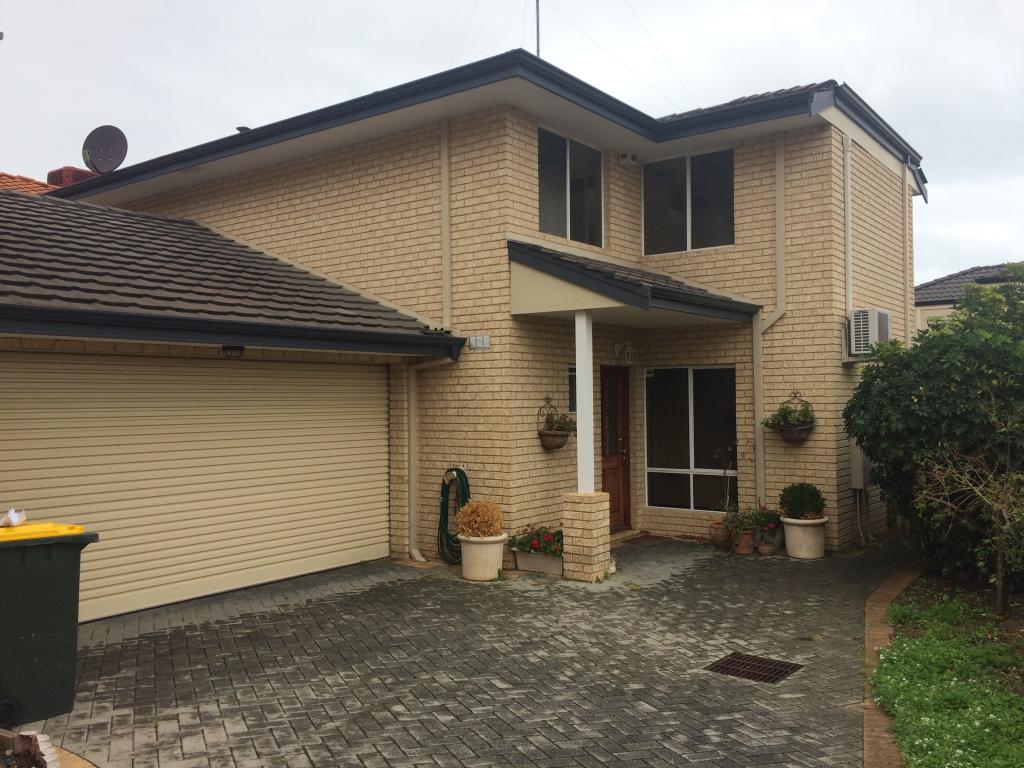
Located on a generous 446sqm corner block 1 Honeypot Way, Churchlands will appeal to the masses! The home has been immaculately kept and maintained and presents as almost new! No expense has been spared with only the highest level of finishes and fitting used throughout in conjunction with a free flowing open floor plan that is ideal for families or downsizers wanting that little bit of extra space.
GROUND FLOOR:
Covered tiled entry foyer incorporating covered front porch and staircase with floor level safety lighting
Large open plan tiled living room opening on to an alfresco area, incorporating meals dining area with delightful garden aspect
Quality kitchen with rear garden aspect; stone bench-tops, Bosch stainless steel appliances(including dishwasher and Fisher & Paykel french door fridge), ample cupboard space, soft-close drawers and doors, and double bowl sink
Separate laundry fully fitted with under-bench and eye level cupboards, china wash basin and external door
Bedroom 5 (guest room/master on ground floor, or can be study/office). This room has an ensuite and a separate guest powder room with additional hand basin
FIRST FLOOR:
All rooms fitted with Luxaflex blinds/shutters
Pure wool carpet throughout
Sitting room or theatre with double doors opening onto a spacious front balcony
Large master bedroom with a separate 'His and Hers" walk in robes
Large ensuite bathroom with twin basin vanities, large shower recess and separate W/C
Bedrooms 2 & 3 both double sized with built-in robes
Bedroom 4 double sized with walk-in robe and direct door access to front balcony
Electric first floor sun shade blinds to front of home (bedroom 4)
Main bathroom with bath, separate glass screened shower, vanity and separate w/c with hand basin
OTHER FEATURES:
Additional off-street parking for car, caravan or boat via unique side gate access
Double garage with remote controlled door, storage cupboards and work bench, 'NORSK' interlocking PVC floor tiles
Outdoor shower
Gas BBQ point
Timber-lined alfresco area under the main roof with stainless steel ceiling fan, 'BOARDWALK' aluminium external shutters and 'ZIP' pull-down blinds
'INTELLIGENT HOME' smart wiring
Solar power system with feedback to the grid (6 panels)
Ducted reverse cycle air-conditioning fitted throughout home with individual room temperature control
Ceiling fans to majority of bedrooms
Ducted vacuum system
Monitored alarm system
Under stair storage room
High ceilings to majority of home
Fully reticulated lawns and gardens; garden lighting and water feature
Efficient heat pump water heater
Space for pool if required and ample back garden lawned area for children to play
Surrounded by delightful parks and tree-lined streets
Nearby schools: Churchlands Primary and Churchlands Senior High school, Newman College.
For further details or to arrange a private inspection please contact Michael Hallam on 0407 470 100 anytime.
Property History for 1 Honeypot Way, Churchlands, WA 6018
- 11 Apr 2021Sold for $1,885,000
- 07 Apr 2021Listed for Sale UNDER OFFER !
- 01 Apr 2014Sold for $1,700,000

Recent sales nearby
See more recent sales nearby/assets/perm/dkpz54f6nui6njabwhpt47flda?signature=45e7bd4f8d1d83417841b7812a45d7fa578e906549d9708984c2a574ec109692) 0
0

/assets/perm/ydt7jhp26ei6tnou3esysr3p54?signature=cccd4b5f74d159f0f4c70731e36a0b1852acdd75cfb25e574062dece7a1bcc42) 0
0/assets/perm/h6gua355yqi6nh4whwql4skhme?signature=c4756eb9269a40a5fc68e38d894ed2210cc3028dd2da65c084264e736654e13a) 0
0Similar properties For Sale nearby
See more properties for sale nearby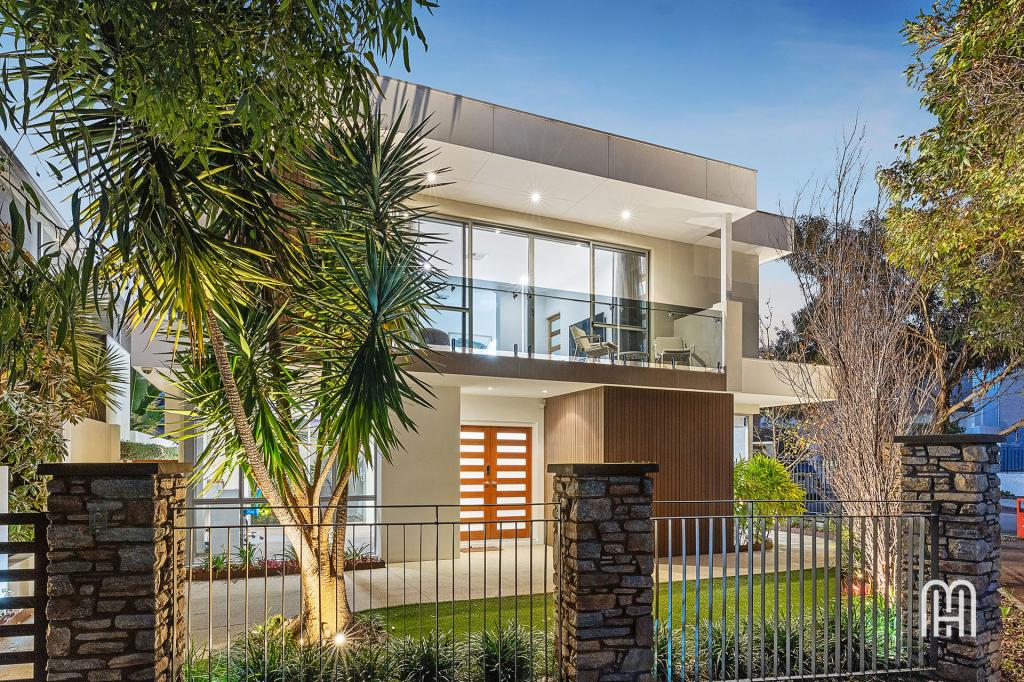 0
0
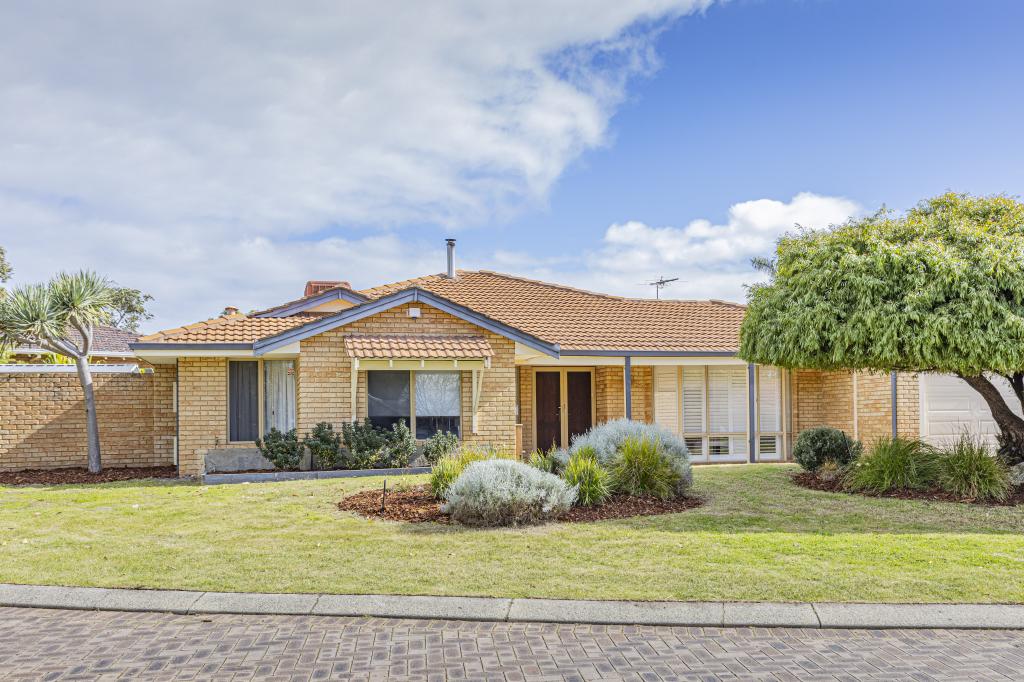 0
0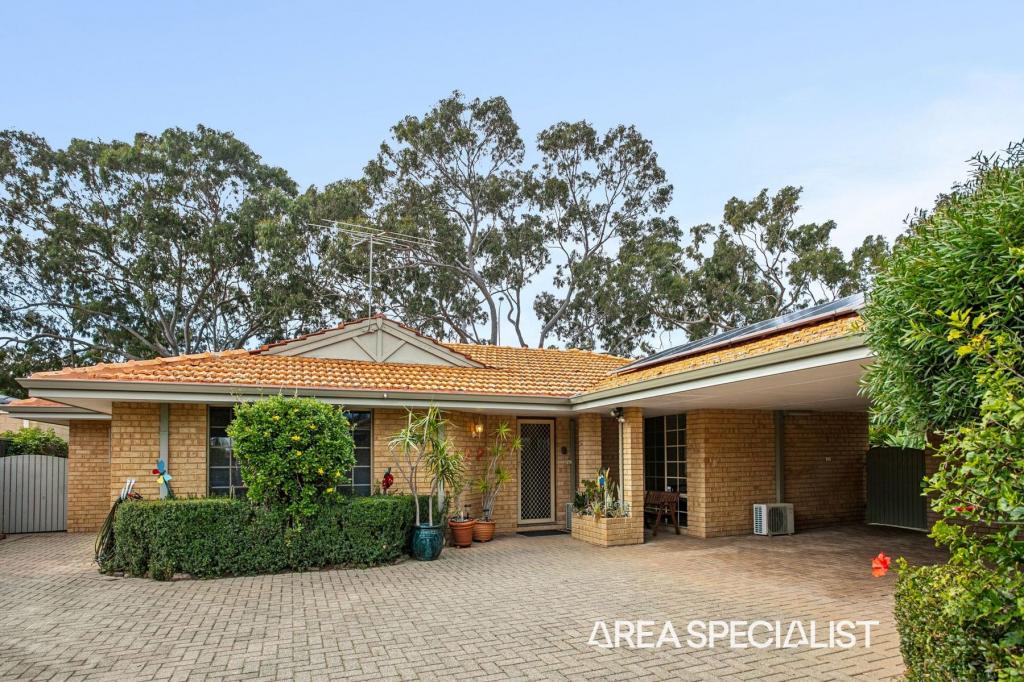 0
0
Similar properties For Rent nearby
See more properties for rent nearby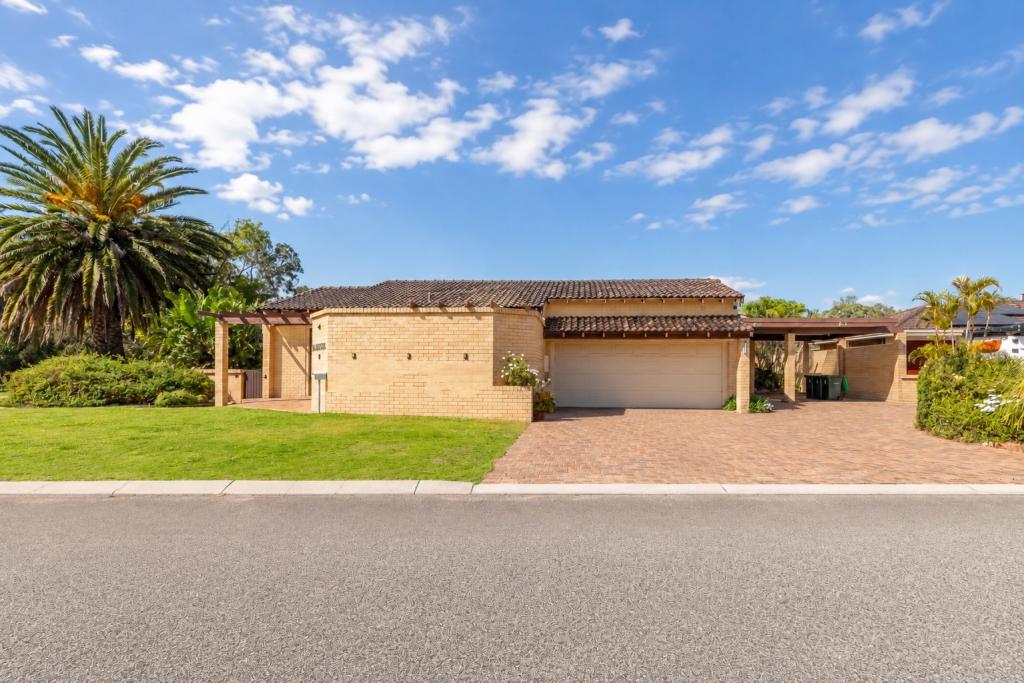 0
0
 0
0
 0
0
About Churchlands 6018
The size of Churchlands is approximately 1.7 square kilometres. There are 4 parks, covering nearly 13.0% of the total area. The population of Churchlands in 2016 was 3387 people. By 2021 the population was 3638 showing a population growth of 7.4% in the area during that time. The predominant age group in Churchlands is 40-49 years. Households in Churchlands are primarily couples with children and are likely to be repaying over $4000 per month on mortgage repayments. In general, people in Churchlands work in a professional occupation.In 2021, 72.60% of the homes in Churchlands were owner-occupied compared with 72.70% in 2016.
Churchlands has 1,666 properties. Over the last 5 years, Houses in Churchlands have seen a 68.51% increase in median value, while Units have seen a 58.39% increase. As at 31 August 2026:
- The median value for Houses in Churchlands is $2,326,608 while the median value for Units is $761,024.
- Houses have a median rent of $1,550 while Units have a median rent of $725.
Suburb Insights for Churchlands 6018
Market Insights
Churchlands Trends for Houses
N/A
N/A
View TrendN/A
N/A
Churchlands Trends for Units
N/A
N/A
View TrendN/A
N/A
Neighbourhood Insights
© Copyright 2026. RP Data Pty Ltd trading as Cotality (Cotality). All rights reserved. No reproduction, distribution, or transmission of the copyrighted materials is permitted. The information is deemed reliable but not guaranteed.
While Cotality uses commercially reasonable efforts to ensure the Cotality Data is current, Cotality does not warrant the accuracy, currency or completeness of the Cotality Data and to the full extent permitted by law excludes all loss or damage howsoever arising (including through negligence) in connection with the Cotality Data.
This product uses cookies and other similar technologies to improve and customise your browsing experience, to tailor content and adverts, and for analytics and metrics regarding visitor usage on this product and other media. We may share cookie and analytics information with third parties for the purposes of advertising. By continuing to use our website, you consent to cookies being used. View our Privacy Policy here.
X
