
1845 Forge DriveChidlow WA 6556


Property Details for 1845 Forge Dr, Chidlow
1845 Forge Dr, Chidlow is a 4 bedroom, 2 bathroom House and was built in 1987. The property has a land size of 3.01ha and floor size of 189m2. While the property is not currently for sale or for rent, it was last sold in July 2026. There are other 4 bedroom House sold in Chidlow in the last 12 months.
Last Listing description (July 2026)
Dreaming of the kind of Hills life where saddles are part of the daily routine and weekends start with a ride straight from your own gate? Where the kids grow up outside, the neighbours get it, and the backdrop is nothing but trees, birdsong and open space? Set among quality horse properties and backing directly onto Wooroloo Regional Park, this is the lifestyle upgrade that blends country calm with true equestrian convenience. Ride out, wander to the pub, or simply enjoy the quiet knowing everything you love about Hills living is right here.
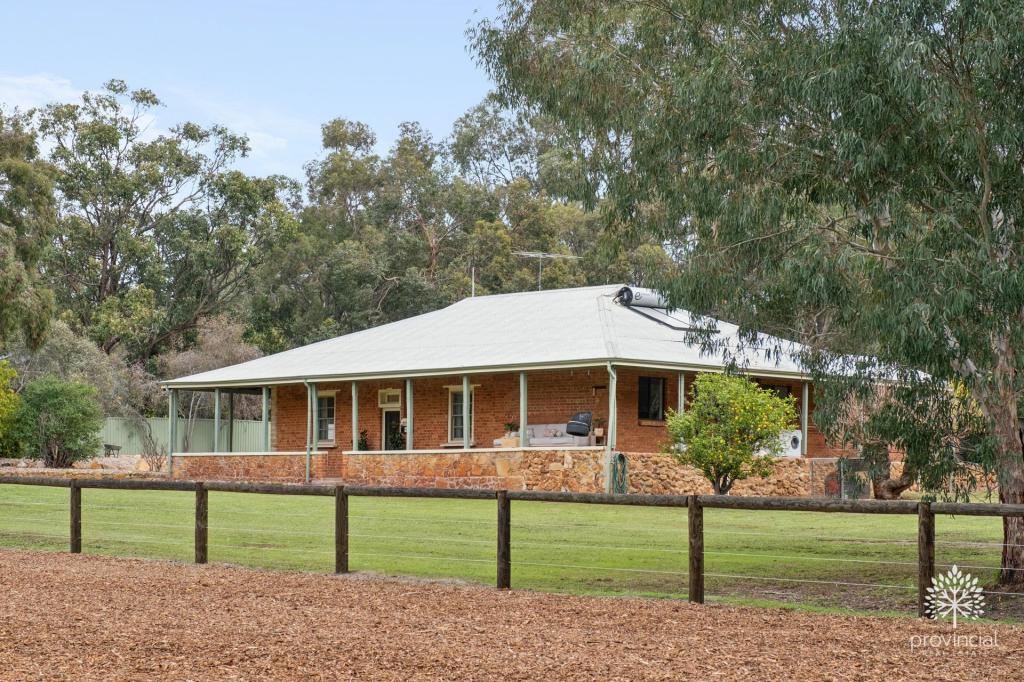
Inside, "Byrehill" delivers that authentic country charm you cannot replicate. Jarrah windows and doors, soft natural light, and warm, inviting spaces all come together with thoughtful updates that make everyday living easy. The kitchen is a standout with Smeg appliances and a marble island bench, while multiple living zones and two slow combustion fires create cosy corners for every season. Four bedrooms and two beautifully finished bathrooms round out a home that feels both timeless and perfectly functional.
This is a home that has been cared for, refined, and set up to simply be lived in and loved.
Features Include:
• 1987 built rendered brick & iron Hills home full of character
• Beautifully renovated throughout
• 4 bedrooms, 2 updated bathrooms (ensuite and main)
• Additional separate powder room
• Multiple living areas including lounge, dining & family
• Country kitchen with Smeg appliances & marble island bench
• Two slow combustion wood fires
• Split system air conditioning
• Jarrah windows & doors with bay window to main
• Alfresco entertaining with BBQ, pizza oven & sink
• Fully insulated & air-conditioned studio with verandas
• Large carport and abundant parking (10+ vehicles)
• Wood shed/store
• 20m x 60m dressage arena
• 2-bay stallion stables with day yards
• Tack room & feed room
• Wash bay
• Separate horse float driveway
• 5 horse-safe paddocks with electric fencing
• 3.0067 hectares (7.5 acres) parkland cleared
• Backs onto 582ha Wooroloo Regional Park
• Ride-out access & proximity to Chidlow pub
• Reticulated gardens, fruit trees & herbs
• Quality fencing with automatic electric gates
• Surrounded by horse properties
Step outside and this is where the dream really lands. The alfresco is built for long lunches and lively evenings, while the fully fenced acreage gives you space to spread out, entertain, and unwind. The studio adds flexibility for guests, work or creative pursuits, and the established gardens with fruit and towering jarrah trees create a setting that feels grounded and peaceful.
And then there's the horses. Everything is done, and done properly. Arena, stables, paddocks, access to trails… it is all here and ready to go. A lifestyle that is usually years in the making is waiting for you on day one.
For more information on 1845 Forge Drive, Chidlow or for friendly advice on any of your real estate needs please call Shirley from Team Lindsay on 0414 996 706.
* Disclaimer: the team at Earnshaws Real Estate has used our best endeavours to ensure the information here is accurate, but prospective purchasers should always make their own enquiries with the relevant authorities to verify the information in this listing. We accept no liability for any errors, omissions or inaccuracies. All boundary lines, measurements and sizes on our images are approximate.
Property History for 1845 Forge Dr, Chidlow, WA 6556
- 11 Jul 2026Sold for $1,650,000
- 26 May 2026Listed for Sale UNDER OFFER | Offers over $1,650,000
- 15 Oct 2017Sold for $700,000

Recent sales nearby
See more recent sales nearby/assets/perm/xslcl5v6jmi6nckokfzuoxo2ra?signature=45c6f8ce42403ee2b2dbdcbbcc17d53cb2305e7878e80accd37e8329c01a9c82) 0
0
/assets/perm/kf774ddrpai63esk3vopja42sy?signature=a4e4aee986d0cf965377fb7d37d5216fe039928c64763fb10d3e86122ba13865) 0
0Similar properties For Sale nearby
See more properties for sale nearby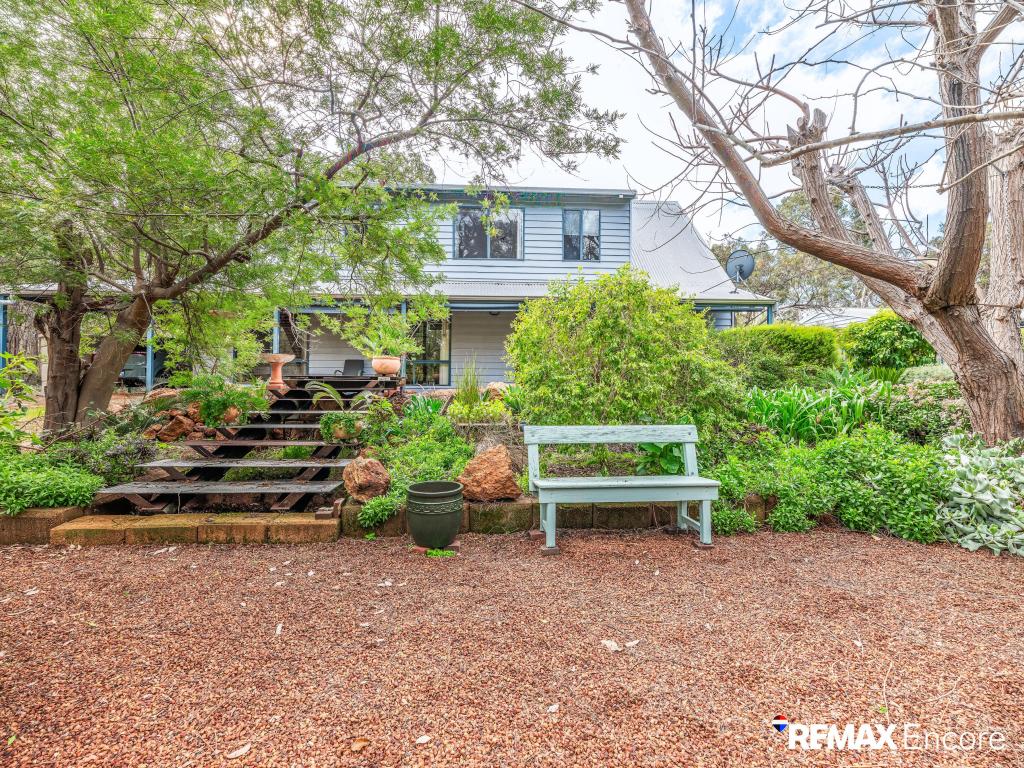 0
0

 0
0
About Chidlow 6556
The size of Chidlow is approximately 44.8 square kilometres. There are 10 parks, covering nearly 20.2% of the total area. The population of Chidlow in 2016 was 1828 people. By 2021 the population was 1821 showing a population decline of 0.4% in the area during that time. The predominant age group in Chidlow is 50-59 years. Households in Chidlow are primarily couples with children and are likely to be repaying $1800 - $2399 per month on mortgage repayments. In general, people in Chidlow work in a trades occupation.In 2021, 86.80% of the homes in Chidlow were owner-occupied compared with 87.80% in 2016.
Chidlow has 1,007 properties. Over the last 5 years, Houses in Chidlow have seen a 91.00% increase in median value, while Units have seen a 88.02% increase. As at 31 August 2026:
- The median value for Houses in Chidlow is $1,073,784 while the median value for Units is $435,267.
- Houses have a median rent of $400.
Suburb Insights for Chidlow 6556
Market Insights
Chidlow Trends for Houses
N/A
N/A
View TrendN/A
N/A
Chidlow Trends for Units
N/A
N/A
View TrendN/A
N/A
Neighbourhood Insights
© Copyright 2026. RP Data Pty Ltd trading as Cotality (Cotality). All rights reserved. No reproduction, distribution, or transmission of the copyrighted materials is permitted. The information is deemed reliable but not guaranteed.
While Cotality uses commercially reasonable efforts to ensure the Cotality Data is current, Cotality does not warrant the accuracy, currency or completeness of the Cotality Data and to the full extent permitted by law excludes all loss or damage howsoever arising (including through negligence) in connection with the Cotality Data.
This product uses cookies and other similar technologies to improve and customise your browsing experience, to tailor content and adverts, and for analytics and metrics regarding visitor usage on this product and other media. We may share cookie and analytics information with third parties for the purposes of advertising. By continuing to use our website, you consent to cookies being used. View our Privacy Policy here.
X
