
6 Jumilla WayCaversham WA 6055


Property Details for 6 Jumilla Way, Caversham
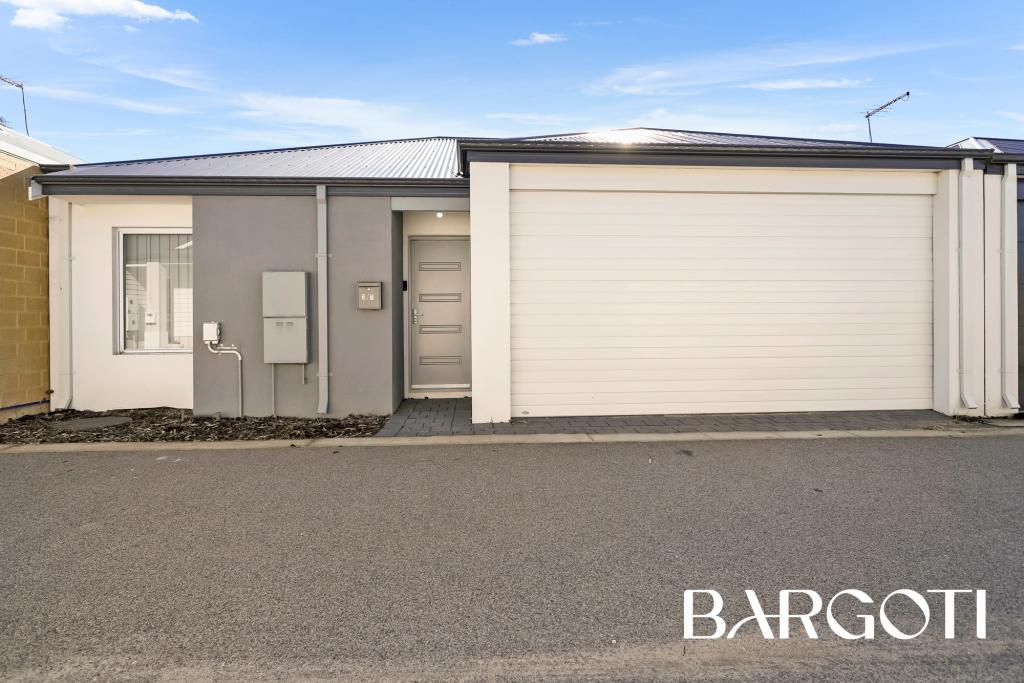
6 Jumilla Way, Caversham is a 4 bedroom, 2 bathroom House with 2 parking spaces and was built in 2023. The property has a land size of 403m2 and floor size of 185m2. While the property is not currently for sale or for rent, it was last sold in November 2025. There are other 4 bedroom House sold in Caversham in the last 12 months.
Last Listing description (January 2026)
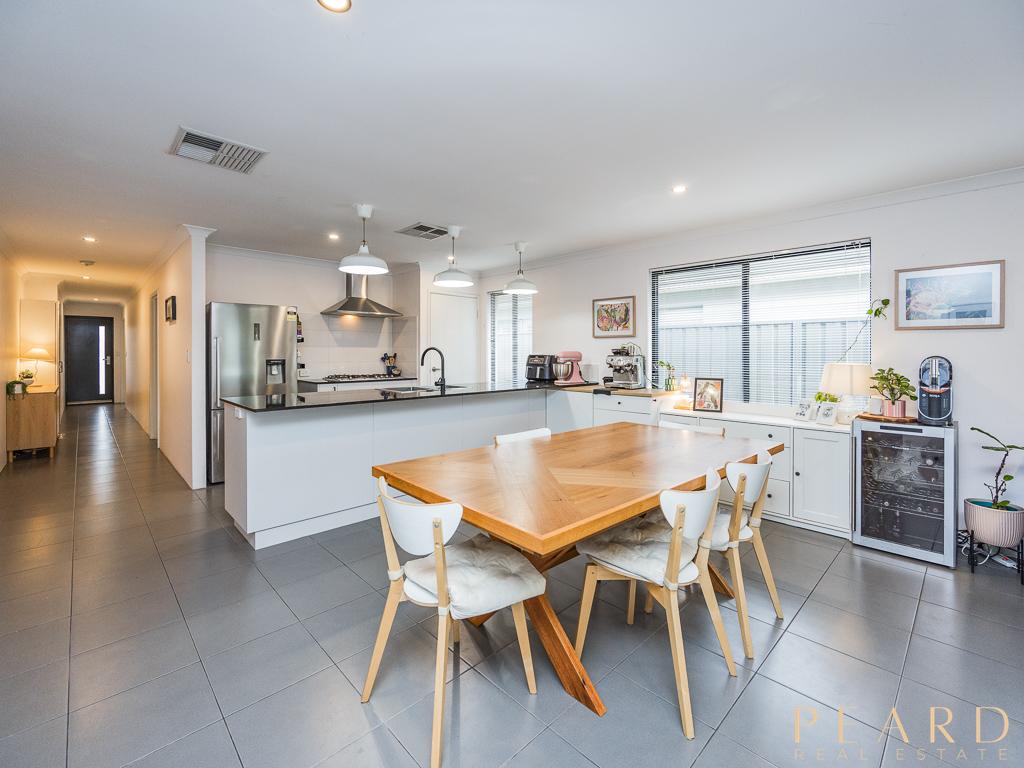
Signature Kitchen Design! Built for Memories! Create A Splendid Lifestyle!Welcome to your family's forever home in Caversham!This stunning 4-bedroom, 2-bathroom residence is designed with modern family living in mind offering space, style, and comfort for everyone.Why you'll love it: Open-Plan Living The heart of the home boasts a bright and spacious living and dining area, flowing into a chef's dream kitchen with stone benchtops, a five-burner gas cooktop, 900mm double ovens, scullery, and walk-in pantry. Perfect for family meals and entertaining. Theatre Room Movie nights just got better in your private theatre, complete with blinds for the ultimate cinematic experience. Master Retreat A king-sized sanctuary with a walk-in robe and a resort-style ensuite featuring double vanities, a shower, a freestanding bath, and a separate toilet. Room for Everyone Three queen-sized bedrooms with mirrored built-in robes, plus a versatile activity area for study, play, or relaxation. Family Bathroom With separate bath, shower, and toilet for added convenience. Outdoor Lifestyle Enjoy alfresco dining under high ceilings, overlooking your landscaped backyard perfect for BBQs, gatherings, and playtime.Added comforts: Welcoming entry hall High 31c ceilings Ducted reverse cycle air conditioning Energy-efficient solar panels Large laundry with great storage Extra-large double garage with rear roller door accessThe numbers: 403 sqm block 186 sqm living (266 sqm roof area) Built in 2023 Shire rates: $2500 p.a. approx.INFORMATION: " These photos are for illustrative purposes only."Location highlights: Easy access to Reid & Tonkin Highways Walk to Caversham Valley Primary & Caversham Village shops Minutes to Swan Valley wineries, cafes, and restaurantsThis is not just a house it's the lifestyle your family deserves.CONTACT TEAM RASH TODAY FOR MORE INFORMATION **These photos are for illustrative purposes only**Disclaimer: This information is provided for general information purposes only and is based on information provided by the Seller and may be subject to change. No warranty or representation is made as to its accuracy and interested parties should place no reliance on it and should make their own independent enquiries.
Property History for 6 Jumilla Way, Caversham, WA 6055
- 21 Nov 2025Sold for $1,070,000
- 05 Sep 2025Listed for Sale From $999,990
- 01 Oct 2024Listed for Rent $900 / week

Recent sales nearby
See more recent sales nearbySimilar properties For Sale nearby
See more properties for sale nearby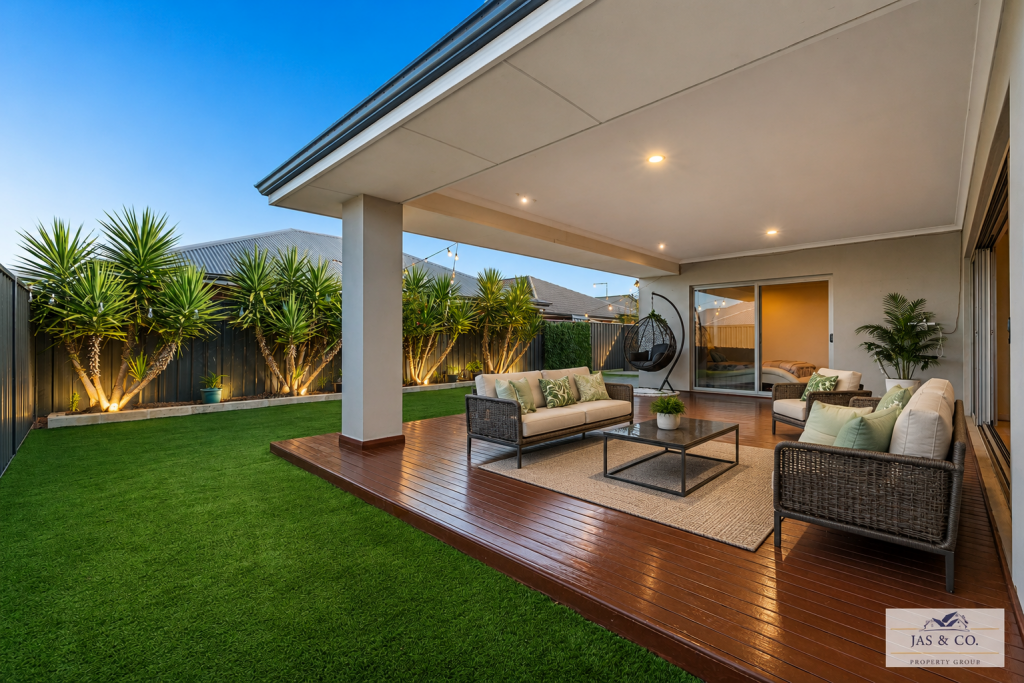 0
0
 0
0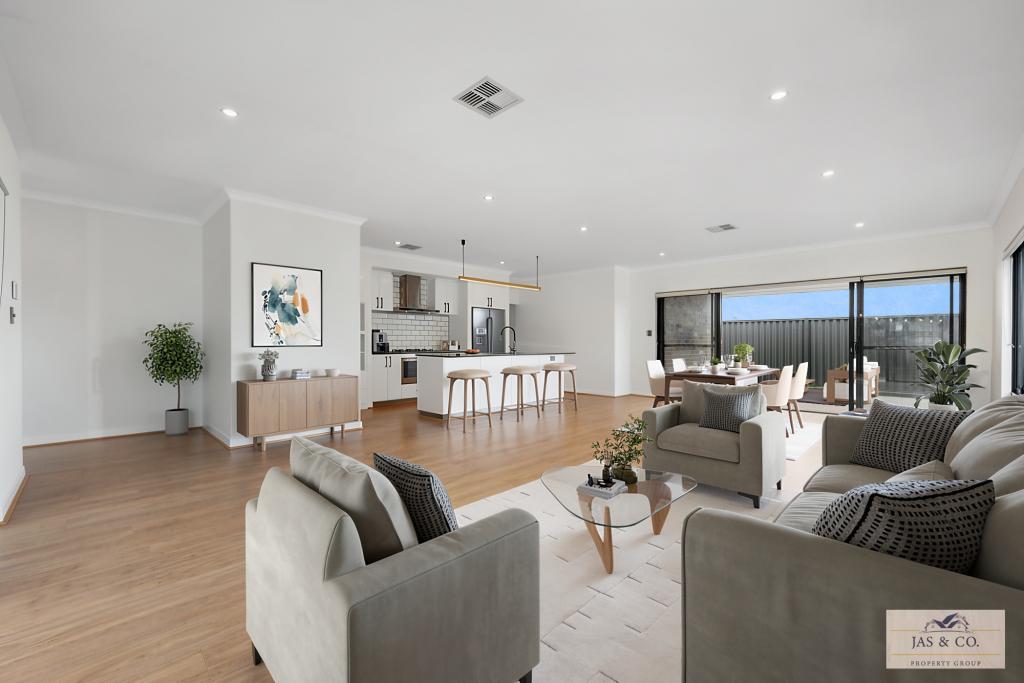 0
0Similar properties For Rent nearby
See more properties for rent nearby 0
0
 0
0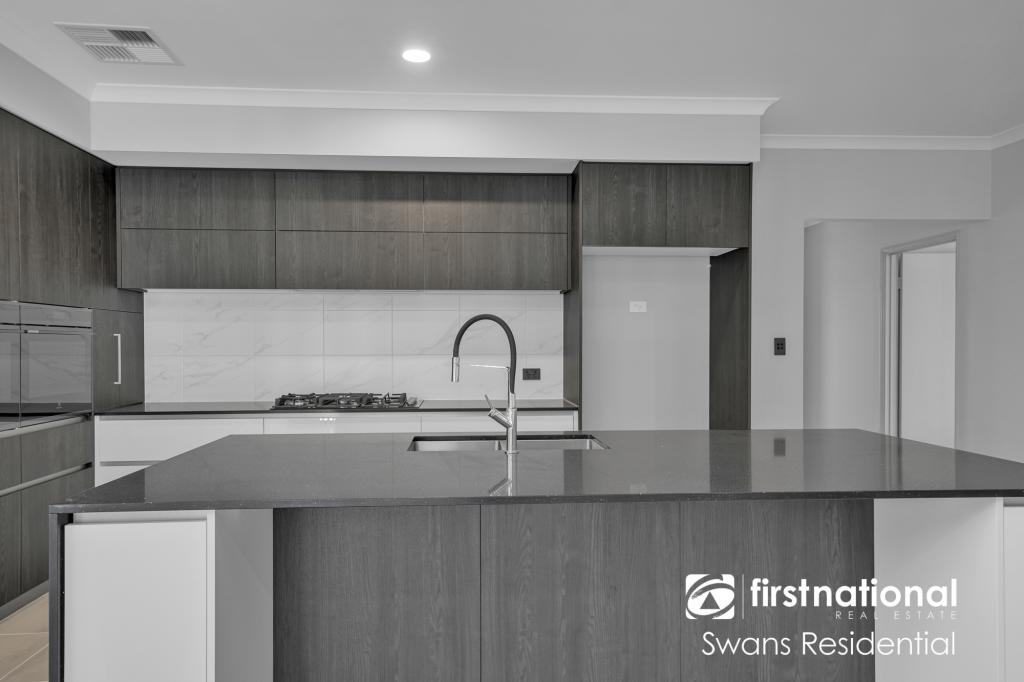 0
0

About Caversham 6055
The size of Caversham is approximately 11.6 square kilometres. There are 17 parks, covering nearly 16.6% of the total area. The population of Caversham in 2016 was 5290 people. By 2021 the population was 7419 showing a population growth of 40.2% in the area during that time. The predominant age group in Caversham is 30-39 years. Households in Caversham are primarily couples with children and are likely to be repaying $1800 - $2399 per month on mortgage repayments. In general, people in Caversham work in a professional occupation.In 2021, 82.20% of the homes in Caversham were owner-occupied compared with 81.00% in 2016.
Caversham has 3,530 properties. Over the last 5 years, Houses in Caversham have seen a 102.69% increase in median value, while Units have seen a 129.71% increase. As at 30 June 2026:
- The median value for Houses in Caversham is $991,345 while the median value for Units is $721,540.
- Houses have a median rent of $800.
Suburb Insights for Caversham 6055
Market Insights
Caversham Trends for Houses
N/A
N/A
View TrendN/A
N/A
Caversham Trends for Units
N/A
N/A
View TrendN/A
N/A
Neighbourhood Insights
© Copyright 2026. RP Data Pty Ltd trading as Cotality (Cotality). All rights reserved. No reproduction, distribution, or transmission of the copyrighted materials is permitted. The information is deemed reliable but not guaranteed.
While Cotality uses commercially reasonable efforts to ensure the Cotality Data is current, Cotality does not warrant the accuracy, currency or completeness of the Cotality Data and to the full extent permitted by law excludes all loss or damage howsoever arising (including through negligence) in connection with the Cotality Data.
This product uses cookies and other similar technologies to improve and customise your browsing experience, to tailor content and adverts, and for analytics and metrics regarding visitor usage on this product and other media. We may share cookie and analytics information with third parties for the purposes of advertising. By continuing to use our website, you consent to cookies being used. View our Privacy Policy here.
X
