
48 Castella DriveCaversham WA 6055

Property Details for 48 Castella Dr, Caversham
48 Castella Dr, Caversham is a 4 bedroom, 2 bathroom House with 2 parking spaces and was built in 2016. The property has a land size of 387m2 and floor size of 159m2. While the property is not currently for sale or for rent, it was last sold in July 2026. There are other 4 bedroom House sold in Caversham in the last 12 months.
Last Listing description (August 2026)
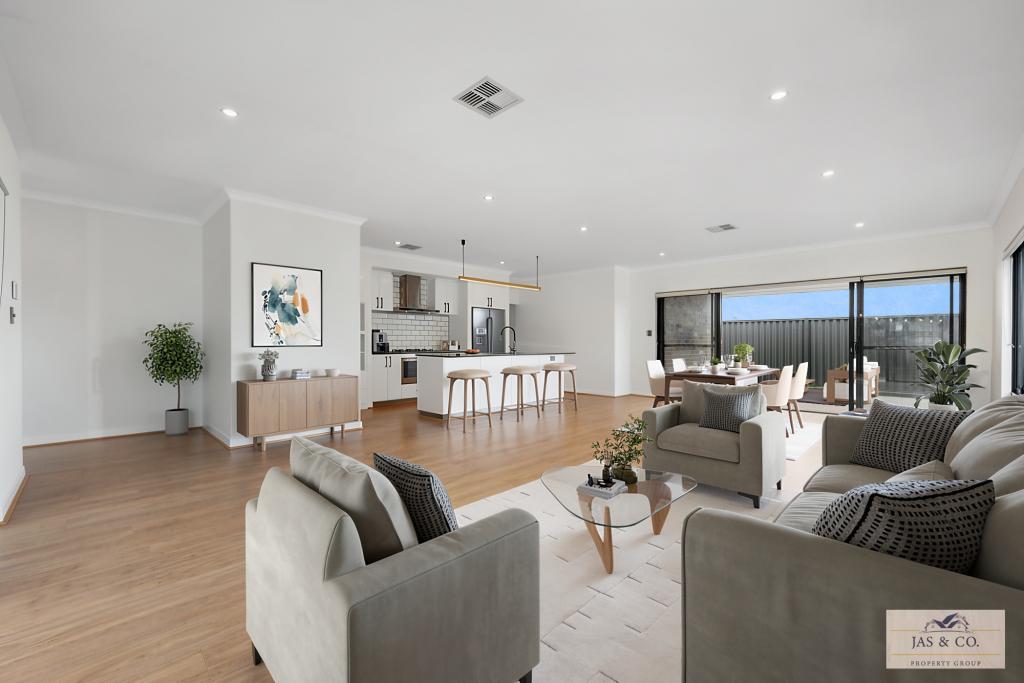
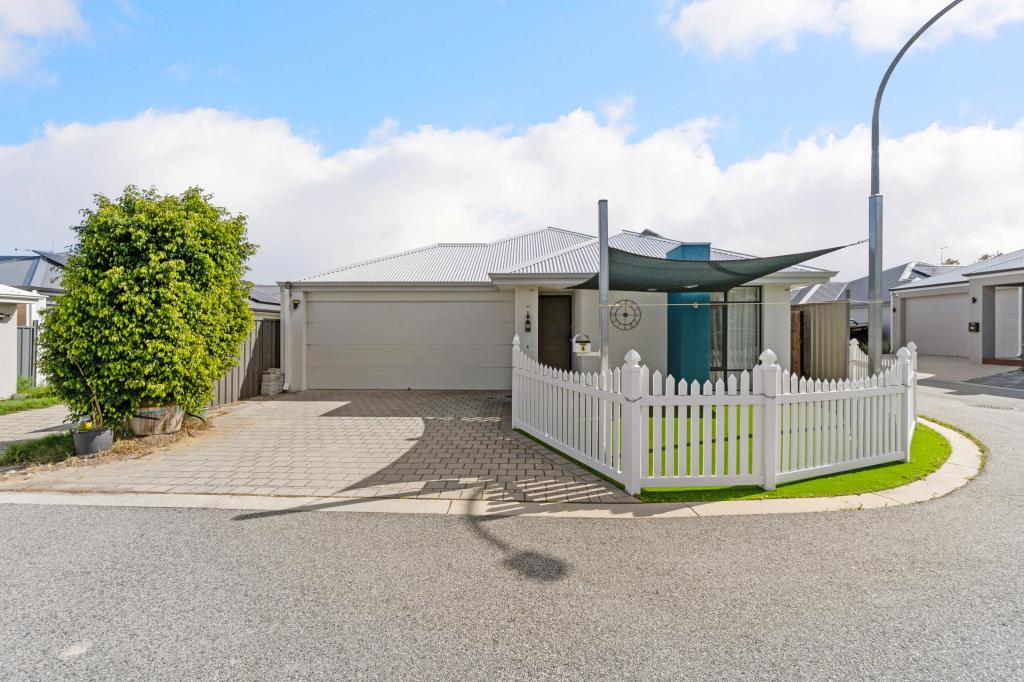
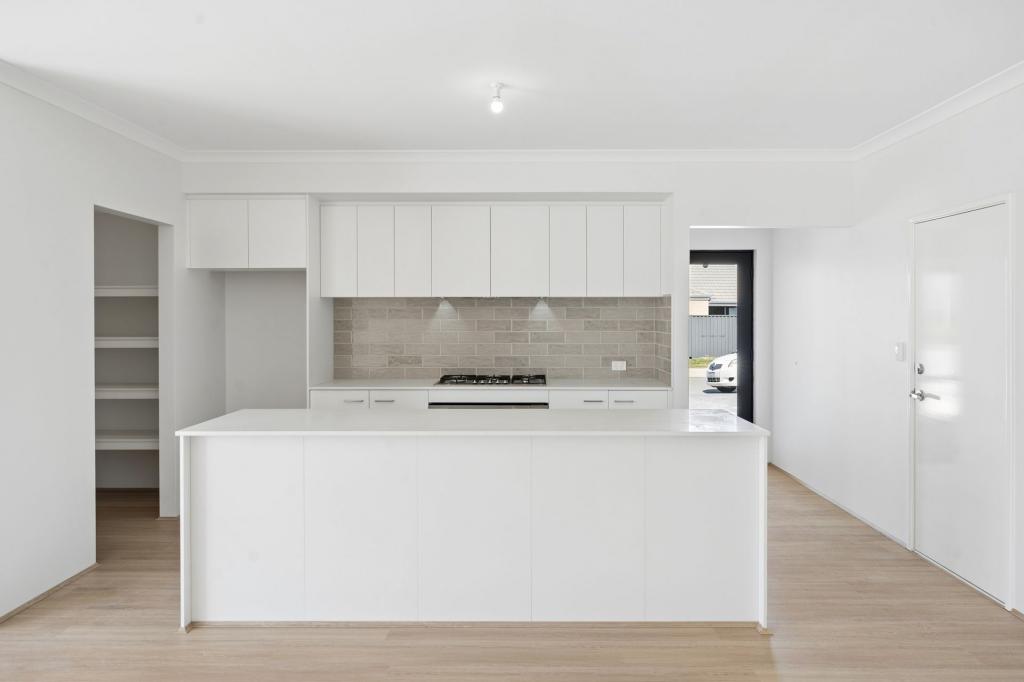
Low $900k's.Positioned within one of Caversham's most sought-after family precincts, 48 Castella Drive presents an outstanding opportunity to secure a substantial and beautifully appointed executive home where generous proportions, quality finishes and modern comforts combine to create an exceptional family lifestyle. Situated on a 387sqm block and approximately 159sqm under the main roof, this impressive home delivers both elegance and practicality in equal measure.Conveniently located moments from local schools, shopping centres, parks and public transport, the property enjoys easy access to Reid Highway, Perth Airport and the many attractions of the renowned Swan Valley. From award-winning wineries and restaurants to picturesque walking trails and recreational amenities, this location offers a lifestyle that is both connected and relaxed.Upon arrival, the home's modern facade and neat presentation immediately command attention. A welcoming portico and attractive street appeal set the tone for the quality found throughout the residence.Stepping inside, a sense of space and refinement is immediately apparent. Quality finishes and a carefully considered floorplan create an atmosphere of comfort and sophistication, while an abundance of natural light enhances the home's warm and inviting character.The heart of the home is undoubtedly the expansive open-plan living and dining domain. Designed to accommodate both everyday family living and larger gatherings, this central living space offers seamless flow and effortless functionality. Overlooking the main living area, the superbly appointed chef's kitchen has been designed to satisfy the demands of modern family life. Stone benchtops, premium stainless steel appliances and extensive cabinetry are complemented by a good size pantry providing storage and preparation space while maintaining a sleek and uncluttered appearance.One of the home's standout features is its seamless connection to the outdoors. Sliding glass doors open to reveal a tiled alfresco entertaining area that serves as a natural extension of the internal living spaces. Whether hosting family celebrations, entertaining guests or simply enjoying a peaceful afternoon, this impressive outdoor setting caters beautifully to every occasion.Privately positioned at the front of the home, is a versatile lounge/retreat area. Then, further into the home, the master suite offers a luxurious retreat for parents. Generously proportioned and thoughtfully designed, it features a spacious walk-in robe and an elegant ensuite complete with vanity, shower and separate toilet.The secondary accommodation is equally impressive, with three generously sized bedrooms all featuring built-in robes and easy access to a stylish family bathroom. A separate toilet adds further convenience, while the well-appointed laundry offers extensive linen storage and practical functionality for busy households.Key Features:- Approx. 387sqm landholding - Approx. 159 under the main roof - Built 2016 - Four generous bedrooms - Two bathrooms plus separate powder room - Luxurious master suite with walk-in robe - Three additional bedrooms with built-in robes - Front lounge/retreat room - Spacious open-plan living and dining area - Designer kitchen with stone benchtops - Large breakfast bar and extensive cabinetry - Quality stainless steel appliances - Sliding glass doors creating seamless indoor-outdoor flow - Tiled alfresco entertaining area - Evaporative and split air conditioning- Functional laundry with extensive linen storage - Remote double garage with shoppers' entrance - Solar panels - Low maintenance front and rear yards- Close to schools, shopping centres and public transport - Minutes from the Swan Valley's renowned wineries, cafes and restaurants A beautifully balanced family home that successfully combines timeless presentation, generous living spaces and exceptional entertaining areas, all within one of Caversham's most convenient and family-friendly locations. This outstanding home delivers a level of comfort, quality and versatility that is sure to impress even the most discerning buyer all at such a reasonable price.Disclaimer:This information is provided for general information purposes only and is based on information provided by the Seller and may be subject to change. No warranty or representation is made as to its accuracy and interested parties should place no reliance on it and should make their own independent enquiries.
Property History for 48 Castella Dr, Caversham, WA 6055
- 20 Jul 2026Sold for $915,000
- 11 Jun 2026Listed for Sale Low $900k's
- 28 Feb 2022Sold for $550,000

Recent sales nearby
See more recent sales nearbySimilar properties For Sale nearby
See more properties for sale nearby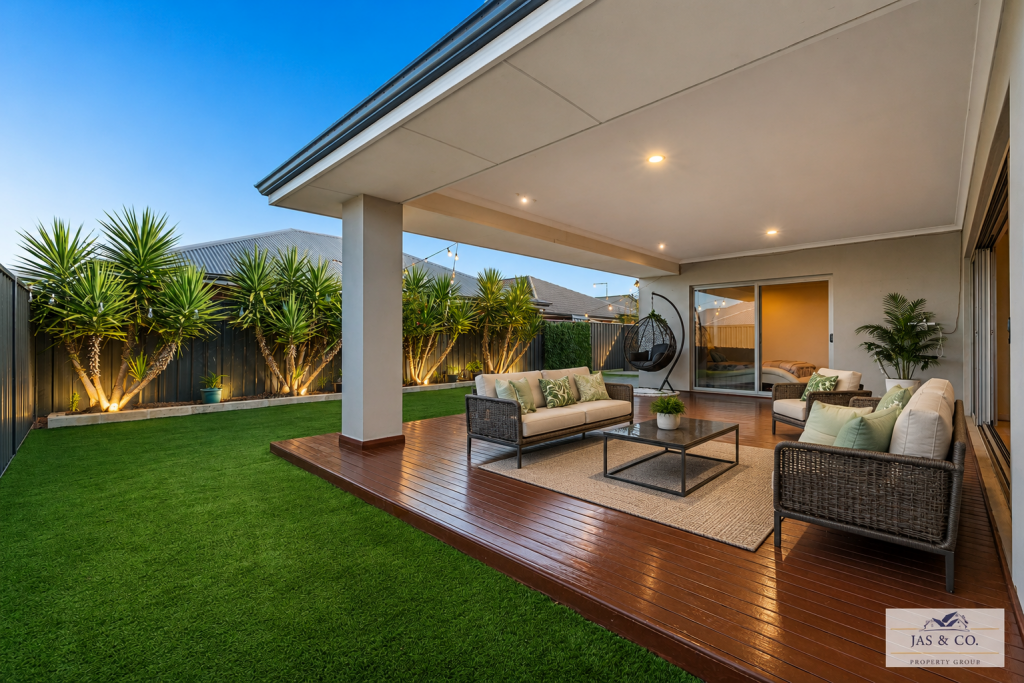 0
0
 0
0 0
0
Similar properties For Rent nearby
See more properties for rent nearby 0
0
 0
0
 0
0About Caversham 6055
The size of Caversham is approximately 11.6 square kilometres. There are 17 parks, covering nearly 16.6% of the total area. The population of Caversham in 2016 was 5290 people. By 2021 the population was 7419 showing a population growth of 40.2% in the area during that time. The predominant age group in Caversham is 30-39 years. Households in Caversham are primarily couples with children and are likely to be repaying $1800 - $2399 per month on mortgage repayments. In general, people in Caversham work in a professional occupation.In 2021, 82.20% of the homes in Caversham were owner-occupied compared with 81.00% in 2016.
Caversham has 3,531 properties. Over the last 5 years, Houses in Caversham have seen a 100.16% increase in median value, while Units have seen a 129.19% increase. As at 31 July 2026:
- The median value for Houses in Caversham is $977,815 while the median value for Units is $712,788.
- Houses have a median rent of $800.
Suburb Insights for Caversham 6055
Market Insights
Caversham Trends for Houses
N/A
N/A
View TrendN/A
N/A
Caversham Trends for Units
N/A
N/A
View TrendN/A
N/A
Neighbourhood Insights
© Copyright 2026. RP Data Pty Ltd trading as Cotality (Cotality). All rights reserved. No reproduction, distribution, or transmission of the copyrighted materials is permitted. The information is deemed reliable but not guaranteed.
While Cotality uses commercially reasonable efforts to ensure the Cotality Data is current, Cotality does not warrant the accuracy, currency or completeness of the Cotality Data and to the full extent permitted by law excludes all loss or damage howsoever arising (including through negligence) in connection with the Cotality Data.
This product uses cookies and other similar technologies to improve and customise your browsing experience, to tailor content and adverts, and for analytics and metrics regarding visitor usage on this product and other media. We may share cookie and analytics information with third parties for the purposes of advertising. By continuing to use our website, you consent to cookies being used. View our Privacy Policy here.
X
