
21 Tratman RoadCaversham WA 6055
Property Details for 21 Tratman Rd, Caversham
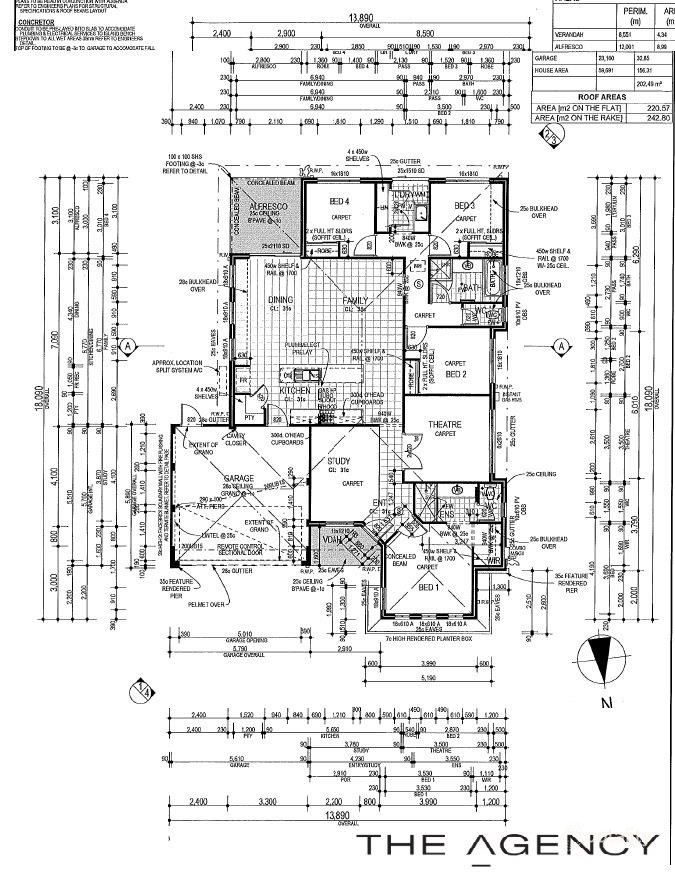
21 Tratman Rd, Caversham is a 4 bedroom, 2 bathroom House with 2 parking spaces and was built in 2015. The property has a land size of 280m2 and floor size of 133m2.
Last Listing description (September 2026)
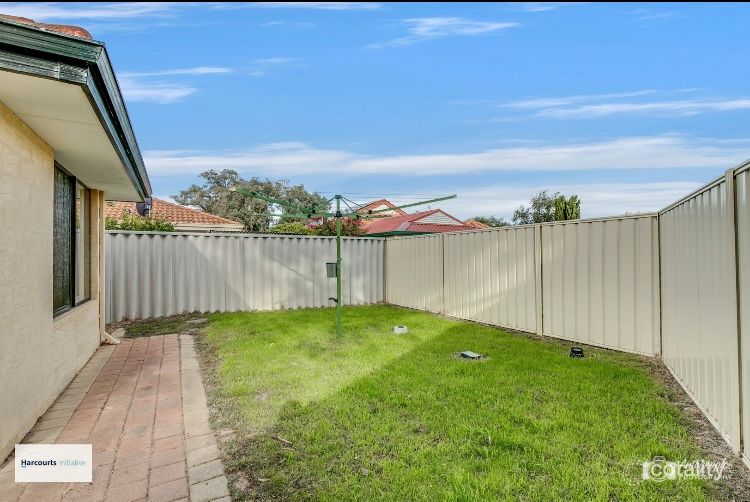
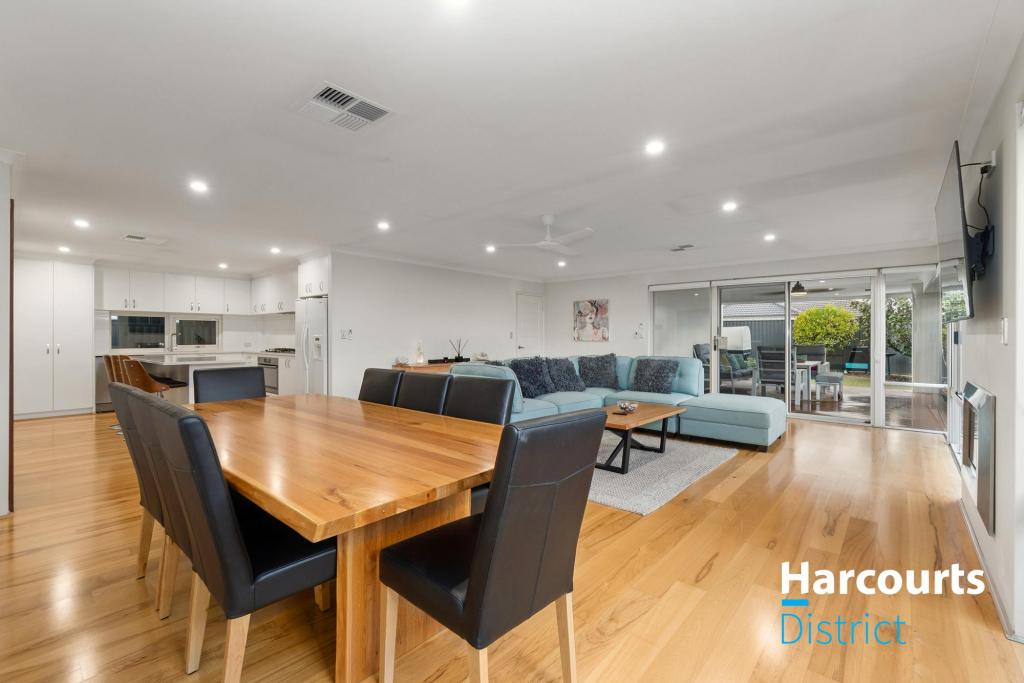
Perfectly positioned for convenient family living, this spacious and low-maintenance 4-bedroom, 2-bathroom home puts schools, parks, shopping and everyday essentials right at your doorstep.Located opposite Caversham Primary School and within walking distance of Centuria Caversham Village, you'll have Coles, a pharmacy, medical centre and a range of other shops and services just moments away. Noonan Park is also within easy walking distance, making this an excellent location for families.Step inside and you'll find a practical, generously sized floorplan with plenty of room for everyone. A separate theatre room provides the perfect space for movie nights, a kids' retreat or a second living area.The master bedroom features a walk-in robe and private ensuite, while all minor bedrooms include built-in or sliding robes. The main bathroom is ideal for family living with a separate bathtub and shower, complemented by a separate WC.The Star of the Home - A Massive U-Shaped Kitchen!If you love kitchen space, this one is sure to impress. The oversized U-shaped kitchen forms the heart of the home and offers an abundance of storage and preparation space. Featuring plenty of overhead cabinetry, a full-height pantry and heaps of benchtop space, there is room to cook, entertain and keep everything neatly organised.Flowing from the living area is an undercover alfresco, providing a great spot for outdoor dining, entertaining or simply relaxing at the end of the day.The spacious laundry is another standout, offering generous benchtop space and a built-in linen cupboard for additional storage.Property Features Summary:-4 spacious bedrooms-2 bathrooms-Master bedroom with walk-in robe and ensuite-Built-in or sliding robes to all minor bedrooms-Separate theatre room-Massive U-shaped kitchen with excellent storage-Plenty of overhead kitchen cabinetry-Full-height pantry-Generous kitchen benchtop space-Main bathroom with separate bathtub and shower-Separate WC-Split-system air conditioning to the master bedroom and living area-Spacious laundry with ample benchtop space and built-in linen-Undercover alfresco entertaining area-Double garage-Low-maintenance block of approximately 280m2With its spacious kitchen, multiple living areas, family-friendly floorplan and incredibly convenient location, this home offers the perfect combination of space, practicality and low-maintenance living.Property Code: 425
Property History for 21 Tratman Rd, Caversham, WA 6055
- 18 Aug 2026Listed for Rent $850 / week
- 06 Dec 2022Listed for Rent - Price not available
- 25 Mar 2021Listed for Rent $293 / week

Recent sales nearby
See more recent sales nearby

 0
 0
Similar properties For Sale nearby
See more properties for sale nearby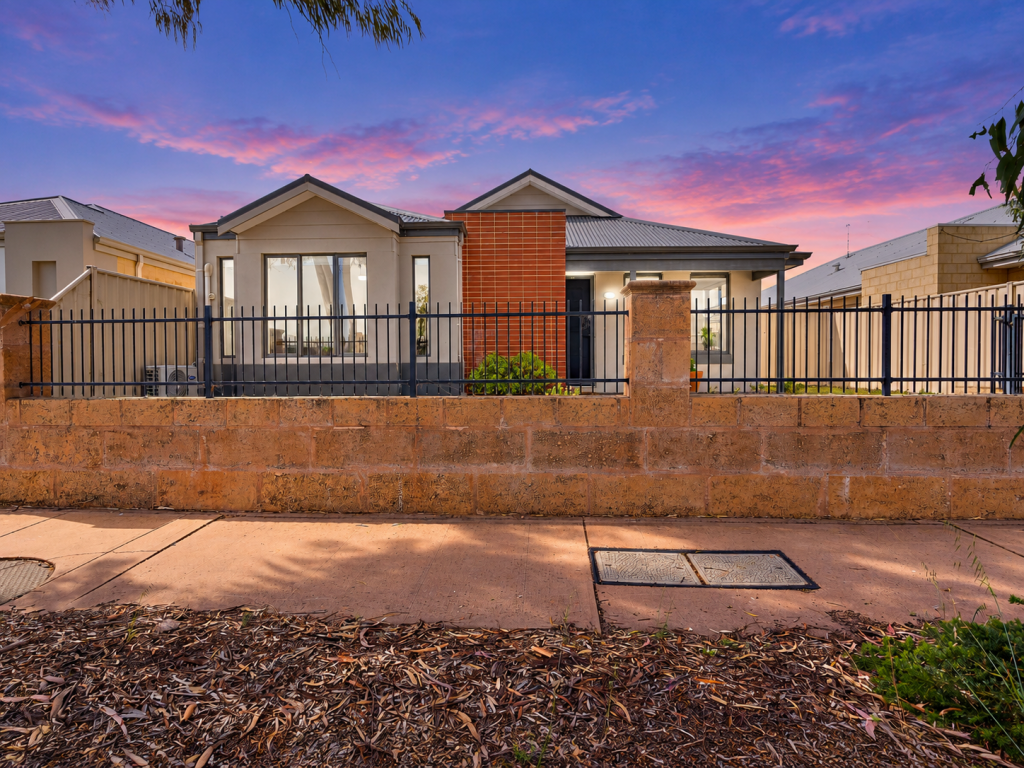 0
 0
 0

Similar properties For Rent nearby
See more properties for rent nearby 0

 0
 0

About Caversham 6055
The size of Caversham is approximately 11.6 square kilometres. There are 17 parks, covering nearly 16.6% of the total area. The population of Caversham in 2016 was 5290 people. By 2021 the population was 7419 showing a population growth of 40.2% in the area during that time. The predominant age group in Caversham is 30-39 years. Households in Caversham are primarily couples with children and are likely to be repaying $1800 - $2399 per month on mortgage repayments. In general, people in Caversham work in a professional occupation.In 2021, 82.20% of the homes in Caversham were owner-occupied compared with 81.00% in 2016.
Caversham has 3,530 properties. Over the last 5 years, Houses in Caversham have seen a 82.83% increase in median value, while Units have seen a 104.84% increase. As at 31 October 2026:
- The median value for Houses in Caversham is $903,388 while the median value for Units is $643,495.
- Houses have a median rent of $800.
Suburb Insights for Caversham 6055
Market Insights
Caversham Trends for Houses
N/A
N/A
View TrendN/A
N/A
Caversham Trends for Units
N/A
N/A
View TrendN/A
N/A
Neighbourhood Insights
© Copyright 2026. RP Data Pty Ltd trading as Cotality (Cotality). All rights reserved. No reproduction, distribution, or transmission of the copyrighted materials is permitted. The information is deemed reliable but not guaranteed.
While Cotality uses commercially reasonable efforts to ensure the Cotality Data is current, Cotality does not warrant the accuracy, currency or completeness of the Cotality Data and to the full extent permitted by law excludes all loss or damage howsoever arising (including through negligence) in connection with the Cotality Data.
This product uses cookies and other similar technologies to improve and customise your browsing experience, to tailor content and adverts, and for analytics and metrics regarding visitor usage on this product and other media. We may share cookie and analytics information with third parties for the purposes of advertising. By continuing to use our website, you consent to cookies being used. View our Privacy Policy here.
X
