
13 Howie WayCaversham WA 6055

Property Details for 13 Howie Way, Caversham
13 Howie Way, Caversham is a 3 bedroom, 2 bathroom House with 2 parking spaces and was built in 2015. The property has a land size of 225m2 and floor size of 114m2. While the property is not currently for sale or for rent, it was last sold in July 2026. There are other 3 bedroom House sold in Caversham in the last 12 months.
Last Listing description (September 2026)
If parks could choose their neighbours, they'd pick this one every time. Nestled within the highly sought after "Taylor Private Estate", this terrific single level abode serves up low maintenance living with a generous dose of style, where a functional open plan living zone spills seamlessly out to a huge rear entertaining courtyard that's just begging for your next barbecue. Tranquil laneway access is the cherry on top, making everyday convenience as easy as the lifestyle itself. Prepare to fall in love, because your weekends may never leave home again.THE HOME 3 bedroom2 bathroomKitchen / dining / livingLaundry2 wcBuilt approximately 2015 FEATURESHigh ceilingsEasy care timber look flooringFreshly painted throughoutNew carpets to all bedroomsFront second/third bedrooms with ample natural light, ceiling fans, mirrored built in wardrobes and pleasant tree lined views and parkland glimpses to savourLarge main bedroom suite with an internal pet door, a walk in wardrobe, a ceiling fan, a lovely leafy aspect to wake up to and a private ensuite bathroom wc, shower, granite vanity basin, under bench storage, mirrored cabinetry and allCentral main family bathroom with a shower, separate bathtub, a granite vanity, under bench storage and a skylightSeparate laundry with a linen press and over head storageSeparate second wcGenerous open plan kitchen, dining and living area with split system air conditioning, sleek granite bench tops, a storage pantry, tiled splashbacks and quality stainless steel range hood, four burner Westinghouse gas cooktop/oven and Primera Euro dishwasher appliancesWhite plantation window shuttersFeature skirting boardsInstantaneous gas hot water systemFront pet door OUTSIDE FEATURESSpacious and paved rear entertaining courtyard with a protective shade sail, off the living areaBack drying courtyard with a clothesline, connecting to the entertaining areaRear laneway access gate to the drying/entertaining courtyardPARKINGSecure remote controlled double lock up garage, accessible via tranquil Priory Lane at the rear and benefitting from access to the drying/entertaining courtyardOff street parking bays for your guests and visitors to utilise, right outside your front doorLOCATIONLovely Noonan Park and its sheltered picnic area sit directly across the road, mere minutes away from the desirable Swan Valley lifestyle you have always dreamt about. Only walking distance separates your front doorstep from other lush neighbourhood parklands, the local Nido Early School, Caversham Valley Primary School and Caversham Village Shopping Centre, with bus stops, the Caversham Community Centre, beautiful Whiteman Park, Midland and Guildford also nearby. Major arteries within a handy vicinity even provide easy access into the city or Perth Airport plus dont forget the new Whiteman Park Train Station for your convenience. Its parkside pleasure, in its finest form.TITLE DETAILSLot 1263 on Deposited Plan 402321Volume 2838 Folio 384LAND AREA225 sq. metres ZONINGR30 ESTIMATED RENTAL RETURN$750 - $780 per weekOUTGOINGSCity of Swan: $2,200.00 / annum 25/26Water Corporation: $1,100.92 / annum 25/26Disclaimer: Whilst every care has been taken in the preparation of the marketing for this property, accuracy cannot be guaranteed. Prospective buyers should make their own enquiries to satisfy themselves on all pertinent matters. Details herein do not constitute any representation by the Seller or the Sellers Agent and are expressly excluded from any contract.
Property History for 13 Howie Way, Caversham, WA 6055
- 31 Jul 2026Sold for $800,000
- 23 Jul 2026Listed for Sale SOLD WITH DAVID KEAY
- 19 Aug 2014Sold for $210,000

Recent sales nearby
See more recent sales nearby/assets/perm/u4drzpfkdmi6rfneboc7y3powe?signature=87c558944cdf76adeae81c8d8b38b37de7f7583fd2f99beae1e810dbdf234d88) 0
0


Similar properties For Sale nearby
See more properties for sale nearby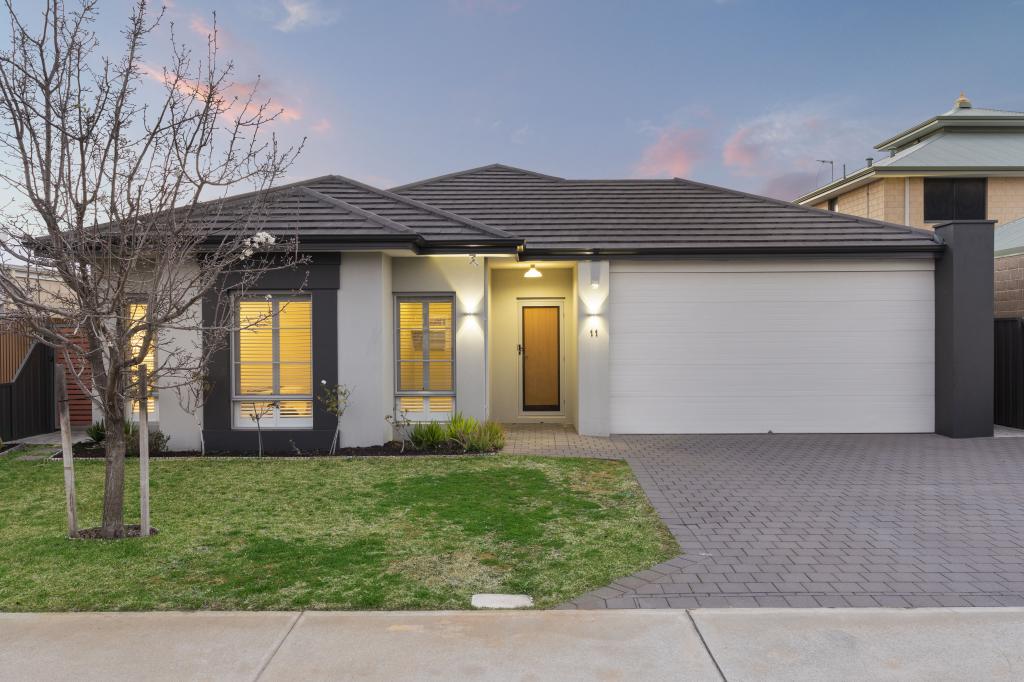 0
0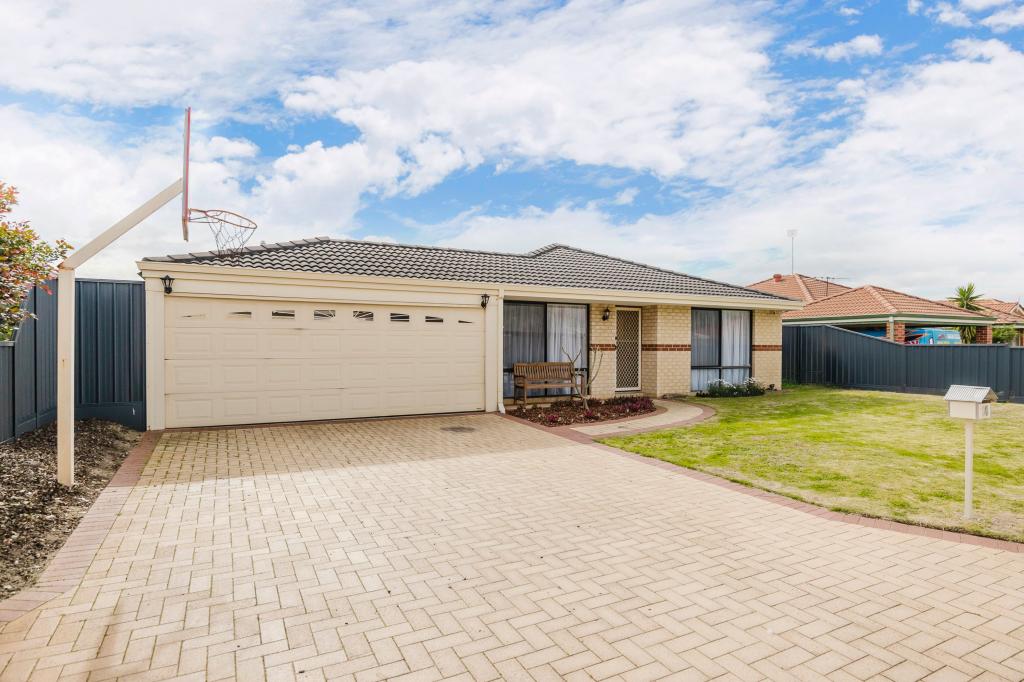 0
0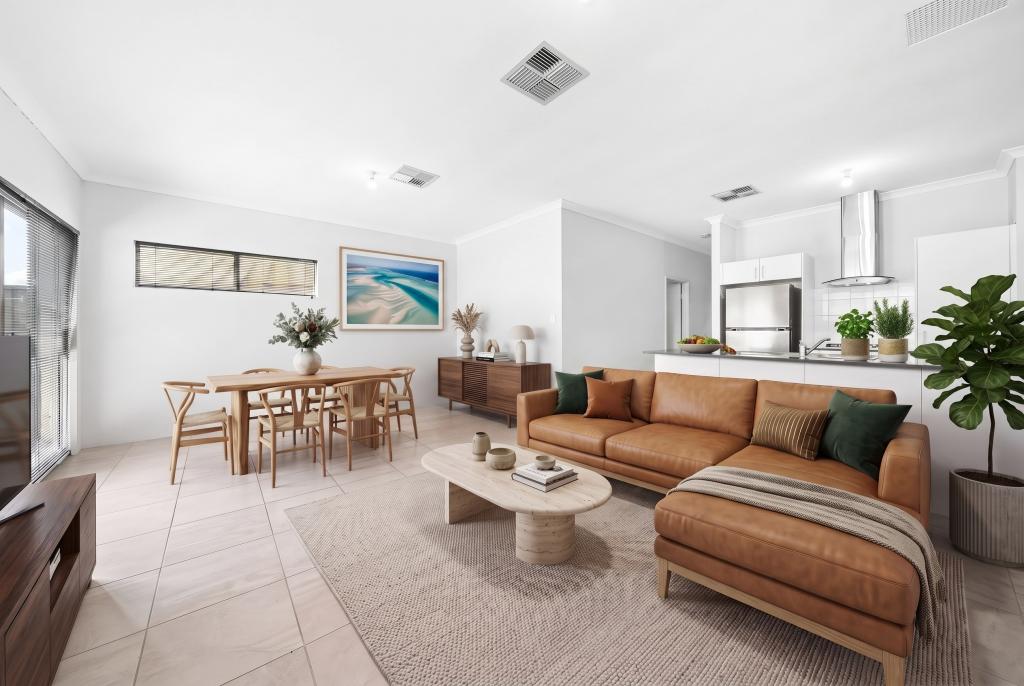 0
0Similar properties For Rent nearby
See more properties for rent nearby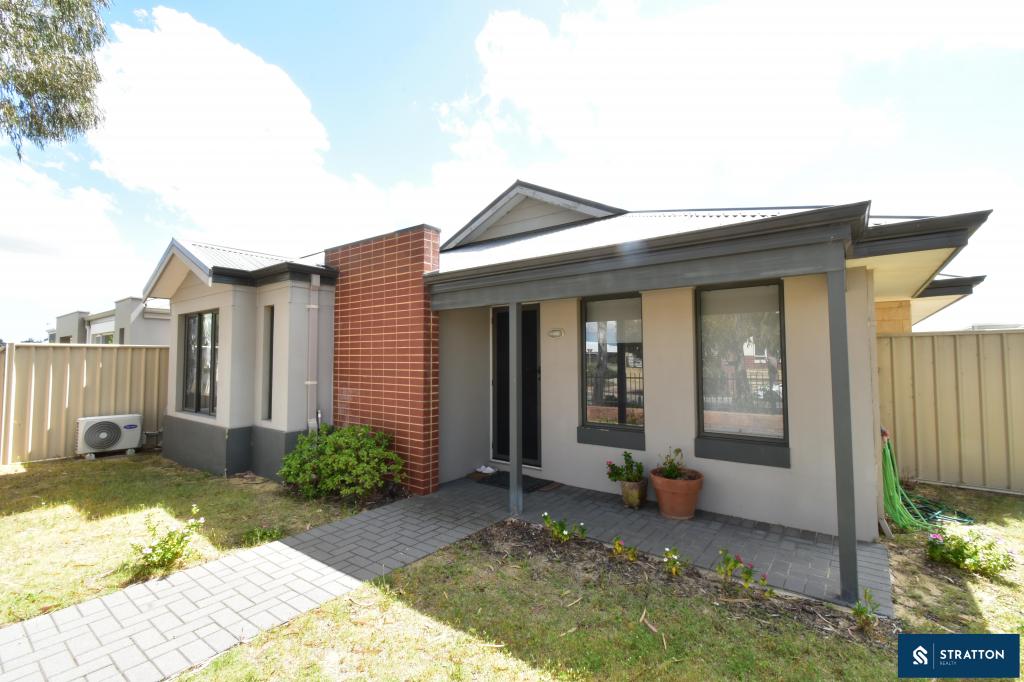 0
0 0
0

 0
0About Caversham 6055
The size of Caversham is approximately 11.6 square kilometres. There are 17 parks, covering nearly 16.6% of the total area. The population of Caversham in 2016 was 5290 people. By 2021 the population was 7419 showing a population growth of 40.2% in the area during that time. The predominant age group in Caversham is 30-39 years. Households in Caversham are primarily couples with children and are likely to be repaying $1800 - $2399 per month on mortgage repayments. In general, people in Caversham work in a professional occupation.In 2021, 82.20% of the homes in Caversham were owner-occupied compared with 81.00% in 2016.
Caversham has 3,531 properties. Over the last 5 years, Houses in Caversham have seen a 91.99% increase in median value, while Units have seen a 122.95% increase. As at 31 August 2026:
- The median value for Houses in Caversham is $938,290 while the median value for Units is $694,854.
- Houses have a median rent of $800 while Units have a median rent of $655.
Suburb Insights for Caversham 6055
Market Insights
Caversham Trends for Houses
N/A
N/A
View TrendN/A
N/A
Caversham Trends for Units
N/A
N/A
View TrendN/A
N/A
Neighbourhood Insights
© Copyright 2026. RP Data Pty Ltd trading as Cotality (Cotality). All rights reserved. No reproduction, distribution, or transmission of the copyrighted materials is permitted. The information is deemed reliable but not guaranteed.
While Cotality uses commercially reasonable efforts to ensure the Cotality Data is current, Cotality does not warrant the accuracy, currency or completeness of the Cotality Data and to the full extent permitted by law excludes all loss or damage howsoever arising (including through negligence) in connection with the Cotality Data.
This product uses cookies and other similar technologies to improve and customise your browsing experience, to tailor content and adverts, and for analytics and metrics regarding visitor usage on this product and other media. We may share cookie and analytics information with third parties for the purposes of advertising. By continuing to use our website, you consent to cookies being used. View our Privacy Policy here.
X
