
114 Bernborough AvenueCaversham WA 6055


Property Details for 114 Bernborough Ave, Caversham
114 Bernborough Ave, Caversham is a 4 bedroom, 2 bathroom House with 2 parking spaces and was built in 2016. The property has a land size of 450m2 and floor size of 189m2. While the property is not currently for sale or for rent, it was last sold in July 2026. There are other 4 bedroom House sold in Caversham in the last 12 months.
Last Listing description (September 2026)
TO VIEW PROPERTY CONTACT HANNAH ON 0415 377 174 Beautifully presented and thoughtfully designed for modern family living, this spacious home combines comfort, style and functionality in one impressive package - all set within a sought-after pocket of Caversham.From the moment you step through the front door, the home immediately creates a warm and welcoming feel. Wide timber-look flooring, neutral tones and a light-filled hallway set the tone for the quality and care carried throughout the property. At the heart of the home is a spacious open-plan living, dining and kitchen area designed to bring people together. Whether it's relaxed family evenings, entertaining guests or busy weekday mornings, this central living zone offers both practicality and comfort. The beautifully appointed kitchen features: - Expansive breakfast bar and island bench - Stainless steel appliances - Gas cooktop - Dishwasher - Excellent storage and overhead cabinetry - Large walk-in pantry - Stylish pendant lighting and modern finishes Overlooking the main living and dining areas, the kitchen seamlessly connects to the stunning outdoor entertaining space - creating true indoor-outdoor living. Adding warmth and character to the main living zone is a stunning wood burner fireplace - creating a cosy focal point for winter evenings and enhancing the home's welcoming family feel. The separate theatre room provides the perfect second living zone - ideal for movie nights, gaming, a kids' retreat or simply a quiet escape from the main living areas. Complete with a split system air conditioner, ceiling fan and stylish double sliding doors, this versatile space can easily function as a media room, games room, home office or even a potential fifth bedroom. The spacious master suite positioned at the front of the home is beautifully presented and features: - Feature wall panelling - Large walk-in robe - Private ensuite - Split system air conditioning - Soft natural light and calming neutral styling - Complete with roller shutters for added privacy, security and temperature control. The ensuite showcases: - Oversized vanity with ample bench space - Large mirror - Walk-in glass shower - Contemporary finishes throughout The remaining bedrooms are all generously sized with built-in storage and are serviced by a central family bathroom and separate WC. Step outside and the home truly comes to life.The incredible alfresco entertaining area has been designed for year-round enjoyment and overlooks a stunning below-ground pool framed by glass fencing, feature lighting and low-maintenance landscaping. A wrap-around patio extending along the laundry side of the home not only adds extra covered outdoor space but also assists in keeping the home cooler and more comfortable throughout summer. The oversized double garage with epoxy flooring, is a dream setup for tradies, hobbyists or anyone needing extra functionality beyond standard parking. Offering internal access and thoughtfully fitted out with a built-in workbench, extensive cabinetry, attic storage and roller door access through to the backyard, this versatile space easily accommodates larger vehicles, tools, storage or weekend projects. The property also features two water tanks to assist in maintaining the gardens, along with a woodshed and greenhouse for plant enthusiasts. Outdoor features include: - Large undercover pallet/timber-decked alfresco - Ceiling fan and lighting - Sparkling below-ground salt pool (approx. 4.5m x 2.6m) - Glass pool fencing - Shade sails for additional comfort - Easy-care backyard with lawn area - Built-in outdoor BBQ/preparation area - Private and secure entertaining space Additional features include: - Approx. 6.5kW solar panel system to assist with energy efficiency - Multiple split system air conditioners - Security screening to doors - Ceiling fans throughout - Stylish timber-look flooring - Neutral modern colour palette - Multiple living zones - Extra-large garage with workshop/storage space and higher clearance for larger vehicles - Roller door access from garage to backyard - Functional family-friendly layout - Beautifully maintained presentation throughout - Built in 2016 by Affordable Living - City of Swan approx. rates $2,500 p.a Located close to local schools, parks, shopping facilities, transport links and the Swan Valley lifestyle precinct, this home offers the perfect combination of convenience, lifestyle and family living. Homes with this level of presentation, entertaining appeal and warmth rarely last long.Contact Hannah Young 0415 377 174 - Allure Property Partners today to arrange your inspection. DISCLAIMER: While every effort has been made to ensure accuracy, details may change. Buyers should verify all aspects of the property independently.Property Code: 210
Property History for 114 Bernborough Ave, Caversham, WA 6055
- 27 Jul 2026Sold for $999,000
- 10 May 2026Listed for Sale PRICED TO SELL - from $999k
- 01 Feb 2016Sold for $305,000

Recent sales nearby
See more recent sales nearby
/assets/perm/uhgeuan47ai6nes2gf6odqymtm?signature=1ad20e3fd8e8a3ed56f8a88722197317eebbd7a247e38d11273e1e8ad33ae4b1) 0
0
/assets/perm/jydzyd4voai6zdo2qn6bsurhay?signature=7c0b21d5f2611761ddf3c133e7a0f8eee39bb1d82f957144db4ce73c7fa114c5) 0
0Similar properties For Sale nearby
See more properties for sale nearby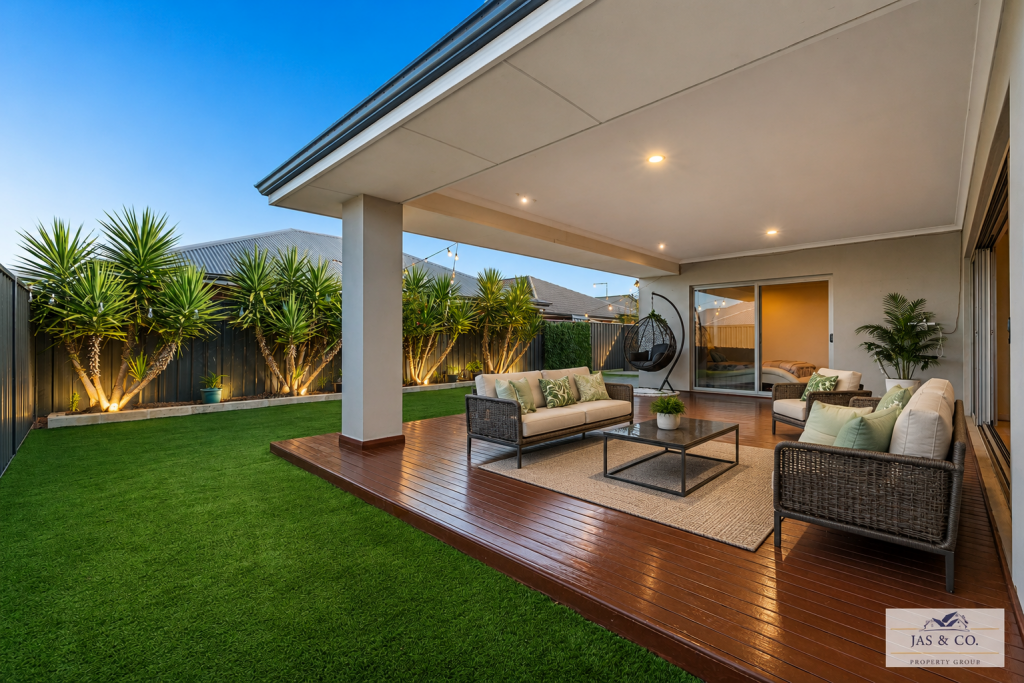 0
0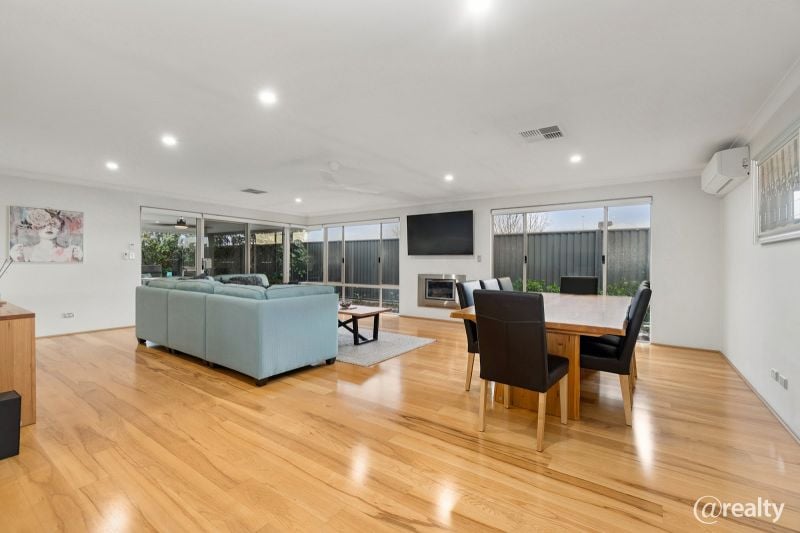 0
0
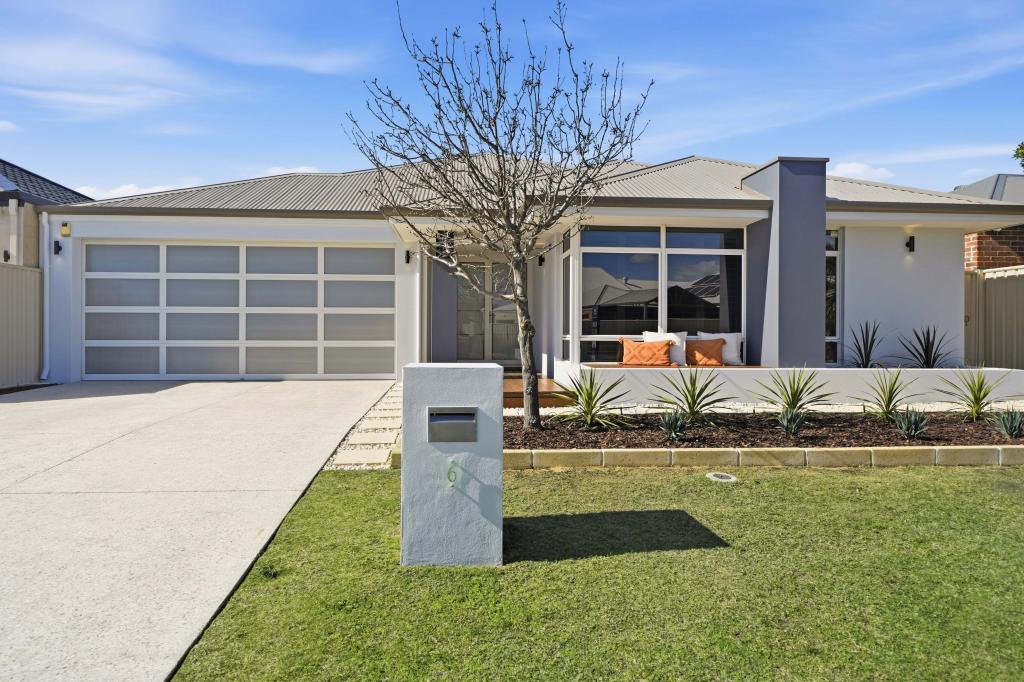 0
0Similar properties For Rent nearby
See more properties for rent nearby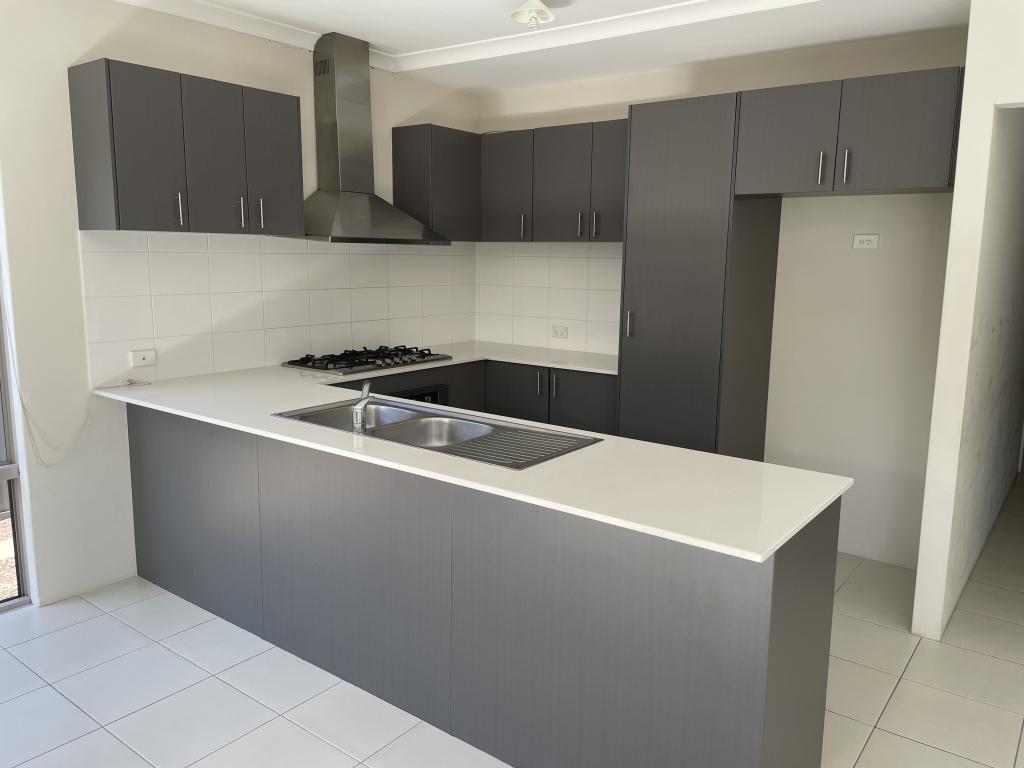 0
0
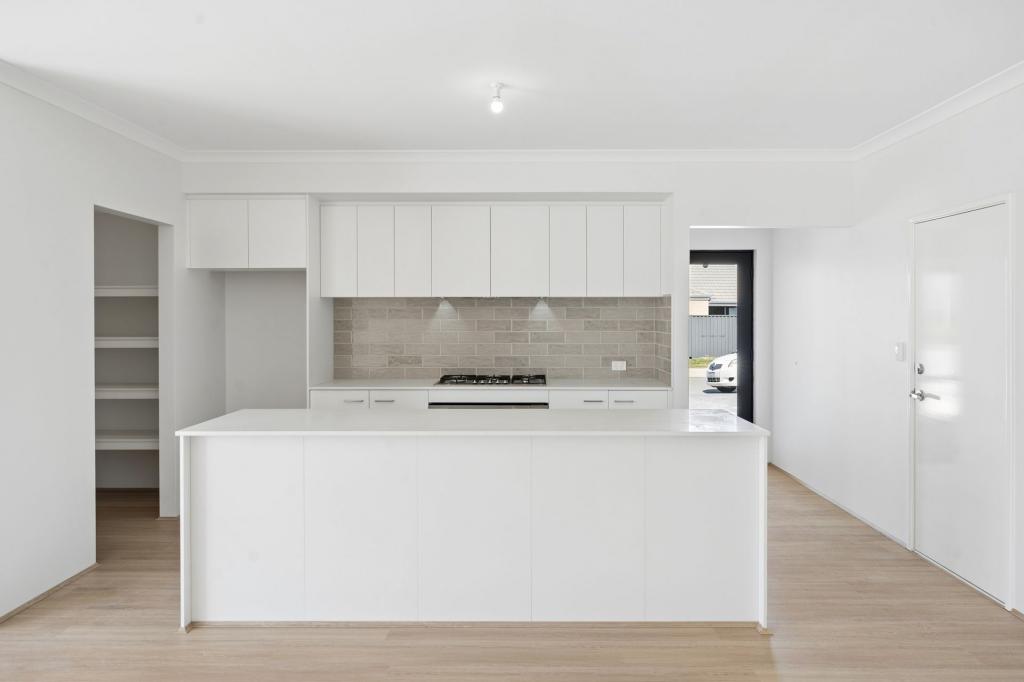 0
0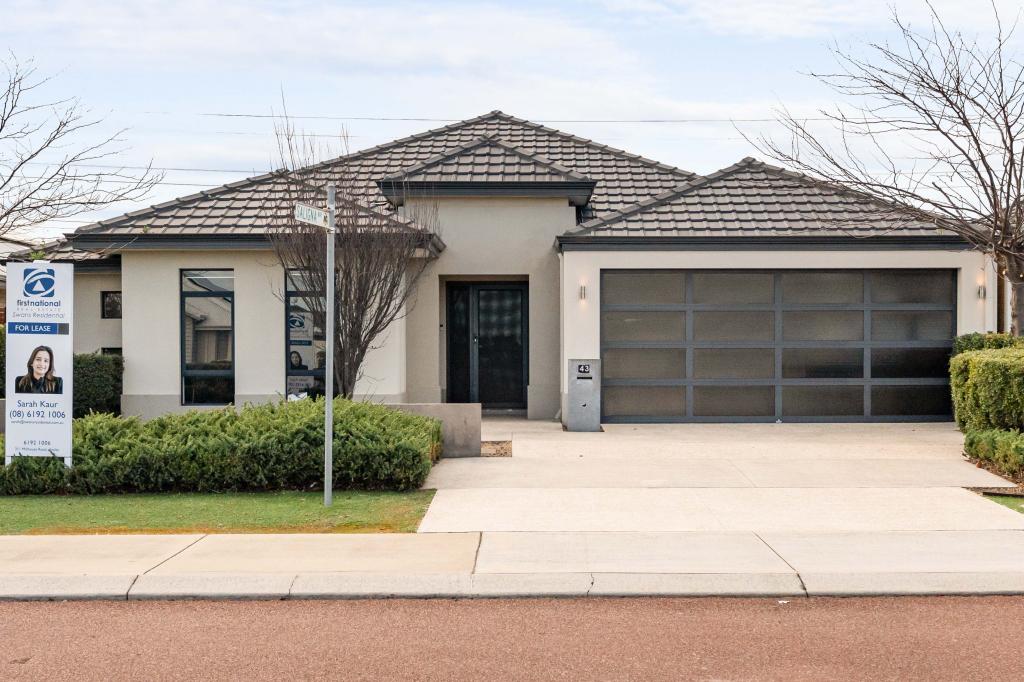 0
0

About Caversham 6055
The size of Caversham is approximately 11.6 square kilometres. There are 17 parks, covering nearly 16.6% of the total area. The population of Caversham in 2016 was 5290 people. By 2021 the population was 7419 showing a population growth of 40.2% in the area during that time. The predominant age group in Caversham is 30-39 years. Households in Caversham are primarily couples with children and are likely to be repaying $1800 - $2399 per month on mortgage repayments. In general, people in Caversham work in a professional occupation.In 2021, 82.20% of the homes in Caversham were owner-occupied compared with 81.00% in 2016.
Caversham has 3,531 properties. Over the last 5 years, Houses in Caversham have seen a 91.99% increase in median value, while Units have seen a 122.95% increase. As at 31 August 2026:
- The median value for Houses in Caversham is $938,290 while the median value for Units is $694,854.
- Houses have a median rent of $800 while Units have a median rent of $655.
Suburb Insights for Caversham 6055
Market Insights
Caversham Trends for Houses
N/A
N/A
View TrendN/A
N/A
Caversham Trends for Units
N/A
N/A
View TrendN/A
N/A
Neighbourhood Insights
© Copyright 2026. RP Data Pty Ltd trading as Cotality (Cotality). All rights reserved. No reproduction, distribution, or transmission of the copyrighted materials is permitted. The information is deemed reliable but not guaranteed.
While Cotality uses commercially reasonable efforts to ensure the Cotality Data is current, Cotality does not warrant the accuracy, currency or completeness of the Cotality Data and to the full extent permitted by law excludes all loss or damage howsoever arising (including through negligence) in connection with the Cotality Data.
This product uses cookies and other similar technologies to improve and customise your browsing experience, to tailor content and adverts, and for analytics and metrics regarding visitor usage on this product and other media. We may share cookie and analytics information with third parties for the purposes of advertising. By continuing to use our website, you consent to cookies being used. View our Privacy Policy here.
X
