
11 Langdon LoopCaversham WA 6055


Property Details for 11 Langdon Loop, Caversham
11 Langdon Loop, Caversham is a 4 bedroom, 2 bathroom House with 2 parking spaces. The property has a land size of 450m2. While the property is not currently for sale or for rent, it was last sold in September 2026. There are other 4 bedroom House sold in Caversham in the last 12 months.
Last Listing description (September 2026)
Perfectly positioned in one of Caversham's most sought-after pockets, this beautifully presented family residence combines generous proportions, quality finishes and an outstanding floorplan designed for modern family living.
From the moment you step through the front door, the wide timber-look hallway and soaring sense of space create an immediate impression. A dedicated study at the front of the home provides the ideal work-from-home setup, while the separate theatre room offers the perfect place for family movie nights or a quiet retreat.
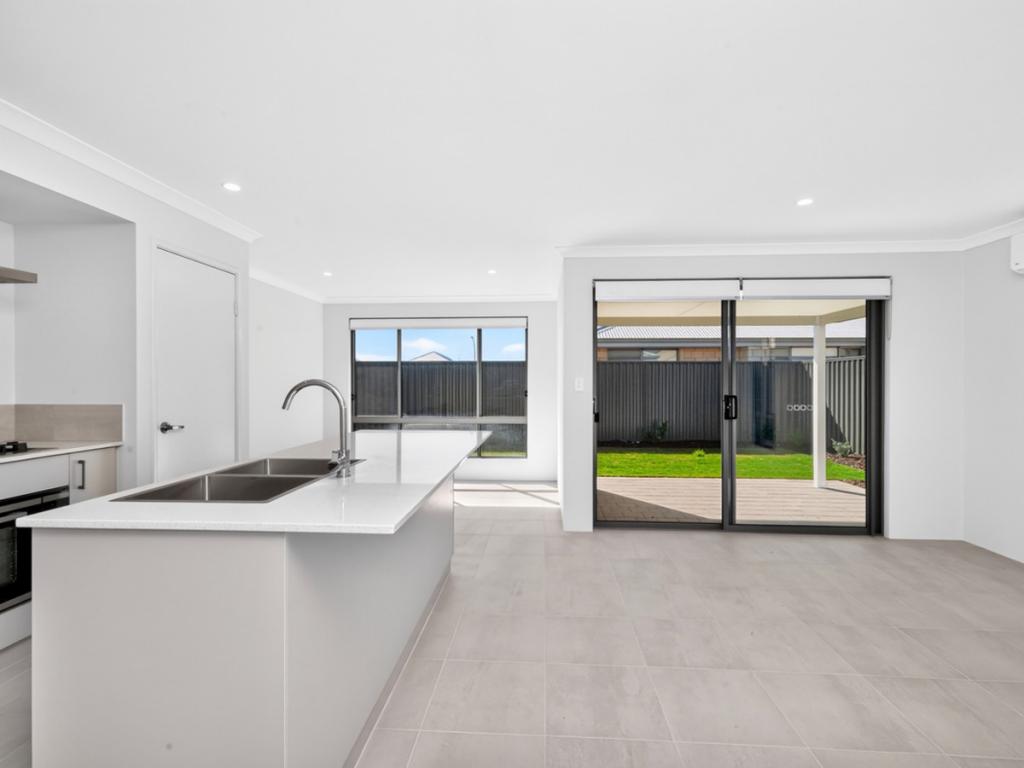
The heart of the home is the expansive open-plan living, dining and kitchen area, where natural light fills the space and glass sliding doors seamlessly connect indoor and outdoor entertaining.
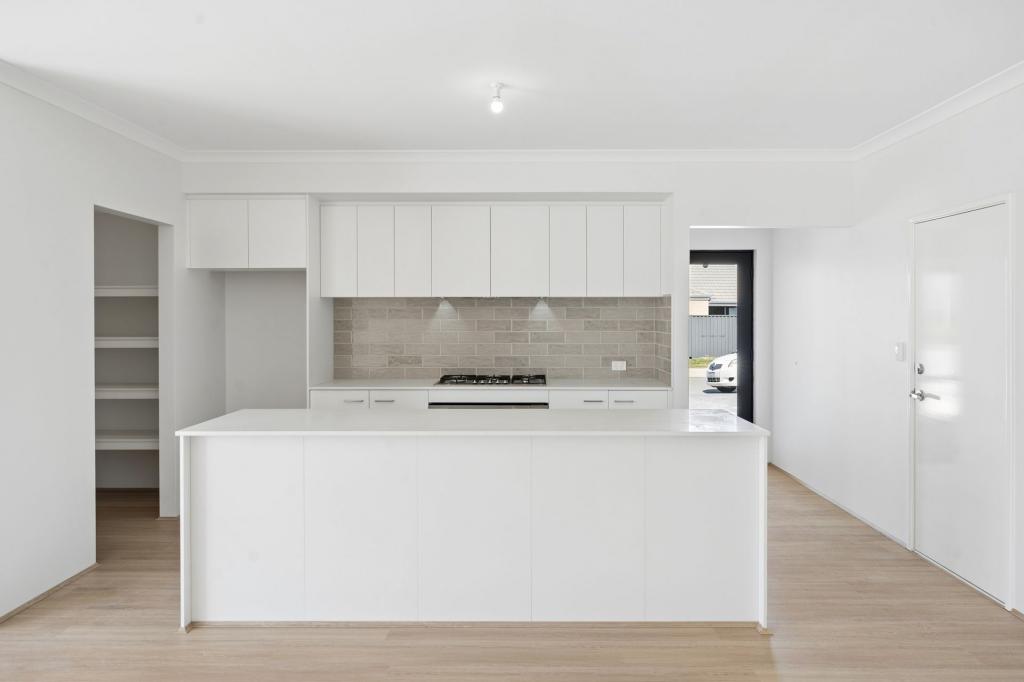
The stunning kitchen has been thoughtfully designed for both everyday living and entertaining, featuring stone benchtops, a large island breakfast bar, quality stainless steel gas cooktop, oven, rangehood, subway tiled splashback, dishwasher, ample cabinetry and a spacious walk-in pantry.
The luxurious master suite is truly a private retreat, complete with walk-in wardrobe and a beautifully appointed ensuite boasting double vanities, double shower and quality finishes throughout.
The remaining bedrooms are all generously sized with sliding door built-in robes and are serviced by a stylish family bathroom featuring a separate shower, bathtub and modern vanity.
Step outside and enjoy year-round entertaining beneath the impressive timber-decked alfresco, while the central courtyard creates another private outdoor space that beautifully connects the home and provides the perfect setting for entertaining family and friends.
With multiple living zones, premium finishes and low-maintenance outdoor areas, this exceptional residence offers the complete lifestyle package for growing families, professionals or investors alike.
Property Features:
• Spacious master suite with oversized walk-in dressing room
• Luxurious ensuite with double vanities and oversized shower
• Three additional generous bedrooms with mirrored built-in robes
• Dedicated study/home office
• Separate theatre room
• Expansive open-plan living and dining
• Designer kitchen with stone benchtops
• Large island breakfast bar
• 900mm gas cooktop, oven and stainless-steel rangehood
• Walk-in pantry
• Dishwasher recess
• Timber-look flooring throughout living areas
• Quality carpets to bedrooms and theatre
• Ducted reverse-cycle air conditioning
• LED downlights throughout
• Covered timber-decked alfresco entertaining area
• Additional private central courtyard
• Low-maintenance gardens
• Quality modern finishes throughout
• Solar Panels
Get in Touch
For more information or to arrange a viewing, contact Jassi Malik on 0423 596 948 or Vik Rathee on 0499 989 054.
Disclaimer: "The information, opinions, and publications available on this website are broad guides for general information only. They are solely intended to provide a general understanding of the subject matter and to help you assess whether you need more detailed information. The material on this website is not and should not be regarded as legal, financial, or real estate advice. Users should seek their own legal, financial, or real estate advice where appropriate. Every effort is made to ensure that the material is accurate and up-to-date. However, we do not guarantee or warrant the accuracy, completeness, or currency of the information provided. You should make your own inquiries and obtain independent professional advice tailored to your specific circumstances before making any legal, financial, or real estate decisions"
Property History for 11 Langdon Loop, Caversham, WA 6055
- 14 Aug 2026Sold for $1,020,000
- 21 Jul 2026Listed for Sale From $1,020,000- Under Offer
- 04 Aug 2014Sold for $320,000

Recent sales nearby
See more recent sales nearby/assets/perm/uhgeuan47ai6nes2gf6odqymtm?signature=1ad20e3fd8e8a3ed56f8a88722197317eebbd7a247e38d11273e1e8ad33ae4b1) 0
0
/assets/perm/jydzyd4voai6zdo2qn6bsurhay?signature=7c0b21d5f2611761ddf3c133e7a0f8eee39bb1d82f957144db4ce73c7fa114c5) 0
0Similar properties For Sale nearby
See more properties for sale nearby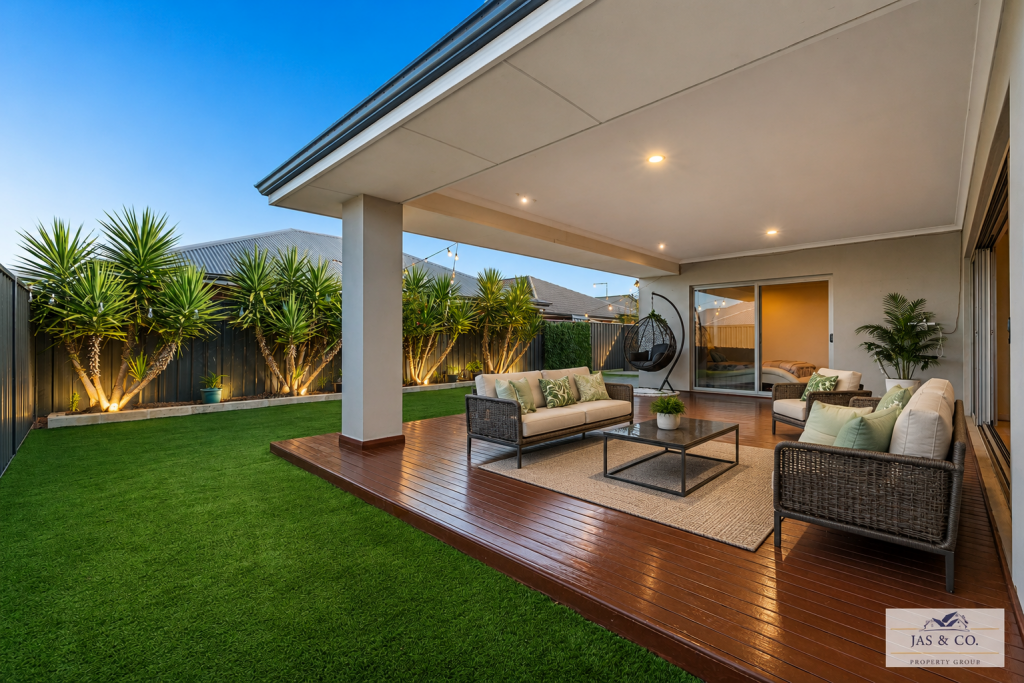 0
0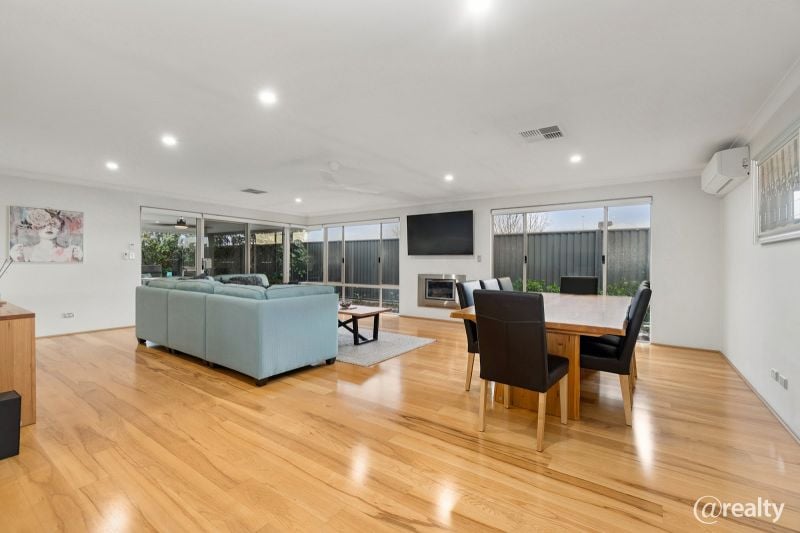 0
0
 0
0
Similar properties For Rent nearby
See more properties for rent nearby 0
0
 0
0
 0
0
About Caversham 6055
The size of Caversham is approximately 11.6 square kilometres. There are 17 parks, covering nearly 16.6% of the total area. The population of Caversham in 2016 was 5290 people. By 2021 the population was 7419 showing a population growth of 40.2% in the area during that time. The predominant age group in Caversham is 30-39 years. Households in Caversham are primarily couples with children and are likely to be repaying $1800 - $2399 per month on mortgage repayments. In general, people in Caversham work in a professional occupation.In 2021, 82.20% of the homes in Caversham were owner-occupied compared with 81.00% in 2016.
Caversham has 3,531 properties. Over the last 5 years, Houses in Caversham have seen a 91.99% increase in median value, while Units have seen a 122.95% increase. As at 31 August 2026:
- The median value for Houses in Caversham is $938,290 while the median value for Units is $694,854.
- Houses have a median rent of $800 while Units have a median rent of $655.
Suburb Insights for Caversham 6055
Market Insights
Caversham Trends for Houses
N/A
N/A
View TrendN/A
N/A
Caversham Trends for Units
N/A
N/A
View TrendN/A
N/A
Neighbourhood Insights
© Copyright 2026. RP Data Pty Ltd trading as Cotality (Cotality). All rights reserved. No reproduction, distribution, or transmission of the copyrighted materials is permitted. The information is deemed reliable but not guaranteed.
While Cotality uses commercially reasonable efforts to ensure the Cotality Data is current, Cotality does not warrant the accuracy, currency or completeness of the Cotality Data and to the full extent permitted by law excludes all loss or damage howsoever arising (including through negligence) in connection with the Cotality Data.
This product uses cookies and other similar technologies to improve and customise your browsing experience, to tailor content and adverts, and for analytics and metrics regarding visitor usage on this product and other media. We may share cookie and analytics information with third parties for the purposes of advertising. By continuing to use our website, you consent to cookies being used. View our Privacy Policy here.
X
