
994 Greenbushes-Boyup Brook RoadCatterick WA 6255
Property Details for 994 Greenbushes-Boyup Brook Rd, Catterick
994 Greenbushes-Boyup Brook Rd, Catterick is a 7 bedroom, 3 bathroom House with 6 parking spaces and was built in 2006. The property has a land size of 361000m2 and floor size of 297m2. While the property is not currently for sale or for rent, it was last sold in April 2022.
Last Listing description (June 2022)
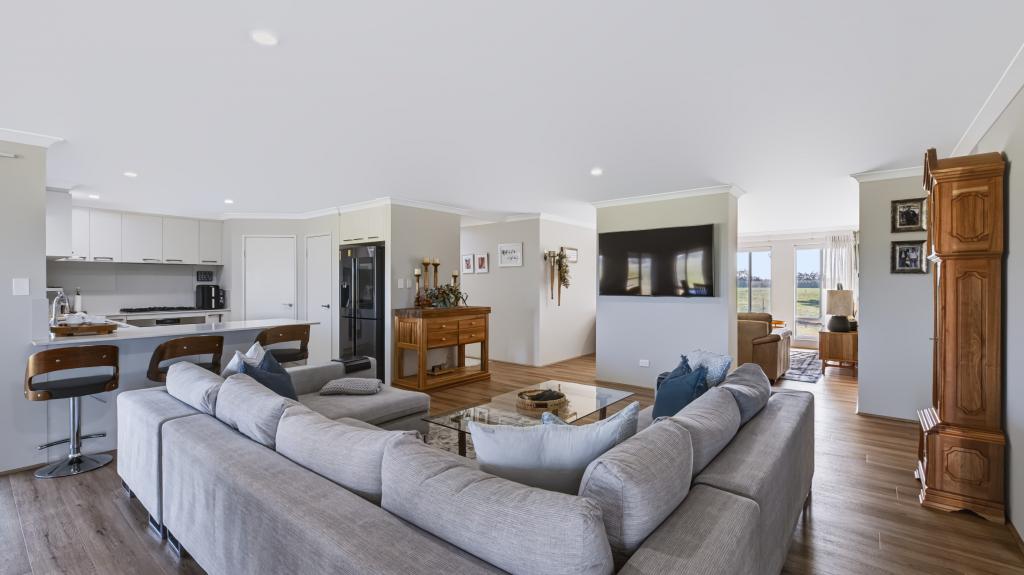
Driving into Whisper Park you will know & feel you are entering a very special property! The stand of native parklands creates a private entrance followed by a lane of London Plane Trees which leads you down the pathway to this striking home. The location is outstanding, positioned within a farming district, this 88 acres are rare and would suit a range of possibilities. The 6-bedroom, 2-bathroom home is one of a kind sitting in a prime position to take in the views of your expansive & picturesque acres. A separate self-contained studio is a wonderful addition and offers additional accommodation or an income through short stays. The essence of this lifestyle farm suggests a dream horse property, with the land slightly undulating, water from the dam and infrastructure in place. Plus, this property is completely off grid so no utility bills & a sustainable way of life!The home is all about family, so much space for everyone to enjoy and relax! Once you step into the large main living room you will feel the spacious living unfold. The soaring ceiling height, bespoke stairway and timber flooring present the foundation and the ambience is your invitation to unwind. You can imagine the whole family and your friends enjoying this space, lounging around, sitting up to the bar, with easy access outdoors for the overflow. The ground floor offers 3 bedrooms, huge on-trend bathroom and an extra-large study. Upstairs you will find a further 3 bedrooms and an activity space to share. The lounge room neighbouring the kitchen and dining space offers a focal point with the impressive limestone fireplace, walls of glass that frame the views effortlessly. The kitchen is well- designed with loads of drawers for added convenience and style. The stainless-steel preparation area is fantastic with the large gas cooktop giving you space to cook and create in style. The master bedroom connects with this area, presenting a bedroom with views, a walk-in-wardrobe offering ample space for his & hers and a gorgeous master bathroom with a smart appeal. The attention to detail throughout the home means that everywhere you look there is something a little special however retaining a classic country style.You will be drawn outside into the grounds with the offering of sprawling lawns, grass tennis/sports court, established gardens, veggie patch and productive fruit trees. The property is full off-grid living, the home is surrounded by paddocks that you could see horses happy, plus room to run for additional livestock. The large dam looks after the home and property.Interior Attributeso Casual living Zone with double glazed Oregon windows capturing the views o Huge main living room with wood fire, great design and loads of space o A blend of Tasmanian Oak & Golden Oak Timber Flooringo Architectural elements throughout the homeo 6- bedrooms, 2 bathrooms, separate toilets o Hallway of storage & with a cool bar zoneo Wood fire with wetback, reverse cycle air-conditioningo Kitchen with loads of storage, Dishwasher, 6 burner cook-top, walk-in pantry and loads of style!o Large laundry built for a big familyo Expansive personalised bathrooms offering larger shower space, bespoke vanities, appealing glass screens and excellent interior design o Great flow from indoors to outdoors from both living room spaces Exterior Attributeso 88 acres of fenced paddockso Damo Water tankso Workshop/large shed with open bays and lockable bayo Space for Stables with washdown bay & Tack Shedo 60 x 20 dressage arena to be restored to your requirementso Chook peno Productive orchard of fruit trees and raised garden bedsStudio "Bay One"A gorgeous feel awaits guests in this beautifully designed and executed studio, serene tones and natural elements create the ambiance designed for relaxation and comfort.o Wide entranceway to the Studioo Timber screens to create the privacyo Open plan concept with loungeroom, kitchen & diningo Kitchen with cupboards, breakfast bar with bar fridgeo Large bedroom with beautiful ensuiteA secluded property, gorgeous open land paddocks, surrounded by natural bushland, with no visible neighbours and only a short drive into Bridgetown is one in a million and these types of properties do not come onto the market often, we would urge you to get in touch and arrange your private viewing!
Property History for 994 Greenbushes-Boyup Brook Rd, Catterick, WA 6255
- 09 Apr 2022Sold for $1,260,000
- 25 Mar 2022Listed for Sale $1,350,000
- 24 Nov 2005Sold for $265,000

Recent sales nearby
See more recent sales nearby/assets/perm/rma6ttg3yqi6ndexq6pp4c5xzu?signature=091087cafdd9d8d2ca398d21c9f3e832fa27111bb35a4d1e82fd4e320515fc87) 0
0

 0
0About Catterick 6255
The size of Catterick is approximately 125.5 square kilometres. There are 7 parks, covering nearly 22.5% of the total area. The population of Catterick in 2016 was 173 people. By 2021 the population was 171 showing a population decline of 1.2% in the area during that time. The predominant age group in Catterick is 60-69 years. Households in Catterick are primarily childless couples and are likely to be repaying $1400 - $1799 per month on mortgage repayments. In general, people in Catterick work in a managers occupation.In 2021, 87.50% of the homes in Catterick were owner-occupied compared with 80.90% in 2016.
Catterick has 148 properties. Over the last 5 years, Houses in Catterick have seen a 117.18% increase in median value. As at 31 August 2026:
- The median value for Houses in Catterick is $1,140,682 while the median value for Units is $584,669.
Suburb Insights for Catterick 6255
Market Insights
Catterick Trends for Houses
N/A
N/A
View TrendN/A
N/A
Catterick Trends for Units
N/A
N/A
View TrendN/A
N/A
Neighbourhood Insights
© Copyright 2026. RP Data Pty Ltd trading as Cotality (Cotality). All rights reserved. No reproduction, distribution, or transmission of the copyrighted materials is permitted. The information is deemed reliable but not guaranteed.
While Cotality uses commercially reasonable efforts to ensure the Cotality Data is current, Cotality does not warrant the accuracy, currency or completeness of the Cotality Data and to the full extent permitted by law excludes all loss or damage howsoever arising (including through negligence) in connection with the Cotality Data.
This product uses cookies and other similar technologies to improve and customise your browsing experience, to tailor content and adverts, and for analytics and metrics regarding visitor usage on this product and other media. We may share cookie and analytics information with third parties for the purposes of advertising. By continuing to use our website, you consent to cookies being used. View our Privacy Policy here.
X
