
4 Clarke CourtCastletown WA 6450
Property Details for 4 Clarke Ct, Castletown
4 Clarke Ct, Castletown is a 3 bedroom, 2 bathroom House with 3 parking spaces and was built in 1999. The property has a land size of 712m2 and floor size of 138m2. While the property is not currently for sale or for rent, it was last sold in May 2025.
Last Listing description (July 2025)
Peaceful garden outlookNestled in a quiet subdivision with no-through traffic, this exceptionally neat and tidy residence is set on a flat lot with lush gardens front and rear.This 3 bedroom, 2 bathroom home is constructed from brick and iron and is move-in ready, with a comfortable layout. A welcoming entrance first leads you to a carpeted lounge that can be enclosed by way of French doors and offers a ceiling fan. An open living area is located to the rear of the home and overlooks the patio. Incorporating a gorgeous U-shaped kitchen with electric oven, gas cooktop, dishwasher, dual sink, pantry, overhead cupboards and fridge recess. The adjacent dining and family area offers gas log fire, ceiling fan and cork floors that feel comfortable underfoot. The primary bedroom is carpeted with walk-in robe, ceiling fan and an ensuite with large shower recess, vanity and WC.The 2 remaining bedrooms are carpeted, both with ceiling fans and one offers a double built-in robe. A good-sized family bathroom features a wide vanity and separate shower and bath. There is a linen press and the laundry with trough has a separate WC and sliding door access to the rear yard.Secure your vehicles in the double carport UMR with extra space for outdoor entertaining and drive-through access to a rear Colorbond garage with single roller door and workshop. Located in North Road Estate, this gem is an easy walk to Castletown Primary School.Arrange an inspection today!Need to know - - 712 sqm lot- Zoned R20- 3 bedroom, 2 bathroom home- Brick and iron construction- Built 1999- Concrete driveway- Sheltered entrance- Front security screen door- Entrance hall, cork floor- Lounge room, carpeted, ceiling fans, French doors, overlooks front yard- Primary bedroom, ceiling fan, walk-in robe, ensuite with large shower recess, vanity and WC- Open living area, gas log fire, cork flooring, ceiling fan, sliding door to patio- Kitchen, renovated, electric oven, 5 burner gas cooktop, range hood, dishwasher, dual sink, pantry, overhead cupboards, large fridge recess, sliding door access to carport- Bedroom 2, carpeted, ceiling fan, double built-ins, overlooks rear yard- Bedroom 3, carpeted, ceiling fan, overlooks rear yard- Bathroom, separate shower and bath, vanity- Hallway, cork flooring, linen press- Laundry, trough, separate WC, sliding door to side of home- Double carport UMR, powered, concrete floor, garden bed- Patio, concrete floor, powered, garden bed- Colorbond shed, single car access with workshop space, wood fire- Concrete paths- Gazebo- Beautifully established front and rear gardens and lawned areas with Jacaranda trees- Solar HWSCastletown Primary School by foot 245mCastletown Primary School by car 1.1KmCastletown IGA by foot 850mCastletown IGA by car 1.3KmCastletown beach 1.75KmTown centre 4.5Km***Every precaution has been taken to establish the accuracy of the above information; however, prospective purchasers are advised to carry out their own due diligence***
Property History for 4 Clarke Ct, Castletown, WA 6450
- 26 May 2025Sold for $580,000
- 24 May 2025Listed for Sale $595,000
- 30 Mar 2021Sold for $400,000

Recent sales nearby
See more recent sales nearby/assets/perm/cwikkthjuui63mghy4kw2iis54?signature=ef96b13fa1cd9a1e6714a27136a85a18d571f380eedaa49f0067884503bb8cef) 0
0

Similar properties For Sale nearby
See more properties for sale nearby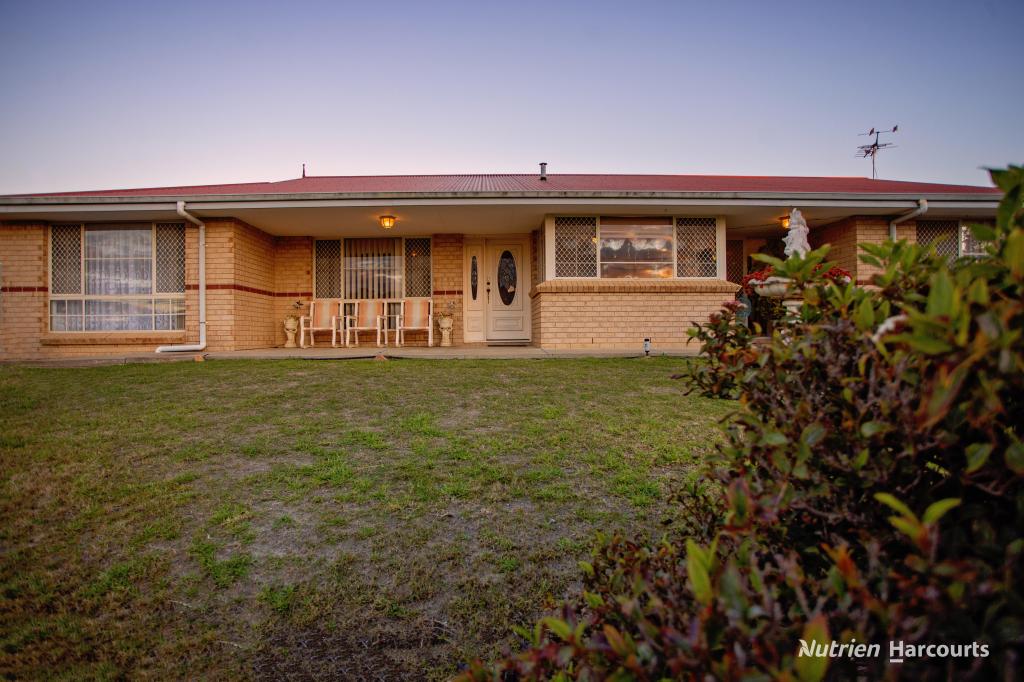 0
0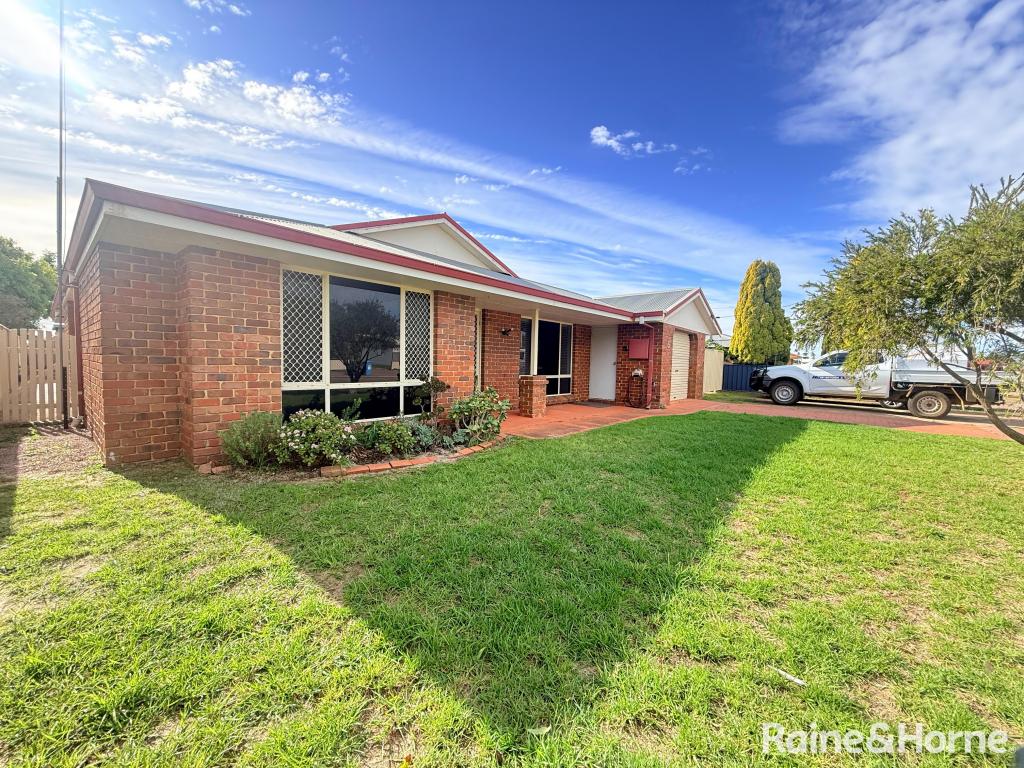 0
0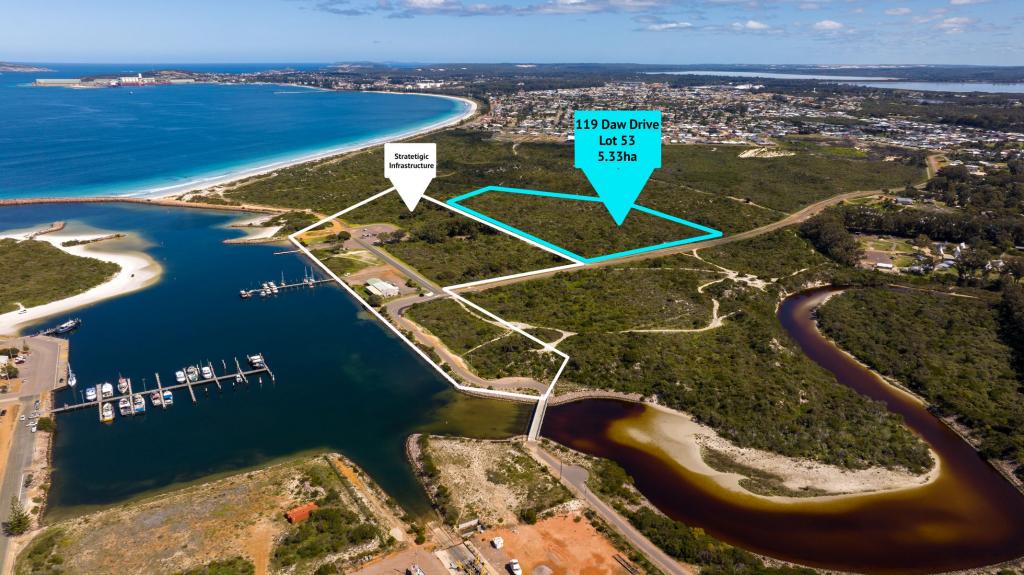 0
0
About Castletown 6450
The size of Castletown is approximately 3.6 square kilometres. There are 7 parks, covering nearly 2.5% of the total area. The population of Castletown in 2016 was 4001 people. By 2021 the population was 3968 showing a population decline of 0.8% in the area during that time. The predominant age group in Castletown is 0-9 years. Households in Castletown are primarily childless couples and are likely to be repaying $1800 - $2399 per month on mortgage repayments. In general, people in Castletown work in a trades occupation.In 2021, 67.40% of the homes in Castletown were owner-occupied compared with 66.50% in 2016.
Castletown has 2,121 properties. Over the last 5 years, Houses in Castletown have seen a 88.02% increase in median value, while Units have seen a 127.21% increase. As at 30 June 2026:
- The median value for Houses in Castletown is $683,490 while the median value for Units is $531,075.
- Houses have a median rent of $600 while Units have a median rent of $270.
Suburb Insights for Castletown 6450
Market Insights
Castletown Trends for Houses
N/A
N/A
View TrendN/A
N/A
Castletown Trends for Units
N/A
N/A
View TrendN/A
N/A
Neighbourhood Insights
© Copyright 2026. RP Data Pty Ltd trading as Cotality (Cotality). All rights reserved. No reproduction, distribution, or transmission of the copyrighted materials is permitted. The information is deemed reliable but not guaranteed.
While Cotality uses commercially reasonable efforts to ensure the Cotality Data is current, Cotality does not warrant the accuracy, currency or completeness of the Cotality Data and to the full extent permitted by law excludes all loss or damage howsoever arising (including through negligence) in connection with the Cotality Data.
This product uses cookies and other similar technologies to improve and customise your browsing experience, to tailor content and adverts, and for analytics and metrics regarding visitor usage on this product and other media. We may share cookie and analytics information with third parties for the purposes of advertising. By continuing to use our website, you consent to cookies being used. View our Privacy Policy here.
X
