
174 Tranquil DriveCarramar WA 6031

Property Details for 174 Tranquil Dr, Carramar
174 Tranquil Dr, Carramar is a 4 bedroom, 2 bathroom House with 5 parking spaces. The property has a land size of 1.98ha. While the property is not currently for sale or for rent, it was last sold in May 2026. There are other 4 bedroom House sold in Carramar in the last 12 months.
Last Listing description (May 2026)
ALL OFFERS PRESENTED TUESDAY 26/05*
Set across 4.9 picturesque acres of mixed leafy outlooks and open spaces alive with native wildlife, this extraordinary lifestyle property delivers a rare sense of peace, privacy and connection to nature. Thoughtfully designed with expansive sunlit interiors, exceptional indoor-outdoor entertaining and seamless functionality throughout, the property beautifully balances relaxed rural charm with modern comfort. Complete with a sparkling pool and spa alongside a brand-new powered barn-style shed, this private sanctuary has been crafted to accommodate growing families, effortless hosting and a truly connected lifestyle immersed in nature, all while positioned just 10 minutes from the vibrant cafés, restaurants and Mindarie Marina waterfront and Perth's stunning coastline.
Welcomed by striking double doors with frosted glass, the home immediately unfolds into a series of warm and inviting living spaces crafted for both everyday comfort and hosting. A carpeted sitting room anchored by a built-in fireplace framed with classic exposed brickwork creates an intimate space to relax, while an additional lounge beyond offers flexibility for growing families, whether utilised as a theatre, games room or quiet retreat.
Situated away from the main living zones, the luxurious master suite delivers a peaceful parents' retreat defined by generous proportions, plush carpets and a striking double door entry. Carefully designed for both comfort and tranquillity, the suite is complemented by generous built-in sliding robes and a beautifully appointed open ensuite featuring a floating dual vanity, oversized shower, separate toilet and a built-in bath located beside a perfectly placed window capturing the calming bushland outlook beyond.
Adjacent, a dedicated home office creates the ideal space for working from home or quiet study, introduced through elegant double doors and thoughtfully fitted with extensive built-in cabinetry.
Double doors reveal the heart of the home, where spacious open-plan living, dining and kitchen area are bathed in natural light and framed by serene garden vistas. Plush carpets add warmth to the inviting living area, enhanced by a built-in window seat creating the perfect space to unwind with a book while soaking in the secluded outlook beyond. The dining area is centred around a striking freestanding fireplace, delivering warmth and ambience throughout the seasons, while over-sized windows capture beautiful views across the alfresco and sparkling pool area.
Designed for both everyday functionality and effortless entertaining, the beautifully appointed kitchen combines spacious benchtops, quality appliances, extensive cabinetry and a generous scullery to create a highly practical yet inviting central hub for the home. Perfectly designed to cater to busy family living and large-scale gatherings alike, the space seamlessly balances warmth and storage.
Sliding doors create seamless indoor-outdoor connection to the covered alfresco, overlooking the sparkling swimming pool, bubbling spa and poolside cabana, delivering a true resort-style atmosphere surrounded by peaceful scenery.
Positioned along the dedicated hallway leading to the bedroom wing, three sunlit bedrooms provide comfortable accommodation for the growing family, each featuring plush carpets and built-in robes, while one also features a ceiling fan and another enjoys the added charm of a built-in window seat overlooking the tranquil surrounds. Centrally located for convenience, the family bathroom is beautifully appointed with a built-in bath, large shower and separate toilet, complemented by a well-designed laundry offering excellent practicality and everyday ease.
Adding versatility to the property, you will find a brand-new 12m x 9.5m powered barn-style shed with a levelled surrounding area, perfectly designed for trades, hobbies, storage or additional potential. This impressive addition further enhances the appeal of this remarkable acreage retreat. With a seperate multi-purpose outbuilding completing the property.
Combining breathtaking leafy surrounds, expansive family living and exceptional resort-style entertaining, this one-of-a-kind acreage sanctuary delivers a rare balance of privacy, practicality and relaxed rural luxury just moments from the coastline.
Highlighted features:
• 4.9 acre block
• Ducted reverse cycle air-conditioning
• 12 x 9.5 Barn style shed
• Built in fire place
• Sparkling pool & spa
Location features:
• 2.7km to Carramar Golf Course Estate
• 3km to Woolworths Carramar
• 3.7km to Banksia Grove Village
• 5 mins to Carramar Village Shopping Centre
• 8 mins to Clarkson Station
• 10 mins to Mindarie Marina
• Close to Carramar Primary School, Joseph Banks Secondary College, Grandis Primary School and more
*Seller reserves the right to accept an offer prior to the set date
Disclaimer: The particulars of this listing have been prepared for general information and marketing purposes only and are based on information supplied by the Seller and third parties, which may be subject to change. Whilst every care has been taken in the preparation of the information provided, no warranty or representation is made as to its accuracy or completeness. Interested parties should not rely solely on this information and are encouraged to carry out their own independent enquiries and due diligence to satisfy themselves in all respects. The particulars contained herein are not intended to form part of any contract.
Property History for 174 Tranquil Dr, Carramar, WA 6031
- 28 May 2026Sold for $2,200,000
- 14 May 2026Listed for Sale SOLD
- 12 Feb 2024Sold for $1,555,000

Recent sales nearby
See more recent sales nearby/assets/perm/sb5oxj56jyi6ngv5uoqrjdq5qe?signature=ace88e170db92c23d1b0eb10ff9a293096673308be22f53fa8aec60d98eaeeaf) 0
0
/assets/perm/ewvsaxn6ami6ndfqimiigdndfy?signature=d8e9771818efcb3acdfab1c2bed13217393b33f0f0f7436b38cecdde62e1c0aa) 0
0Similar properties For Sale nearby
See more properties for sale nearby
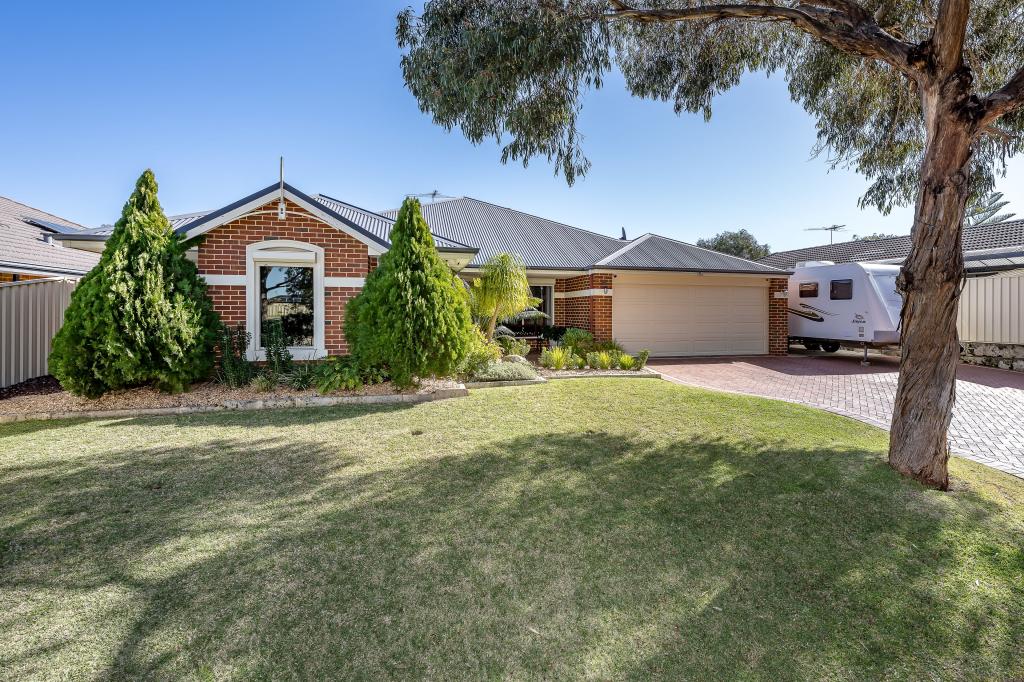 0
0
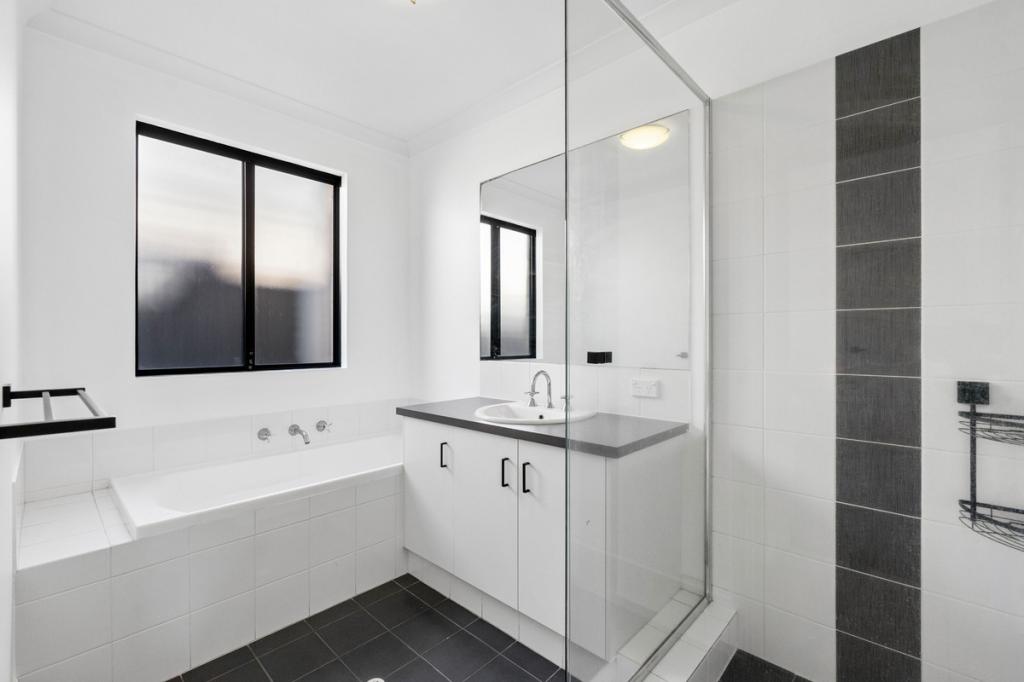 0
0
 0
0Similar properties For Rent nearby
See more properties for rent nearby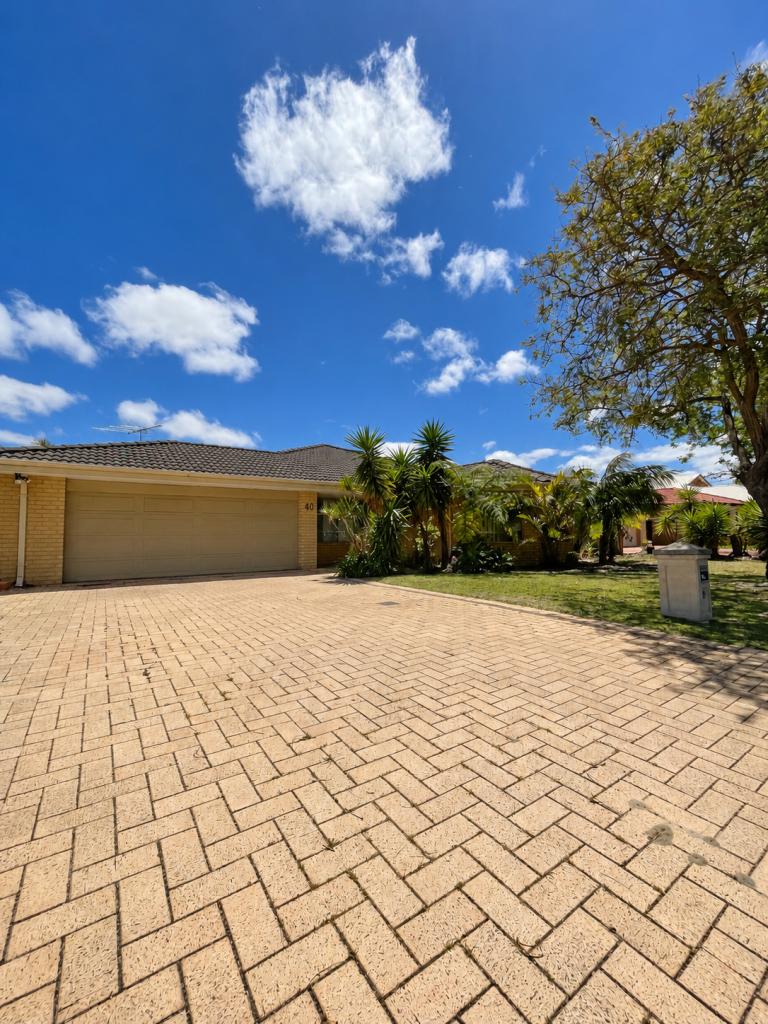 0
0
 0
0 0
0
About Carramar 6031
The size of Carramar is approximately 7.2 square kilometres. There are 11 parks, covering nearly 12.1% of the total area. The population of Carramar in 2016 was 7171 people. By 2021 the population was 7178 showing a population growth of 0.1% in the area during that time. The predominant age group in Carramar is 10-19 years. Households in Carramar are primarily couples with children and are likely to be repaying $1800 - $2399 per month on mortgage repayments. In general, people in Carramar work in a professional occupation.In 2021, 84.40% of the homes in Carramar were owner-occupied compared with 83.30% in 2016.
Carramar has 2,601 properties. Over the last 5 years, Houses in Carramar have seen a 92.21% increase in median value, while Units have seen a 93.88% increase. As at 30 September 2026:
- The median value for Houses in Carramar is $1,065,737 while the median value for Units is $788,398.
- Houses have a median rent of $863.
Suburb Insights for Carramar 6031
Market Insights
Carramar Trends for Houses
N/A
N/A
View TrendN/A
N/A
Carramar Trends for Units
N/A
N/A
View TrendN/A
N/A
Neighbourhood Insights
© Copyright 2026. RP Data Pty Ltd trading as Cotality (Cotality). All rights reserved. No reproduction, distribution, or transmission of the copyrighted materials is permitted. The information is deemed reliable but not guaranteed.
While Cotality uses commercially reasonable efforts to ensure the Cotality Data is current, Cotality does not warrant the accuracy, currency or completeness of the Cotality Data and to the full extent permitted by law excludes all loss or damage howsoever arising (including through negligence) in connection with the Cotality Data.
This product uses cookies and other similar technologies to improve and customise your browsing experience, to tailor content and adverts, and for analytics and metrics regarding visitor usage on this product and other media. We may share cookie and analytics information with third parties for the purposes of advertising. By continuing to use our website, you consent to cookies being used. View our Privacy Policy here.
X
