
11 Labianca VistaCarramar WA 6031
Property Details for 11 Labianca Vsta, Carramar
11 Labianca Vsta, Carramar is a 4 bedroom, 2 bathroom House with 2 parking spaces and was built in 2007. The property has a land size of 662m2 and floor size of 221m2. While the property is not currently for sale or for rent, it was last sold in August 2026. There are other 4 bedroom House sold in Carramar in the last 12 months.
Last Listing description (October 2026)
Andrew and Liselle from Team Thompson have the pleasure in presenting 11 LABIANCA VISTA CARRAMAR
An absolutely stunning designed and well presented 4 x 2 family home with study / home office, separate home theatre and masses of inbuilt cabinetry and features through
Step outside to a sensational, all weather entertaining area with easy care gardens, all on a stunning 662m2 elevated corner block with parkland views
Designed to take full advantage of the 1st class location, you will feel like you are living the rural life
Stunning street appeal with a commanding elevation overlooking child safe parklands
Washed aggregate driveway / pathways with extra width for parking the trailer
Feature double wooden entrance doors leading into a foyer area with recessed ceiling
Spacious master bedroom with an extra-large WIR (with built in chest of drawers), split system A/C and stylish double wood doors through to the outdoors
Dressing room with built in cabinet
Extra spacious ensuite with full height tiling, double shower (with screen), full length mirror, twin vanity bowls, heat lamp and separate WC
Bedroom 2 is extra-large in size with ample robe space
Bedrooms 3 and 4 are double in size with ample robe space and split system A/C to bedroom 4
2nd bathroom with bath, shower (with screen) and feature tiling
Study / home office with feature French doors and built in desk and cupboards
Extra-large formal lounge / home theatre with split system air-conditioning
Stunning kitchen with an De Longhi free standing oven, extra-large gas cooktop, rangehood, dishwasher, fridge/freezer recess, stylish tiled splashbacks, stone benchtops, feature lighting and all with ample room to cook up a storm
Separate walk in pantry with in built cupboards, bench and shelving
King-sized family and meals areas with reverse cycle air-conditioning, built in solid wood cabinets, feature walls and recessed ceiling, all with sensational views to outdoors
Sliding door access to minor alfresco area plus double French door access to main patio entertaining
Solid Marri flooring through-out the main living areas
Deluxe fittings through-out including quality tiling, window treatments, downlights, feature lighting and stylish French doors
But if that's not enough to make you want to stay forever, what about.....
The finest all year round outdoor entertaining area including a huge wood pitched patio area, built in planter boxes, timber doors, cafe blinds and timber decking
Lawn area with manicured, easy care gardens...just the spot for relaxing while the kids play at the park
Extra-large / extra high garage with roller door access through to the rear of the property as well as built in storeroom
Ladder access to roof storage space from garage
5.5kw solar panel power system
Ample power plugs throughout the property
Extra storage cupboard amongst minor bedrooms
Well equipped laundry and tonnes of storage throughout
Full perimeter security system including garage with CCTV
221m2 Internal living space
Built in 2007 by Summit Homes
Block size 662m2
Property History for 11 Labianca Vsta, Carramar, WA 6031
- 19 Aug 2026Sold for $1,161,000
- 12 Aug 2026Listed for Sale Sold
- 17 Sep 2024Listed for Sale UNDER OFFER

Recent sales nearby
See more recent sales nearby
/assets/perm/ewvsaxn6ami6ndfqimiigdndfy?signature=d8e9771818efcb3acdfab1c2bed13217393b33f0f0f7436b38cecdde62e1c0aa) 0
0/assets/perm/ngabmiyd4qi6vguhi4o2vzseq4?signature=a45b52c77097348d6231e2030883dd37515a44bceba749cf574c31b4623be028) 0
0Similar properties For Sale nearby
See more properties for sale nearby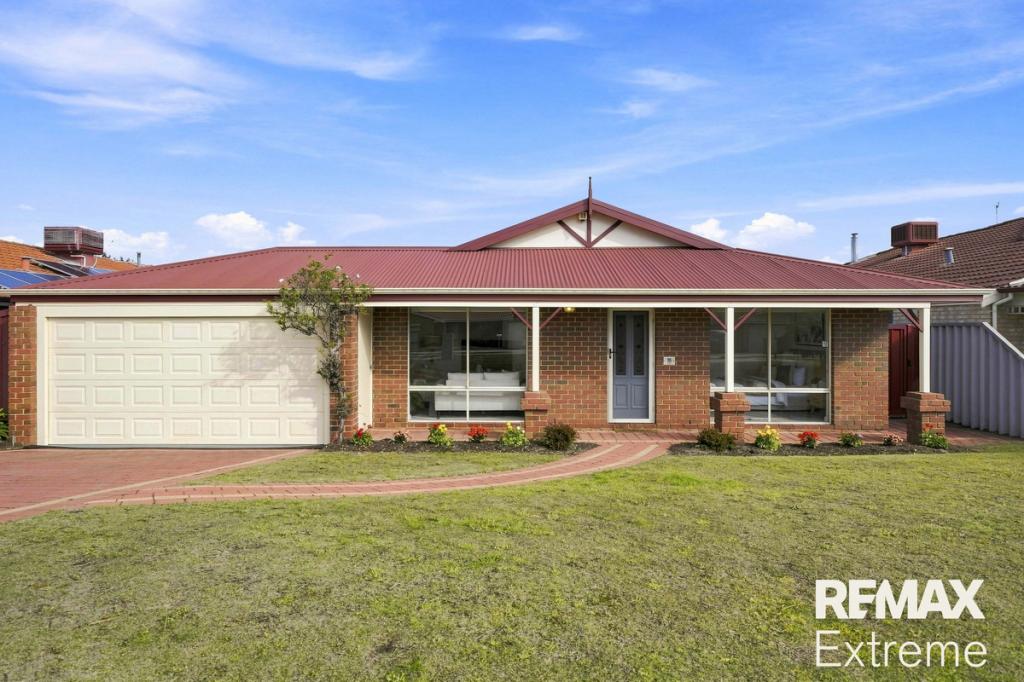 0
0

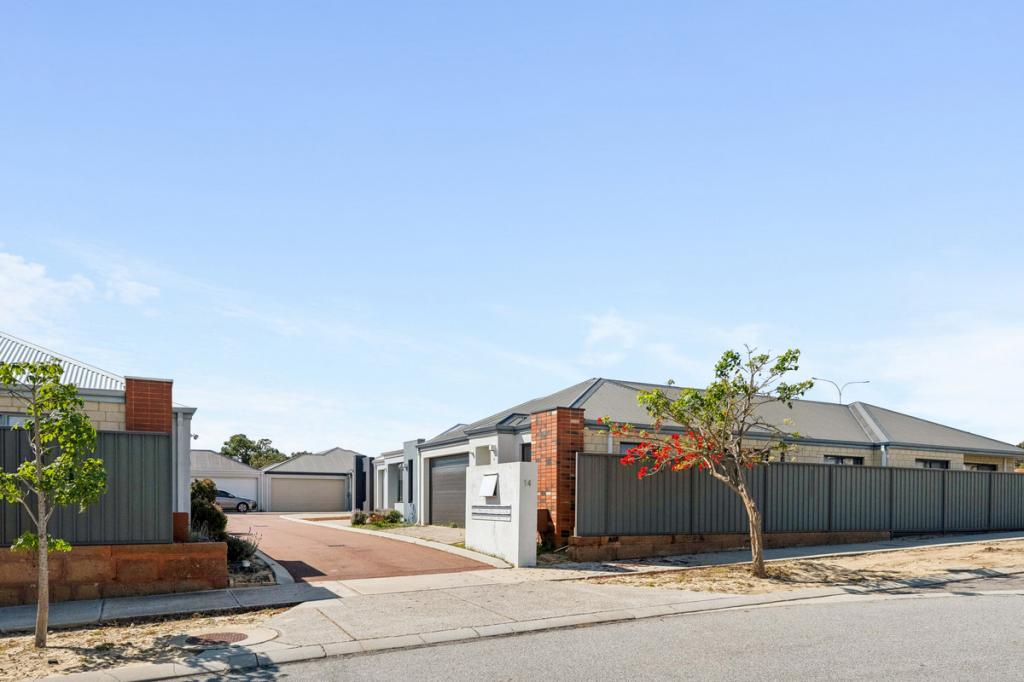 0
0
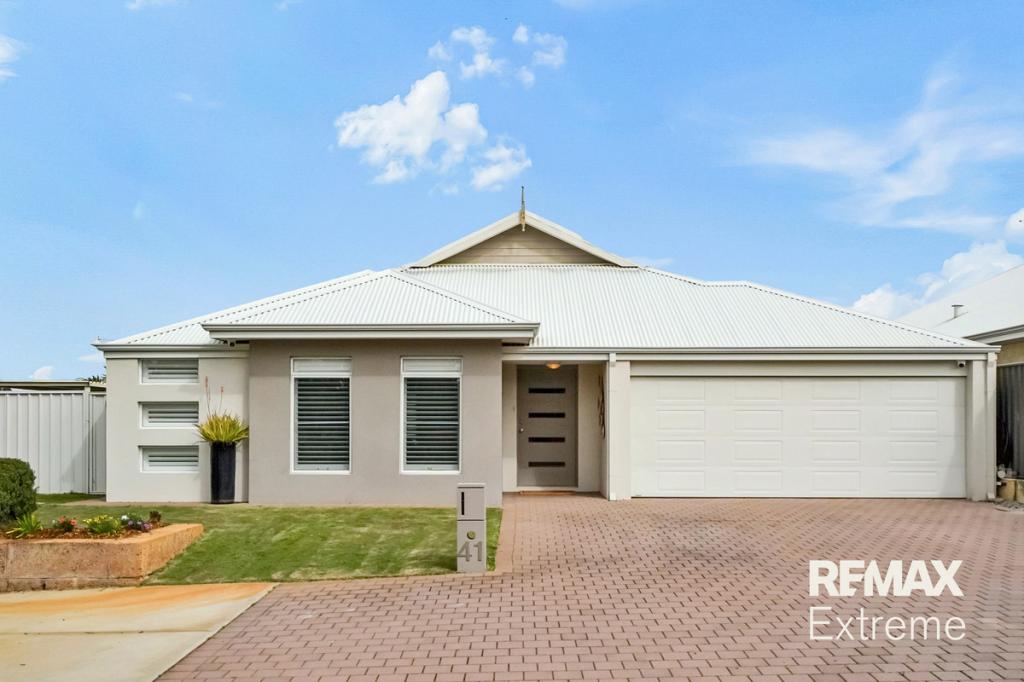 0
0Similar properties For Rent nearby
See more properties for rent nearby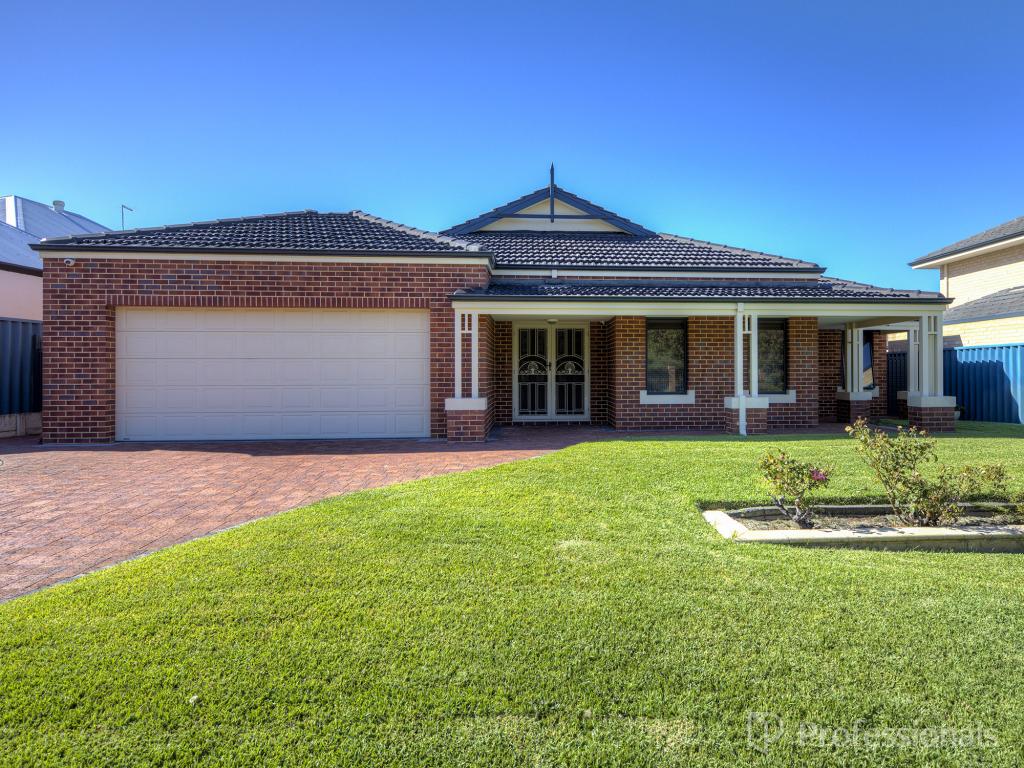 0
0
 0
0
 0
0

About Carramar 6031
The size of Carramar is approximately 7.2 square kilometres. There are 11 parks, covering nearly 12.1% of the total area. The population of Carramar in 2016 was 7171 people. By 2021 the population was 7178 showing a population growth of 0.1% in the area during that time. The predominant age group in Carramar is 10-19 years. Households in Carramar are primarily couples with children and are likely to be repaying $1800 - $2399 per month on mortgage repayments. In general, people in Carramar work in a professional occupation.In 2021, 84.40% of the homes in Carramar were owner-occupied compared with 83.30% in 2016.
Carramar has 2,601 properties. Over the last 5 years, Houses in Carramar have seen a 97.87% increase in median value, while Units have seen a 100.26% increase. As at 31 August 2026:
- The median value for Houses in Carramar is $1,095,564 while the median value for Units is $819,618.
- Houses have a median rent of $850.
Suburb Insights for Carramar 6031
Market Insights
Carramar Trends for Houses
N/A
N/A
View TrendN/A
N/A
Carramar Trends for Units
N/A
N/A
View TrendN/A
N/A
Neighbourhood Insights
© Copyright 2026. RP Data Pty Ltd trading as Cotality (Cotality). All rights reserved. No reproduction, distribution, or transmission of the copyrighted materials is permitted. The information is deemed reliable but not guaranteed.
While Cotality uses commercially reasonable efforts to ensure the Cotality Data is current, Cotality does not warrant the accuracy, currency or completeness of the Cotality Data and to the full extent permitted by law excludes all loss or damage howsoever arising (including through negligence) in connection with the Cotality Data.
This product uses cookies and other similar technologies to improve and customise your browsing experience, to tailor content and adverts, and for analytics and metrics regarding visitor usage on this product and other media. We may share cookie and analytics information with third parties for the purposes of advertising. By continuing to use our website, you consent to cookies being used. View our Privacy Policy here.
X
