
170B Planet StreetCarlisle WA 6101

Property Details for 170b Planet St, Carlisle
170b Planet St, Carlisle is a 3 bedroom, 2 bathroom House with 2 parking spaces and was built in 2025. The property has a land size of 267m2 and floor size of 131m2. While the property is not currently for sale or for rent, it was last sold in November 2025. There are other 3 bedroom House sold in Carlisle in the last 12 months.
Last Listing description (December 2025)
What You'll Love...Brand new, stylish, and perfectly positioned, this modern 3 bedroom, 2 bathroom villa is the ideal blend of low maintenance living and everyday comfort. Enviable location combines with contemporary, open-concept design that blends living, dining, and kitchen areas, whilst enhancing in-and outdoor flows.Features abound with high course ceilings, ducted airconditioning, LED lighting blending together with warm wood tones, fresh decor to create a warm & inviting atmosphere. A centrepiece Kitchen adorned with stone benchtops, wood grain overheads, feature timber-strip lighting, tiled splashbacks and 900m appliances will appeal to your inner-chef, whilst the addition of a second living area will serve as a theatre, retreat or perhaps a 4th bedroom. The family and dining area flows effortlessly to the private courtyard, while the formal lounge also opens through glass sliding doors, creating light-filled living spaces perfect for relaxing or entertaining.170b Planet St is a quality, unique abode that will embrace professional couples, young families and empty-nesters and families alike. This is a home where comfort, convenience, and easy-care style come together seamlessly.What To Know...Superb lifestyle positioning puts you within easy reach of the CBD, schooling, local eateries & transport services.- 900m New Oats St Train Station- 1.4km Aqualife Recreation Centre- 2km Carlisle Primary School- 2.6km to Victoria Park dining & entertainment precinct- 5.7km Optus Stadium- 6.5km Crown Casino- 7km Perth CBD- 9km Perth AirportWho to talk to...For further information please contact Sean Heathcote-Marks on 0414 603 658[Set Date Sale : All offers presented after Tuesday 2 December at 6pm; unless SOLD PRIOR] Features:- 3 Bedrooms : Master bedroom appointed with ensuite and walk-in robes. Additional 2 double bedrooms with full height sliding robes.- 2 Bathrooms : Ensuite with glass-framed shower, stone top vanity & w/c. Main bathroom with glass-framed shower & stone vanity. - Spacious Kitchen with engineered stone benchtops, pendant lighting and breakfast bar. Incorporating undermount dbl sink & mixer tap, dishwasher, soft-close cabinetry, overheads, rangehood, tiled splashbacks, 900mm electric oven & stovetop.- Light-filled, open-plan dining/living room adjoining kitchen with sliding door access to alfresco and outdoors- Separate Lounge/ Theatre room with TV point & sliding door to alfresco - can be utilised as a 4th Bedroom- Paved Alfresco entertaining area with outdoor powerpoint overlooking secluded backyard with established lawn.- Laundry with stone benchtop & direct outdoor access.- High volume 31-course ceilings to main living area & master bed.- Zoned & ducted reverse cycle air-conditioning system.- LED downlighting throughout.- Elec hot water system.- Double auto garage with storage recess and shoppers' entry to home.- Flooring : wood laminate floorboards - Built : 2025- Survey Strata Lot : 267sqm (approx.) No strata fees or levies
Property History for 170b Planet St, Carlisle, WA 6101
- 22 Nov 2025Sold for $1,085,000
- 24 Oct 2025Listed for Sale Price on Application

Recent sales nearby
See more recent sales nearby/assets/perm/iua6xtt6j4i6romswogvu4stzu?signature=5c1b330cca274c4e3a97d05ac91ae8ec5cb92e6129c68ffca26a4c54668b2515) 0
0
/assets/perm/2gp4b6tv5ui63b56mvcgypfzdm?signature=9cc6318daa352bdf8e7598ac54787269838b40c2bd0f7b949c2adc59d98aad16) 0
0
Similar properties For Sale nearby
See more properties for sale nearby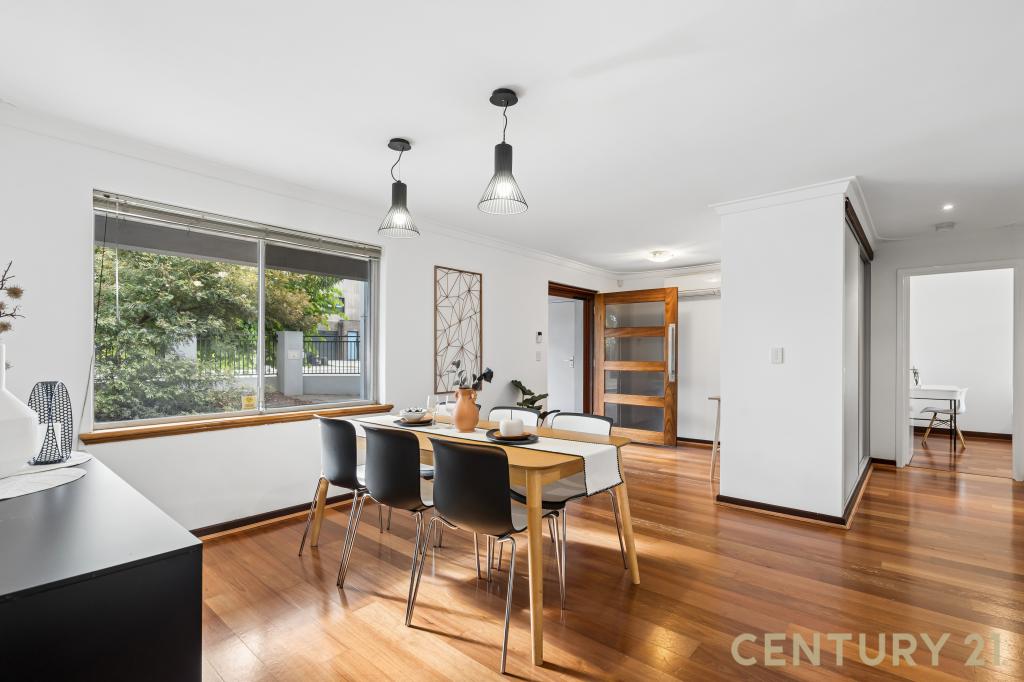 0
0

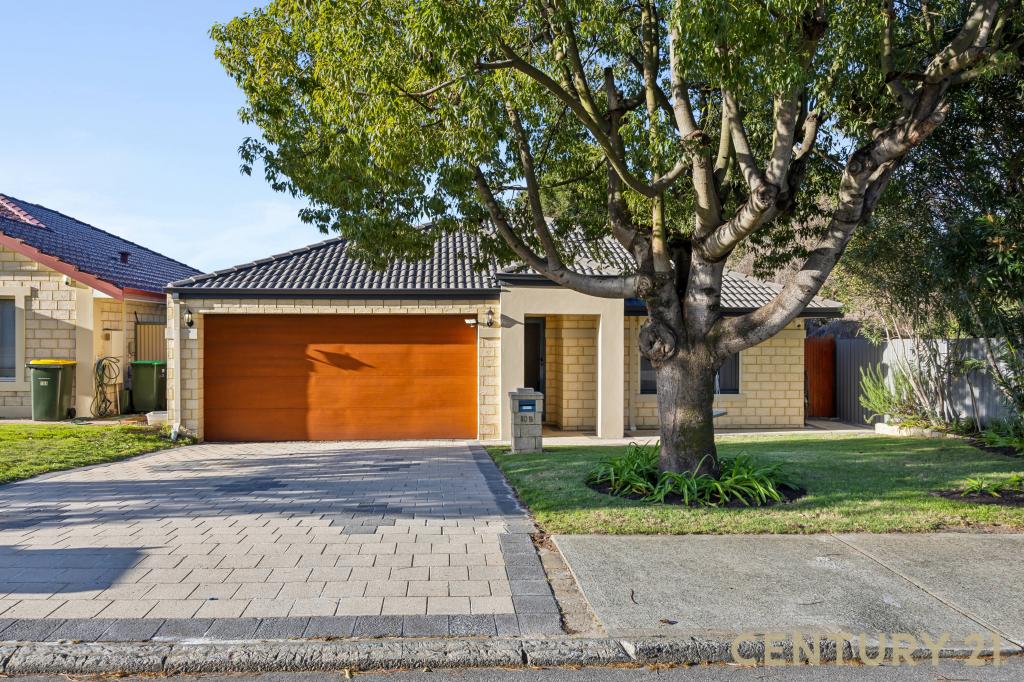 0
0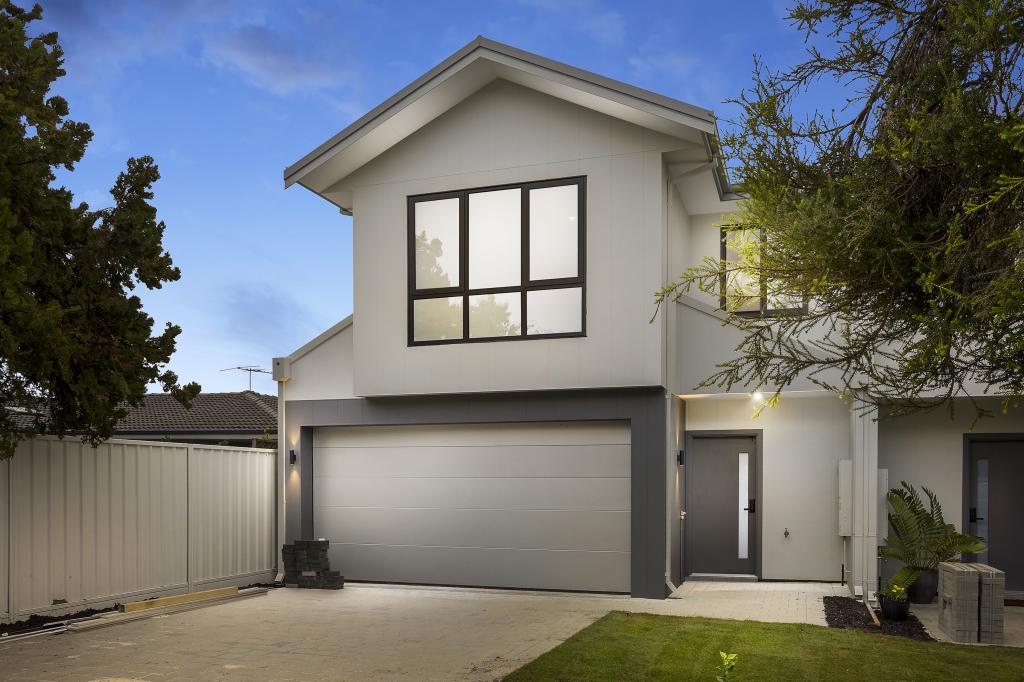 0
0Similar properties For Rent nearby
See more properties for rent nearby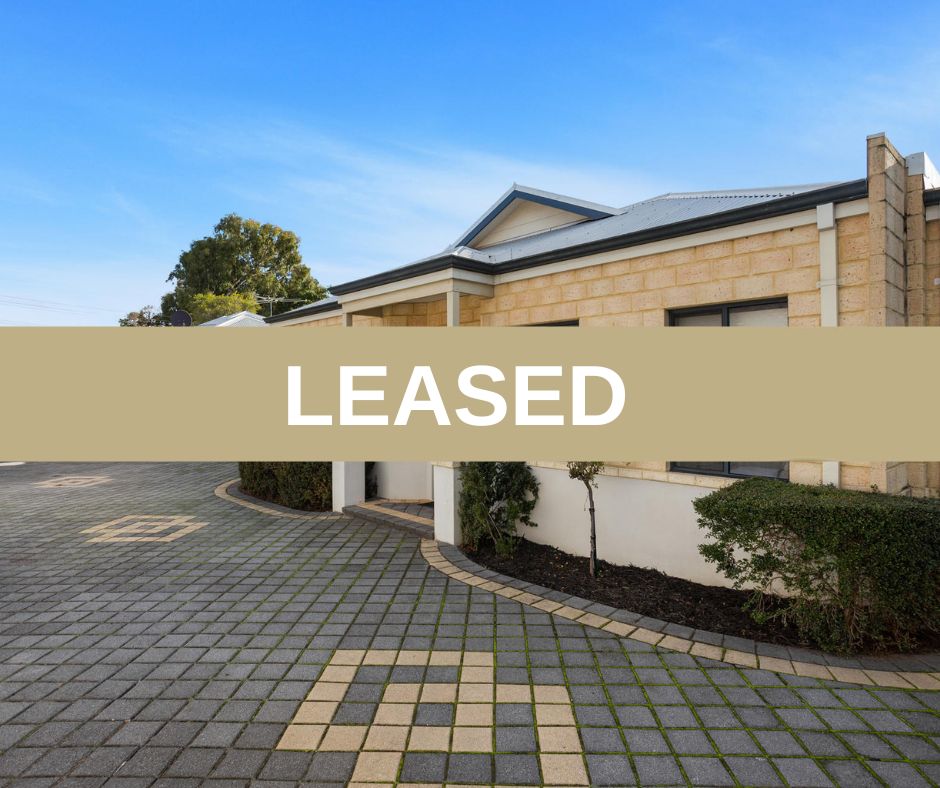 0
0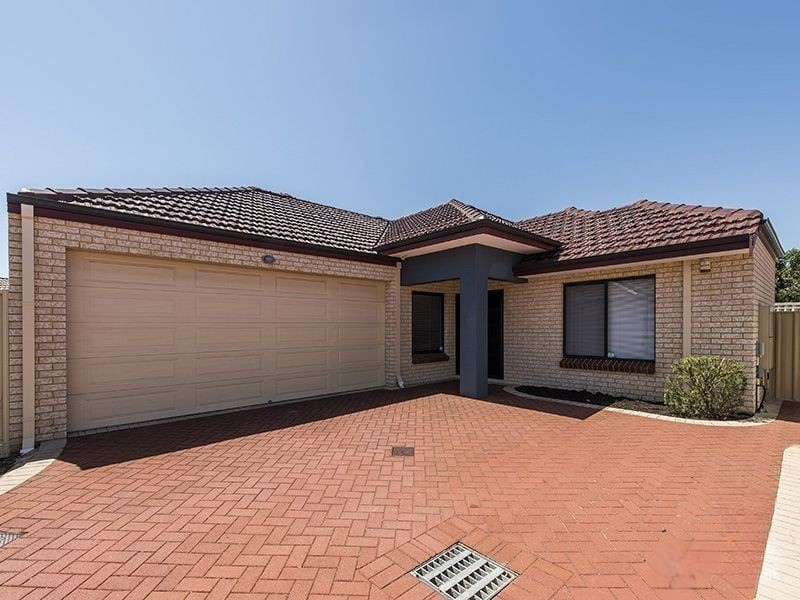 0
0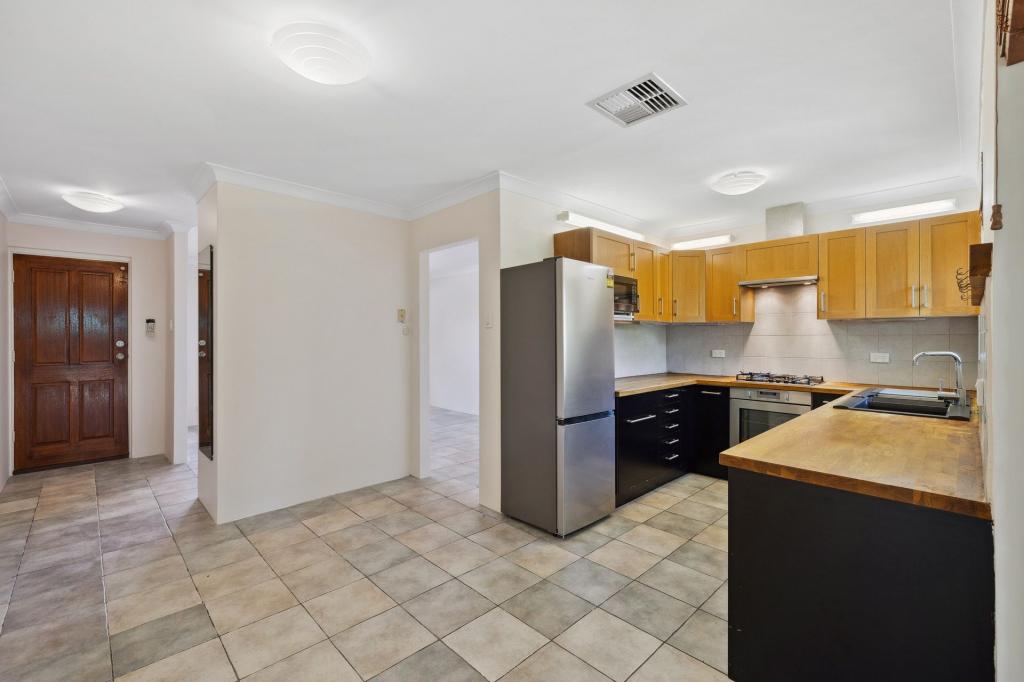 0
0About Carlisle 6101
The size of Carlisle is approximately 2.6 square kilometres. There are 5 parks, covering nearly 5.3% of the total area. The population of Carlisle in 2016 was 6475 people. By 2021 the population was 6733 showing a population growth of 4.0% in the area during that time. The predominant age group in Carlisle is 30-39 years. Households in Carlisle are primarily childless couples and are likely to be repaying $1800 - $2399 per month on mortgage repayments. In general, people in Carlisle work in a professional occupation.In 2021, 53.70% of the homes in Carlisle were owner-occupied compared with 51.80% in 2016.
Carlisle has 4,050 properties. Over the last 5 years, Houses in Carlisle have seen a 100.54% increase in median value, while Units have seen a 109.17% increase. As at 31 July 2026:
- The median value for Houses in Carlisle is $1,178,921 while the median value for Units is $920,248.
- Houses have a median rent of $800 while Units have a median rent of $750.
Suburb Insights for Carlisle 6101
Market Insights
Carlisle Trends for Houses
N/A
N/A
View TrendN/A
N/A
Carlisle Trends for Units
N/A
N/A
View TrendN/A
N/A
Neighbourhood Insights
© Copyright 2026. RP Data Pty Ltd trading as Cotality (Cotality). All rights reserved. No reproduction, distribution, or transmission of the copyrighted materials is permitted. The information is deemed reliable but not guaranteed.
While Cotality uses commercially reasonable efforts to ensure the Cotality Data is current, Cotality does not warrant the accuracy, currency or completeness of the Cotality Data and to the full extent permitted by law excludes all loss or damage howsoever arising (including through negligence) in connection with the Cotality Data.
This product uses cookies and other similar technologies to improve and customise your browsing experience, to tailor content and adverts, and for analytics and metrics regarding visitor usage on this product and other media. We may share cookie and analytics information with third parties for the purposes of advertising. By continuing to use our website, you consent to cookies being used. View our Privacy Policy here.
X
