
9 Hoxton RiseCarine WA 6020
Property Details for 9 Hoxton Rise, Carine
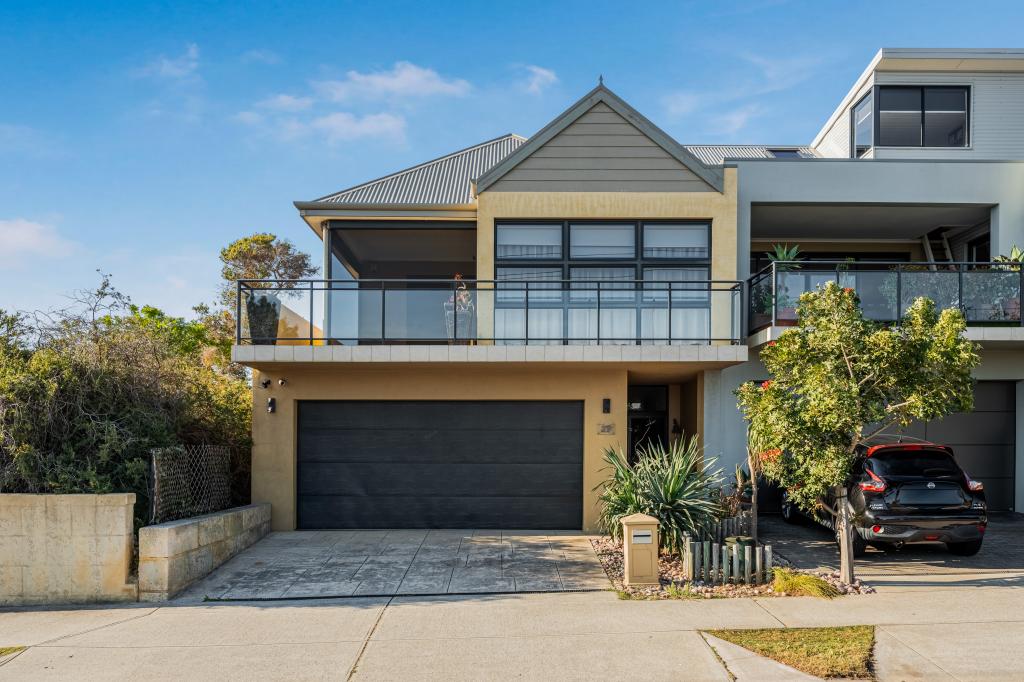
9 Hoxton Rise, Carine is a 5 bedroom, 2 bathroom House with 2 parking spaces and was built in 1980. The property has a land size of 722m2 and floor size of 350m2. While the property is not currently for sale or for rent, it was last sold in April 2025.
Last Listing description (September 2025)
Welcome to 9 Hoxton Rise, a stunning 5 bedroom 2.5 bathroom elevated residence in the heart of Carine, designed for family living at its finest. Offering generous space, multiple living zones, and a sparkling pool with an outdoor entertainment area, this home is the perfect retreat for growing families.
As you arrive, you'll notice the abundance of parking options, including secure space for a boat, caravan, or trailer, plus a double garage with an additional storeroom for ultimate convenience.
Step inside to a grand formal entry, where feature archways and elegant curves lead you into the heart of the homean open-plan kitchen, dining, and family area warmed by a cozy wood burner fireplace, creating an inviting ambience on cooler nights. Designed for effortless entertaining, the well-appointed kitchen features a gas cooktop, Fisher & Paykel in-wall oven and grill, Miele dishwasher, pantry, drop zone, generous granite top island, and ample storage.
Seamlessly transition outside to the expansive alfresco area, where you can relax in the sunshine, host gatherings, or watch the kids enjoy endless fun in the sparkling pool. A garden shed provides extra storage, while elevated garden beds enhance the tranquil, resort-like feel of the backyard.
The formal lounge boasts soaring pitched ceilings and garden views, creating a peaceful retreat, while the formal dining area is ideal for entertaining guests. Across the hall, a versatile guest bedroom or home office offers privacy for visitors or the perfect space to work from home. A huge games room with a pitched ceiling, bar and split-system air conditioning gives the kids their own space and opens directly to the outdoors. The ground floor is complete with a guest powder room and a well-equipped laundry with outdoor access and additional storage.
Ascend the staircase, bathed in natural light, to discover the luxurious master suite, featuring mirrored built-in robes and a modern ensuite with floor-to-ceiling tiles, a rain shower, vanity & toilet. Three additional spacious bedrooms, two with built-in robes, share a beautifully appointed family bathroom with a spa bath, overhead shower, vanity, and a separate toilet.
Located within walking distance to Carine Primary and Senior High School, just moments from Carine Open Space, and close to Carine Glades Shopping Centre, this home is perfectly positioned. The beach is less than 10 minutes away, and Warwick Train Station provides a seamless commute to the city.
This exceptional family home offers the perfect blend of comfort, style, and convenience in one of Carine's most sought-after locations. Don't miss your chanceinspect today and make 9 Hoxton Rise your new family haven!
Property Features:
5 bed, 2 bath, 2 car garage 722 sqm approx. block
Ducted air-con
Split system air con
Double garage with store room
Shed
Under stair store
Fifth/guest/study
Formal living and dining with a bar area
Games room
Powder room
Master suite
Modern ensuite
Built-in robes
Pool
Gas bayonet
Fireplace
Side gate access
Disclaimer:
This information is provided for general information and marketing purposes only and is based on information provided by the Seller and may be subject to change. No warranty or representation is made as to its accuracy and interested parties should place no reliance on it and should make their own independent enquiries.
Property History for 9 Hoxton Rise, Carine, WA 6020
- 03 Apr 2025Sold for $1,689,001
- 26 Mar 2025Listed for Sale UNDER OFFER
- 09 Apr 1999Sold for $320,000

Recent sales nearby
See more recent sales nearby/assets/perm/37nyki553ai6nncqxg65ovfniq?signature=35578e14292cc85565d6e932799b6eeb14107e45a040211ff557c4c7cde15c0e) 0
0

/assets/perm/5o5wx7srhqi65mouggyoldlp4y?signature=e29b182eb9b7d03ad5ace3da8c879dcbccaea0e56b47b1c38375ea918722b72e) 0
0
/assets/perm/66c5gzn6fqi6nhfoqoopjk3qrm?signature=2d361d5e3484dd3919a1685649193489ac4f2b19283255e18feeeeed9c63ac5f) 0
0
Similar properties For Sale nearby
See more properties for sale nearby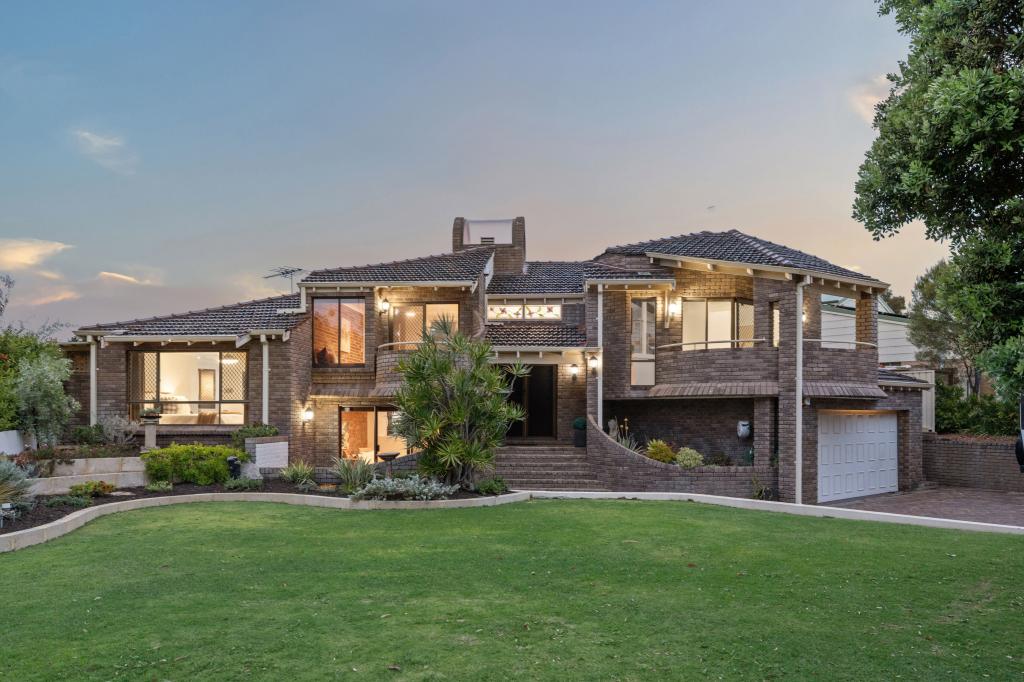 0
0
 0
0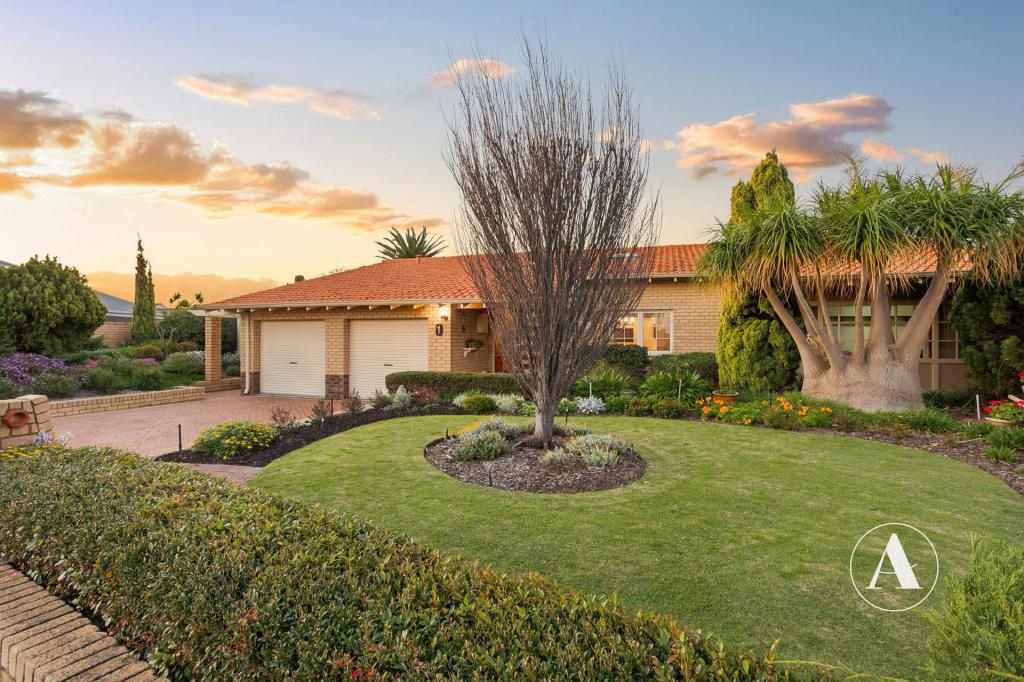 0
0
Similar properties For Rent nearby
See more properties for rent nearby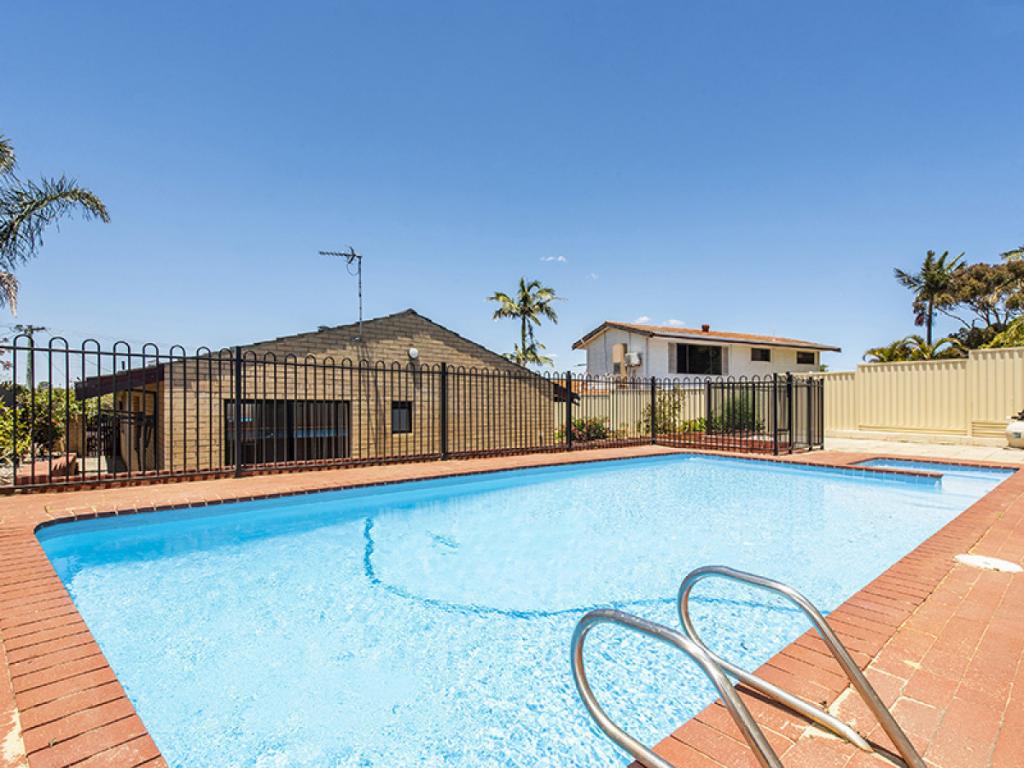 0
0
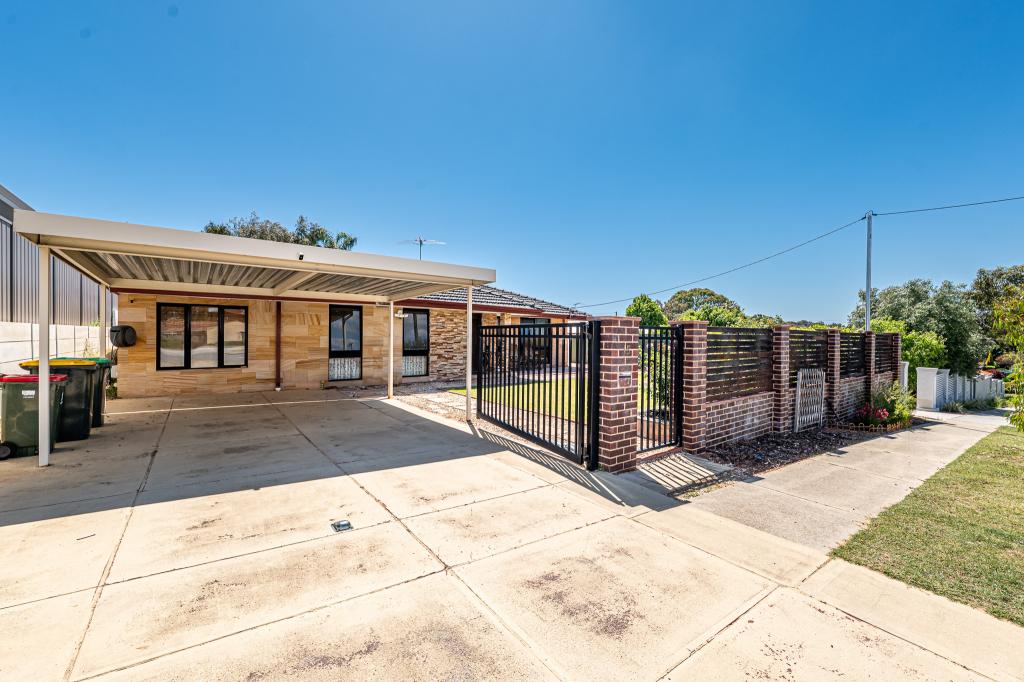 0
0
 0
0
About Carine 6020
The size of Carine is approximately 4.7 square kilometres. There are 32 parks, covering nearly 22.3% of the total area. The population of Carine in 2016 was 6479 people. By 2021 the population was 7330 showing a population growth of 13.1% in the area during that time. The predominant age group in Carine is 40-49 years. Households in Carine are primarily couples with children and are likely to be repaying $3000 - $3999 per month on mortgage repayments. In general, people in Carine work in a professional occupation.In 2021, 87.60% of the homes in Carine were owner-occupied compared with 88.50% in 2016.
Carine has 2,908 properties. Over the last 5 years, Houses in Carine have seen a 82.55% increase in median value, while Units have seen a 68.74% increase. As at 30 September 2026:
- The median value for Houses in Carine is $1,773,819 while the median value for Units is $986,755.
- Houses have a median rent of $1,000 while Units have a median rent of $525.
Suburb Insights for Carine 6020
Market Insights
Carine Trends for Houses
N/A
N/A
View TrendN/A
N/A
Carine Trends for Units
N/A
N/A
View TrendN/A
N/A
Neighbourhood Insights
© Copyright 2026. RP Data Pty Ltd trading as Cotality (Cotality). All rights reserved. No reproduction, distribution, or transmission of the copyrighted materials is permitted. The information is deemed reliable but not guaranteed.
While Cotality uses commercially reasonable efforts to ensure the Cotality Data is current, Cotality does not warrant the accuracy, currency or completeness of the Cotality Data and to the full extent permitted by law excludes all loss or damage howsoever arising (including through negligence) in connection with the Cotality Data.
This product uses cookies and other similar technologies to improve and customise your browsing experience, to tailor content and adverts, and for analytics and metrics regarding visitor usage on this product and other media. We may share cookie and analytics information with third parties for the purposes of advertising. By continuing to use our website, you consent to cookies being used. View our Privacy Policy here.
X
