
66 Alvaston DriveCarine WA 6020
Property Details for 66 Alvaston Dr, Carine
66 Alvaston Dr, Carine is a 5 bedroom, 3 bathroom House with 2 parking spaces and was built in 1977. The property has a land size of 788m2 and floor size of 266m2. While the property is not currently for sale or for rent, it was last sold in October 2020.
Last Listing description (December 2020)
Set Date Sale. All offers presented Thursday 29 October @ 5 pm (unless sold prior).What to love.As you approach this corner gem, you will start to get tingles that this could be it......your dream home in the heart of Carine. With Carine Glades, Caine Open Space and top schools at your doorstep, this offers the perfect location to start your next chapter. As you walk up the driveway, you will notice the quiet street, while the tranquil garden will bring a sense of calm before you step inside.When you enter, the openness, space and light will draw you in. A front dining and living area are present, with views of the manicured garden. A fitted gas fire will take away the chill during those winter months and leave you extra cozy curled up on the couch. Back into the main hallway, the door to your left is a shoppers entry from the double remote garage, finished with a workshop and storeroom, with access to the rear of the property.The U shaped kitchen is perfectly positioned overlooking the pool and alfresco, where you can spend the beautiful Perth summer evenings watching the kids burn off their energy before bed. The kitchen is equipped with gas cooktop, electric oven (Fisher and Paykel), LG dishwasher and an abundance of storage. The breakfast bar allows for the family to gather before the day begins. The master suite is complete with reverse cycle air conditioning, views of the garden, large walk-in robe and ensuite, with floor to ceiling tiles.Through the solid double doors, you will find another living space, this an entertainers delight. A wood log fire, new flooring and double sliding glass doors open out onto the alfresco and pool. Here you will entertain the entire family, friends and neighbours for years to come.The rear wing is home to the minor bedrooms, family bathroom and laundry. All bedrooms are double in size with built-in robes, with either ceiling fan or reverse cycle air conditioning. The family bathroom is complete with a spa bath and shower.The laundry has extensive storage and an additional toilet.Now head back to the staircase and head upstairs. Here you will find a guest wing, parents retreat or teenagers hangout. A huge living space with a large reverse cycle air conditioning unit complete with balcony access taking in the park views, bedroom with built-in robes and bathroom. The only problem you will have here is deciding who gets to have this amazing space and claim it as their own.Back downstairs and head out through those sliding doors to the alfresco and admire your beautiful pool. Before you sit down to relax, peek around the corner. A shed, side gate access and additional parking for your boat, trailer or caravan are all there.So gather the family and start rock, paper, scissors to decide who gets which room.What to know.- Just minutes walk from Carine Primary and High School- Bus to Sacred Heart School at the end of the street- Short walk to local parks, reserve, shops and train station- Easy access to Reid Highway- Close to Hillarys boat harbour and Rotto ferry
Property History for 66 Alvaston Dr, Carine, WA 6020
- 21 Oct 2020Sold for $850,000
- 08 Oct 2020Listed for Sale Set Date Sale
- 02 Jun 2007Sold for $785,000

Recent sales nearby
See more recent sales nearby/assets/perm/nyxciriafqi6vjaca5e4hlv5ym?signature=4a3826705c474453666ff8079e6d9b8826904a7a3d9e06937dd79048471a5196) 0
0

/assets/perm/g6m4yraajei6vfgla56vgquonu?signature=d4846f04d0d5806339ab34af3efe9f94a9e122698b9358d208b9de5328df65b6) 0
0
Similar properties For Sale nearby
See more properties for sale nearby 0
0 0
0

 0
0Similar properties For Rent nearby
See more properties for rent nearby 0
0 0
0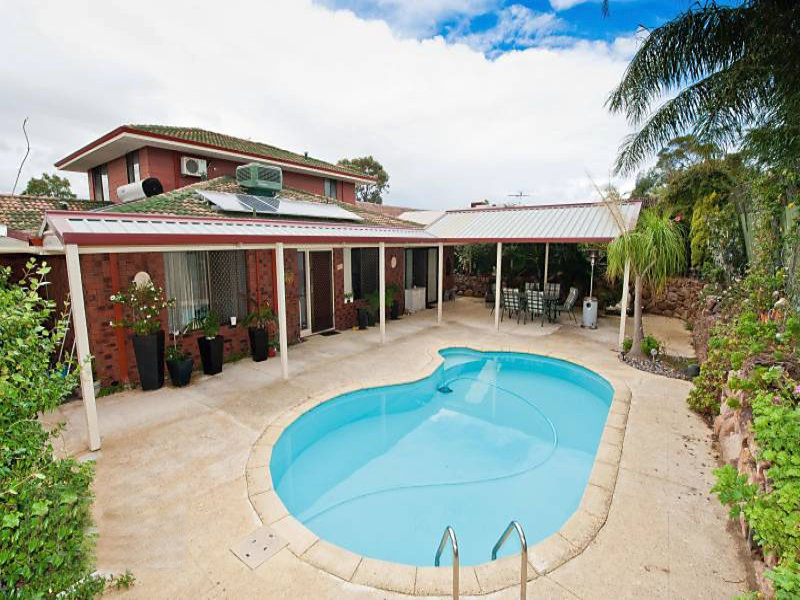 0
0About Carine 6020
The size of Carine is approximately 4.7 square kilometres. There are 32 parks, covering nearly 22.3% of the total area. The population of Carine in 2016 was 6479 people. By 2021 the population was 7330 showing a population growth of 13.1% in the area during that time. The predominant age group in Carine is 40-49 years. Households in Carine are primarily couples with children and are likely to be repaying $3000 - $3999 per month on mortgage repayments. In general, people in Carine work in a professional occupation.In 2021, 87.60% of the homes in Carine were owner-occupied compared with 88.50% in 2016.
Carine has 2,908 properties. Over the last 5 years, Houses in Carine have seen a 96.92% increase in median value, while Units have seen a 50.23% increase. As at 31 July 2026:
- The median value for Houses in Carine is $1,896,874 while the median value for Units is $890,549.
- Houses have a median rent of $1,000 while Units have a median rent of $740.
Suburb Insights for Carine 6020
Market Insights
Carine Trends for Houses
N/A
N/A
View TrendN/A
N/A
Carine Trends for Units
N/A
N/A
View TrendN/A
N/A
Neighbourhood Insights
© Copyright 2026. RP Data Pty Ltd trading as Cotality (Cotality). All rights reserved. No reproduction, distribution, or transmission of the copyrighted materials is permitted. The information is deemed reliable but not guaranteed.
While Cotality uses commercially reasonable efforts to ensure the Cotality Data is current, Cotality does not warrant the accuracy, currency or completeness of the Cotality Data and to the full extent permitted by law excludes all loss or damage howsoever arising (including through negligence) in connection with the Cotality Data.
This product uses cookies and other similar technologies to improve and customise your browsing experience, to tailor content and adverts, and for analytics and metrics regarding visitor usage on this product and other media. We may share cookie and analytics information with third parties for the purposes of advertising. By continuing to use our website, you consent to cookies being used. View our Privacy Policy here.
X
