
Property Details for 611 Peruvale St, Carine
Last Listing description (November 2018)
Without a doubt the gem of the northern suburbs, Carine is an established pocket of Perth with a fantastic Community atmosphere. This package offers a generous 440sqm block with room for a yard and pool - perfect for families. A very exclusive and limited opportunity remains in this incredible location wtihin one of Perths top public school zones and SO close to the beach, freeway and shops - it really has it all!
CALL CLAIRE ON 0452 142 302
KEY LOCATION FEATURES:
• 9 mins to Trigg Beach
• Reid Highway Freeway Onramp
• Under 20 mins to Perth CBD
• Carine Primary & Carine High School catchment zone
• Train station under 5 mins
This Package INCLUDES AS STANDARD:
✓ Spacious 4 Bedroom x 2 Bathroom design OR 3 x 2 + Cinema (Options for further customisation and other designs available, call for alternative pricing and details)
✓ HIGH CEILINGS to the WHOLE home with raised window and door sills to match throughout
✓ Panasonic Ducted Reverse Cycle Aircon with 4 zones
✓ Caesarstone Benchtops to Kitchen, Bathroom, Ensuite & Laundry
✓ Choice of 450 x 450 Tiles throughout or Timber Laminate to Living Areas
✓ Trevors Carpets with red foam underlay to Bedrooms
✓ Choice of feature Elevation with 2 tone cement render
✓ 900mm Westinghouse touch-screen oven, 900mm Gas Cooktop & 900mm Rangehood
✓ WA Award Winning company “The Maker Designer Kitchens†soft close cabinetry throughout in a large range of designer colours/styles
✓ Choice of Caroma Flickmixer Tapware throughout
✓ Caroma Gooseneck tap to Kitchen & Laundry
✓ Colorbond roof
✓ Colorbond Quarter Round Gutters, Fascia, & Downpipes
✓ Paving included to Porch, Alfresco & Driveway
✓ Choice of Caroma china basins
✓ Caroma Soft Close dual flush toilets
✓ In built Laundry Cabinetry with 45L Stainless Steel sink, tiled hob, Flickmixer tap & washing machine taps inside the cabinetry
✓ 1.670M Caroma Acrylic Bathtub
✓ Resort Style Hobless showers to Ensuite & Bathroom
✓ 2M High waterproofing to Shower & Entire bathroom floor
✓ Feature 300x600 tiling to Shower up to 2m
✓ Large format tiling to wet area floors
✓ Centurion Garage Roller Door with remote controllers
✓ Jasons Windows & Sliding Doors in 7 standard colours
✓ R4.1 Bradford Gold Batt Insulation
✓ NBN Connection included
+ SO MUCH MORE
PLUS for your absolute peace of mind:
✓ 25 Year Structural Warranty
✓ 12 Month Maintenance Period
✓ Provisional Sum for Siteworks included in price (Locked in Price determined on Site Survey)
✓ Engineered Concrete Soakwells
✓ Backed by the DALE ALCOCK GROUP
TO BOOK A BUILD CONSULTATION AND FIND OUT MORE ABOUT THIS PACKAGE CALL CLAIRE ON 0452 142 302
Disclaimer:
Base Package - Full retail Price $718,700. Advertised adjusted price includes $10,000 First Home Owners Grant (if eligible).
Celebration Homes is not the owner of the land. Celebration Homes has permission from the owner of the land to advertise the land for the price specified. When purchasing a home and land package you will be entering into separate house and land contracts through Celebration Homes and the relevant developer who is the owner of the land. The land price does not include transfer duty, settlement costs and any other fees or disbursements associated with the settlement of the land. Block and building dimensions may vary from the illustration. Prices specified may vary and be subject to change once all siteworks plans are completed and the current market value of the land and other relevant costs are taken into consideration. Celebration Homes and the owner of the land reserve the right to alter the home, land and sitework prices. Images for Illustrative purposes only.
*Individual terms and conditions apply to promotion. See Celebration Homes website for further information.
Property History for 611 Peruvale St, Carine, WA 6020
- 24 Aug 2018Listed for Sale $708,700
Recent sales nearby
See more recent sales nearby/assets/perm/a3ehpb7cgai6vdrzxmdw7xseiy?signature=66015b4ccb785370020bc7b306a7aadbef46030c409cad230617f5524b2c44cd) 0
0Similar properties For Sale nearby
See more properties for sale nearby 0
0
 0
0

 0
0

Similar properties For Rent nearby
See more properties for rent nearby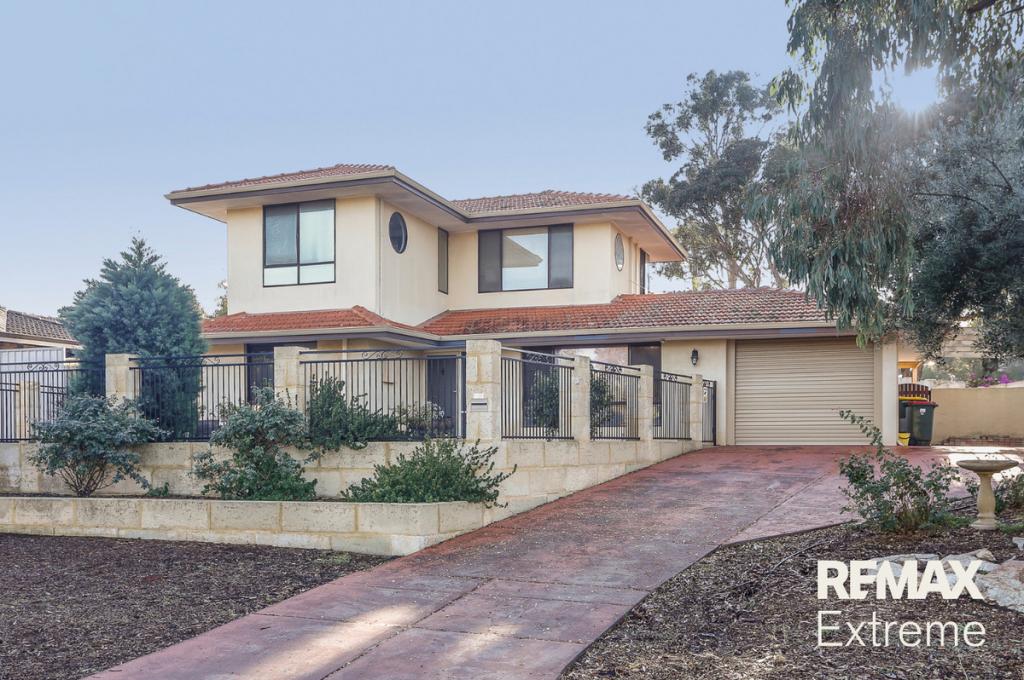 0
0
 0
0
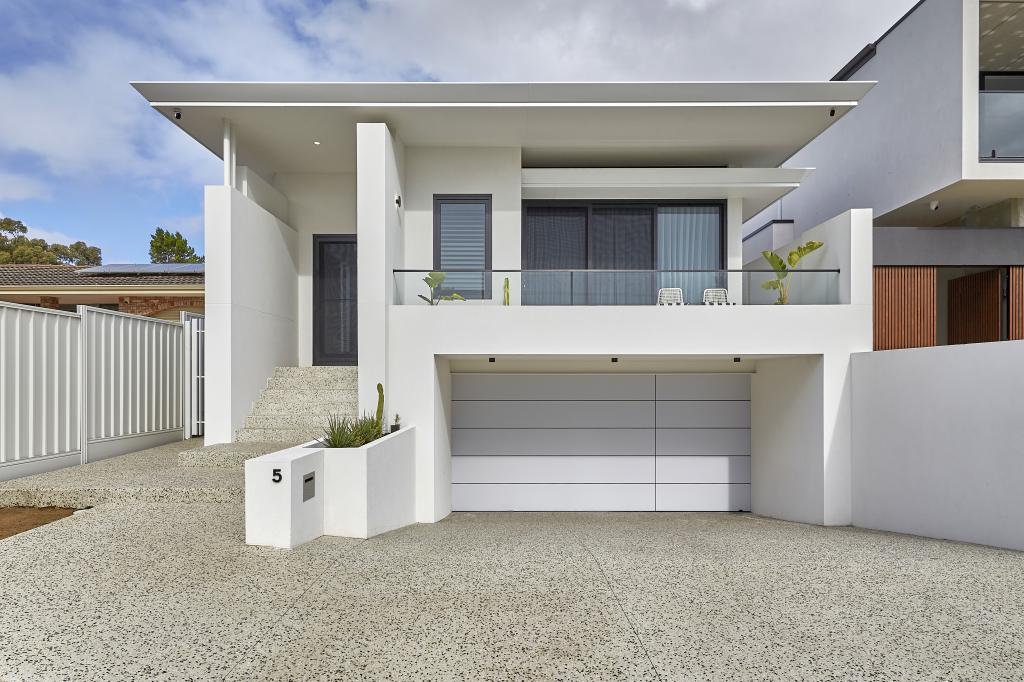 0
0About Carine 6020
The size of Carine is approximately 4.7 square kilometres. There are 32 parks, covering nearly 22.3% of the total area. The population of Carine in 2016 was 6479 people. By 2021 the population was 7330 showing a population growth of 13.1% in the area during that time. The predominant age group in Carine is 40-49 years. Households in Carine are primarily couples with children and are likely to be repaying $3000 - $3999 per month on mortgage repayments. In general, people in Carine work in a professional occupation.In 2021, 87.60% of the homes in Carine were owner-occupied compared with 88.50% in 2016.
Carine has 2,908 properties. Over the last 5 years, Houses in Carine have seen a 96.92% increase in median value, while Units have seen a 50.23% increase. As at 31 July 2026:
- The median value for Houses in Carine is $1,896,874 while the median value for Units is $890,549.
- Houses have a median rent of $1,000 while Units have a median rent of $740.
Suburb Insights for Carine 6020
Market Insights
Carine Trends for Houses
N/A
N/A
View TrendN/A
N/A
Carine Trends for Units
N/A
N/A
View TrendN/A
N/A
Neighbourhood Insights
© Copyright 2026. RP Data Pty Ltd trading as Cotality (Cotality). All rights reserved. No reproduction, distribution, or transmission of the copyrighted materials is permitted. The information is deemed reliable but not guaranteed.
While Cotality uses commercially reasonable efforts to ensure the Cotality Data is current, Cotality does not warrant the accuracy, currency or completeness of the Cotality Data and to the full extent permitted by law excludes all loss or damage howsoever arising (including through negligence) in connection with the Cotality Data.
This product uses cookies and other similar technologies to improve and customise your browsing experience, to tailor content and adverts, and for analytics and metrics regarding visitor usage on this product and other media. We may share cookie and analytics information with third parties for the purposes of advertising. By continuing to use our website, you consent to cookies being used. View our Privacy Policy here.
X
