
56 Fairlane DriveCarine WA 6020
Property Details for 56 Fairlane Dr, Carine
56 Fairlane Dr, Carine is a 5 bedroom, 2 bathroom House with 2 parking spaces and was built in 1975. The property has a land size of 733m2 and floor size of 208m2. While the property is not currently for sale or for rent, it was last sold in November 2022.
Last Listing description (June 2026)
A spacious corner block home nestled in tranquillity is just metres away from lush parklands. A family home that really is the complete package.
Property Features:
- 5 Bedrooms
- Formal dining room with stylish light fittings, a gas bayonet and outdoor access to the rear.
- Modern tiled kitchen and family room - the latter featuring a broom cupboard and patio access
- Carpeted study with shelving
- Built-in robes to bedrooms
- Renovated ensuite bathroom with dual mirrors and above counter basins, a frameless shower and toilet
- Fully-tiled and renovated main bathroom with a rain shower, feature niches, a bathtub and stylish light fittings
- Separate 2nd toilet
- Revamped modern laundry with a sparkling stone bench top, tiled splashbacks
- North-facing drying court off laundry
- Six-burner gas cooktop
- Double ovens
- Miele dishwasher
- Heaps of built-in storage to home office/studio
- Ducted reverse-cycle air-conditioning
- Monitored security-alarm system
- CCTV security-camera system
- Gas hot-water system
- Spacious side lean-to - perfect for a covered outdoor gym area
- Sparkling swimming pool (monthly servicing included)
- Solar pool blanket
- Manicured gardens
- Fully reticulated
- New colour-bond fencing
- Garden shed
- Private backyard gate for easy access to the park just behind
- High ceilings to the remote-controlled double garage
Location Features:
- Stroll to the exclusive Lake Karrinyup Country Club grounds as well as a hidden walkway that leads you over Reid Highway
- Catchment zone for the highly-regarded Carine Primary and Senior High Schools.
- The wonderful Carine Open Space and Carine Glades Shopping Centre are also nearby
- Karrinyup Primary School down the road
- Karrinyup Shopping Centre and Primewest Gwelup complex are both a short drive away
- The picturesque Lake Gwelup Reserve is neaby
- Public transport and freeway convenience make the daily commute easy
- Perths beautiful northern beaches just minutes away
Terms of Lease:
- Date Available: 18/05/2026
- Length of Lease: 12 months
- Rent: $1,400.00 per week
You will love this gorgeous family sized home which boasts a functional floor plan, a dream outdoor setting and a magnificent location right on the Karrinyup border. Dont miss out on this as this style and size of home is highly sought after in the suburb.
*If you are using either Search for Real Estate, Property & Homes realestate.com.au , REIWA The Home of WA Real Estate or Domain.com.au I Real Estate & Properties For Sale & Rent , simply select Contact/Email Agent and enter your details.
By registering your details using either method above, you will be instantly informed of any updates, changes, or cancellations for your property appointment.
TO INSPECT/REGISTER THIS PROPERTY: Please click on the button Book an inspection time enter your details and choose an appointment time. In the case of NO registered tenants then this viewing may not go ahead. Please EMAIL US to make a more suitable time to view this property. PLEASE NOTE: if you do not register online, we cannot notify you of any time changes or cancellations to inspections without notice.
Property History for 56 Fairlane Dr, Carine, WA 6020
- 10 Apr 2026Listed for Rent $1,400 / week
- 15 Apr 2024Listed for Rent $1,250 / week
- 10 Nov 2022Sold for $1,240,000

Recent sales nearby
See more recent sales nearby/assets/perm/37nyki553ai6nncqxg65ovfniq?signature=35578e14292cc85565d6e932799b6eeb14107e45a040211ff557c4c7cde15c0e) 0
0

/assets/perm/5o5wx7srhqi65mouggyoldlp4y?signature=e29b182eb9b7d03ad5ace3da8c879dcbccaea0e56b47b1c38375ea918722b72e) 0
0
/assets/perm/66c5gzn6fqi6nhfoqoopjk3qrm?signature=2d361d5e3484dd3919a1685649193489ac4f2b19283255e18feeeeed9c63ac5f) 0
0
Similar properties For Sale nearby
See more properties for sale nearby 0
0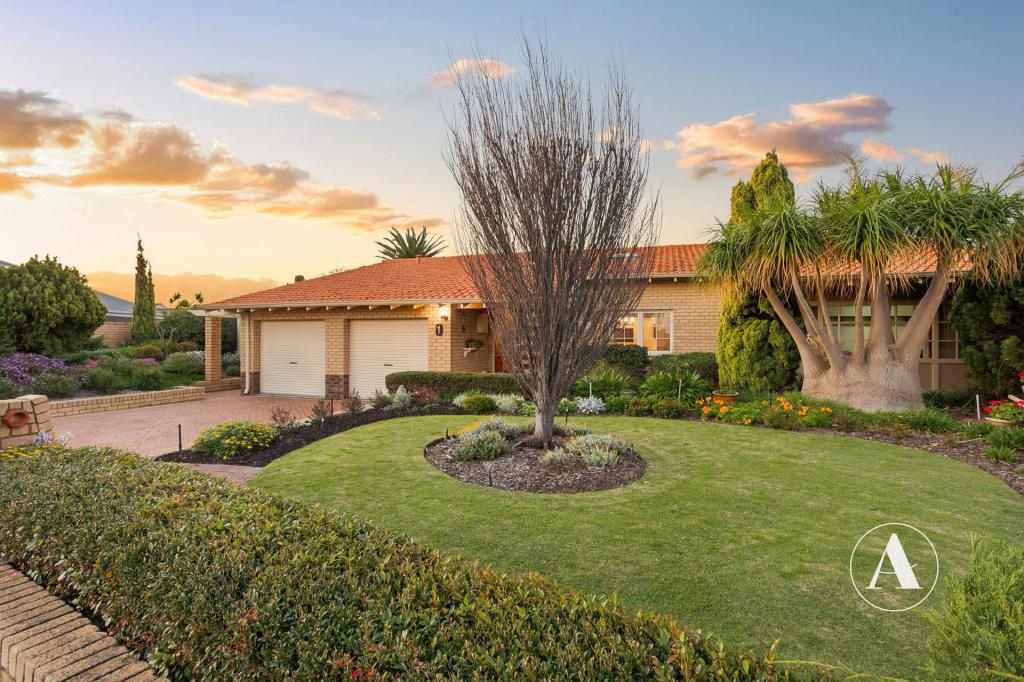 0
0
 0
0

Similar properties For Rent nearby
See more properties for rent nearby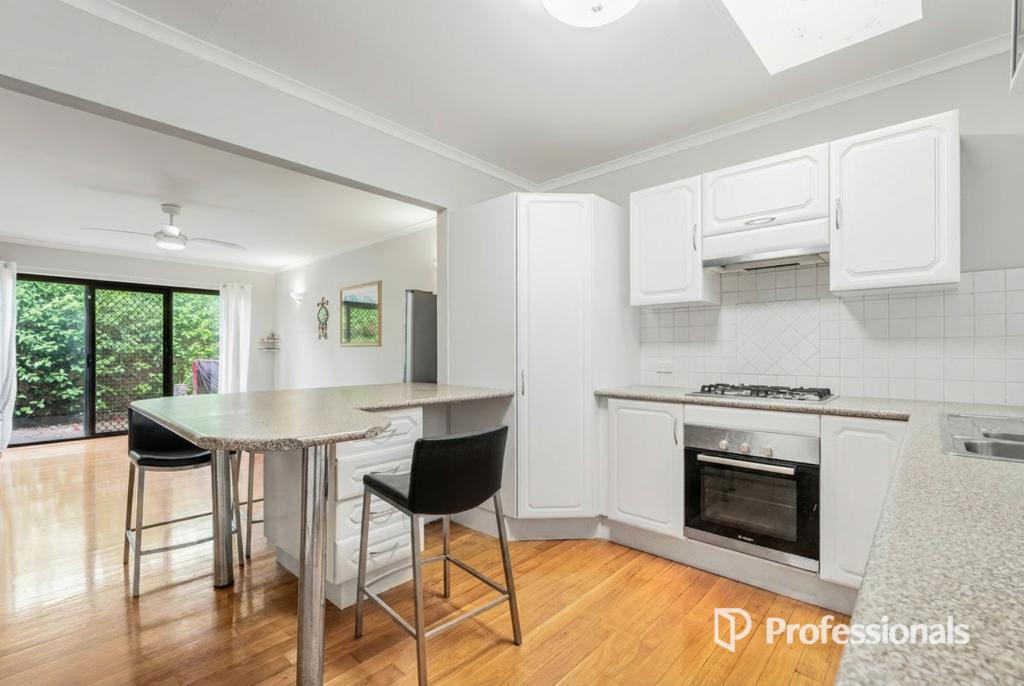 0
0
 0
0
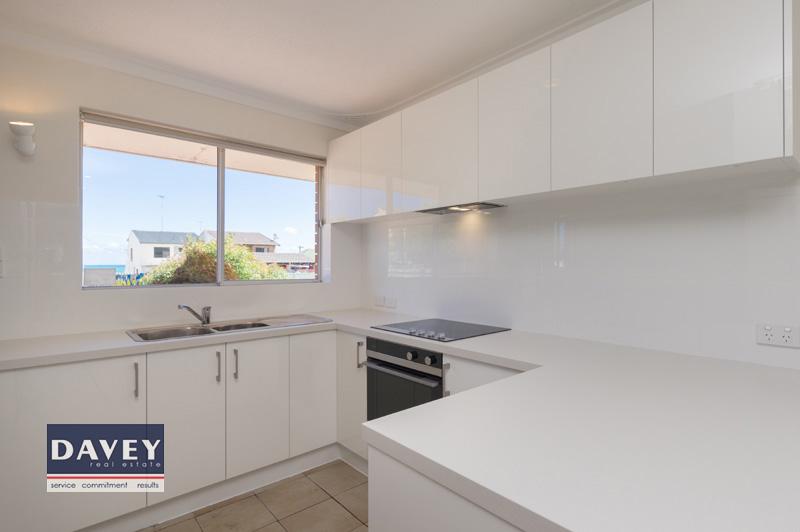 0
0
About Carine 6020
The size of Carine is approximately 4.7 square kilometres. There are 32 parks, covering nearly 22.3% of the total area. The population of Carine in 2016 was 6479 people. By 2021 the population was 7330 showing a population growth of 13.1% in the area during that time. The predominant age group in Carine is 40-49 years. Households in Carine are primarily couples with children and are likely to be repaying $3000 - $3999 per month on mortgage repayments. In general, people in Carine work in a professional occupation.In 2021, 87.60% of the homes in Carine were owner-occupied compared with 88.50% in 2016.
Carine has 2,908 properties. Over the last 5 years, Houses in Carine have seen a 81.38% increase in median value, while Units have seen a 69.41% increase. As at 31 August 2026:
- The median value for Houses in Carine is $1,820,013 while the median value for Units is $988,160.
- Houses have a median rent of $1,000 while Units have a median rent of $525.
Suburb Insights for Carine 6020
Market Insights
Carine Trends for Houses
N/A
N/A
View TrendN/A
N/A
Carine Trends for Units
N/A
N/A
View TrendN/A
N/A
Neighbourhood Insights
© Copyright 2026. RP Data Pty Ltd trading as Cotality (Cotality). All rights reserved. No reproduction, distribution, or transmission of the copyrighted materials is permitted. The information is deemed reliable but not guaranteed.
While Cotality uses commercially reasonable efforts to ensure the Cotality Data is current, Cotality does not warrant the accuracy, currency or completeness of the Cotality Data and to the full extent permitted by law excludes all loss or damage howsoever arising (including through negligence) in connection with the Cotality Data.
This product uses cookies and other similar technologies to improve and customise your browsing experience, to tailor content and adverts, and for analytics and metrics regarding visitor usage on this product and other media. We may share cookie and analytics information with third parties for the purposes of advertising. By continuing to use our website, you consent to cookies being used. View our Privacy Policy here.
X
