
54 Doriot WayCarine WA 6020
Property Details for 54 Doriot Way, Carine
54 Doriot Way, Carine is a 5 bedroom, 3 bathroom House with 2 parking spaces and was built in 1979. The property has a land size of 684m2 and floor size of 212m2. While the property is not currently for sale or for rent, it was last sold in December 2019.
Last Listing description (February 2020)
UNDER OFFER - Home Open Cancelled.~One of a kind~Occupying a commanding presence in a whisper-quiet position just footsteps from the prestigious Lake Karrinyup Country Club and nestled on a generous block with a private gated entry, this fully-renovated 5 bedroom 3 bathroom split-level residence is as unique as they come and will impressively cater for everybody's personal needs. The entire upper-level extension doubles as a parents master retreat, with stunning treetop views over both the rear swimming pool and enclosed front yard, as well as double doors for peace and quiet, quality low-maintenance flooring, built-in wardrobes, split-system air-conditioning, high raked ceilings that preserve some of the original home's charm and a stylish fully-tiled en-suite bathroom with a large shower and toilet. Step down to the second floor where you will find a versatile landing or sitting area with solid timber flooring and a carpeted third bedroom that boasts a splendid pool and leafy outlook, sitting just off a spacious second bedroom, also carpeted for comfort and comprising of split-system air-conditioning, high ceilings and semi-en suite access into the second bathroom with a huge rain shower, heat lights, a toilet and double taps to the vanity.A beautiful wooden staircase with modern glass balustrade links the top floors to a stunning porcelain tiled entrance hall overlooking the sunken formal lounge room, illuminated by natural skylight rays and enjoying a sparkling view of the pool, even more high raked ceilings for a roomy feel, split-system air-conditioning, a ceiling fan and feature high skirting boards.Downstairs, there are two further minor bedrooms serviced by the home's main bathroom, but most of your casual time will be spent indulging in the massive open-plan family and dining area, with direct access into the laundry, aluminum stacking patio doors out to the pool and entertaining space and incorporating a sleek and modern kitchen into its breathtaking design.Out back, easy-care gardens surround a large outdoor entertaining area with a built-in gas barbecue complemented by a burner and sink, whilst a shimmering below-ground chlorinated swimming pool is lined by first-class glass fencing and includes a poolside seating deck right next to an intimate alfresco area and a hot and cold water outdoor shower. Lush front lawns separate a welcoming deck from the fantastic children's adventure cubby house and slide, ensuring something for everybody within this truly-wonderful abode.Other features include, but are not limited to:- Spacious open-plan family, dining and kitchen area with feature down lighting, split-system air-conditioning, a walk-in pantry, sleek white cabinetry, stone bench tops, ample storage options, quality tap fittings, a stainless-steel Barazza gas cook top, double Barazza ovens, an Asko dishwasher, a quality engineered Schock double sink, pool views and a breakfast bar for casual meals- Raised 4th downstairs bedroom with low-maintenance flooring, built-in robes, split-system air-conditioning and built-in shelving- Ceiling fans to upstairs bedrooms and new windows in Master Bedroom- Fully-tiled 3rd lower-level bathroom with a spa bath, a rain shower head, heat lights and a stone vanity- Remote-controlled double garage with a storage area and rear access- Feature timber entry door and screen door- 5kW solar power panels on roof- Electric heat pump for hot water to home- Fully reticulated- A/V intercom systemApproximately four kilometers from the coast and pristine northern beaches, close to Karrinyup Shopping Centre, easy access to excellent schools and a matter of minutes from the sprawling Carine Open Space parklands, public transport and freeway convenience, this lovely property is right at the centre of it all. Definitely one of a kind!Contact KAREN RICHES today for more information or to arrange a viewing.
Property History for 54 Doriot Way, Carine, WA 6020
- 15 Dec 2019Sold for $931,000
- 22 Nov 2019Listed for Sale UNDER OFFER BY KAREN RICHES
- 26 Jun 2016Sold for $951,000

Recent sales nearby
See more recent sales nearby/assets/perm/g6m4yraajei6vfgla56vgquonu?signature=d4846f04d0d5806339ab34af3efe9f94a9e122698b9358d208b9de5328df65b6) 0
0


/assets/perm/z6ejjqf6jyi6nnzspuoahnnvai?signature=4016048045ffa572ad8fce9972ed106318e3b6bcdbff95806ce719a34314f3d3) 0
0
Similar properties For Sale nearby
See more properties for sale nearby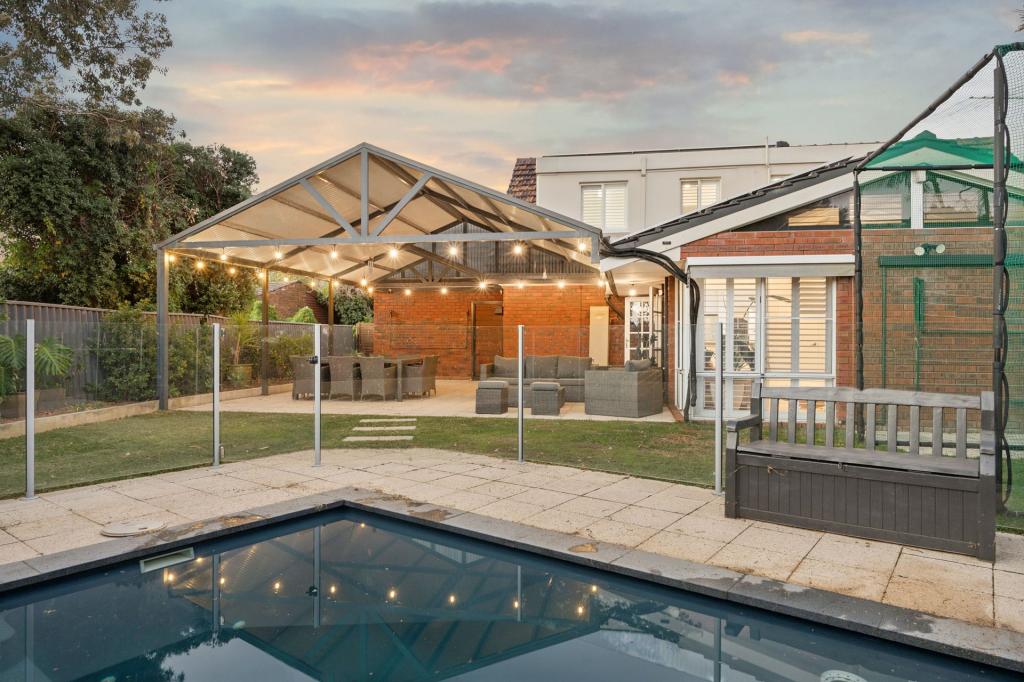 0
0 0
0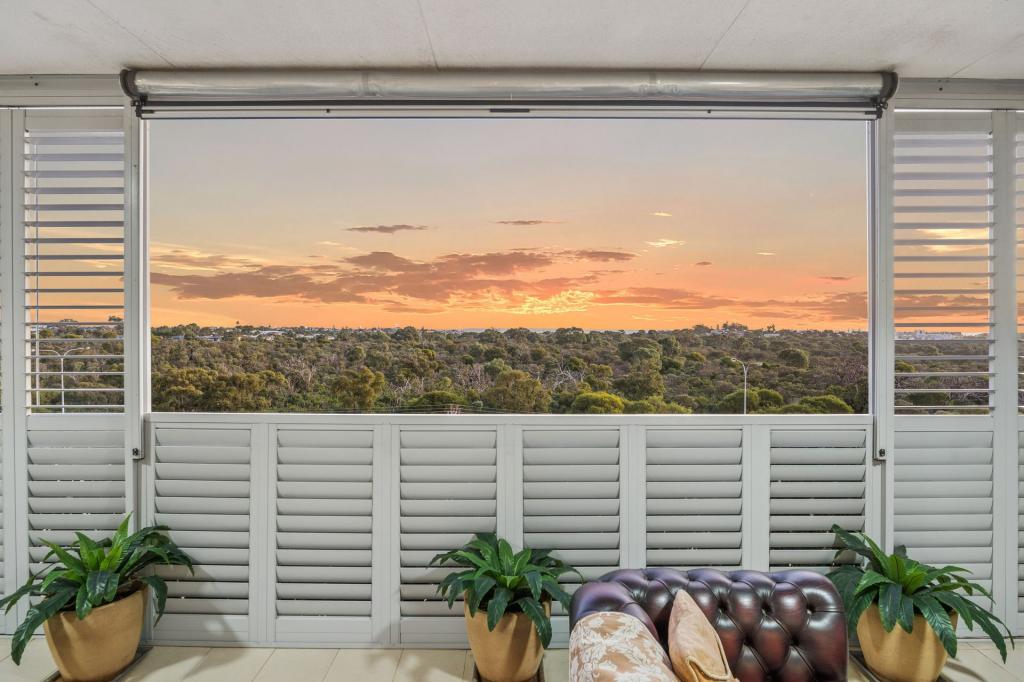 0
0Similar properties For Rent nearby
See more properties for rent nearby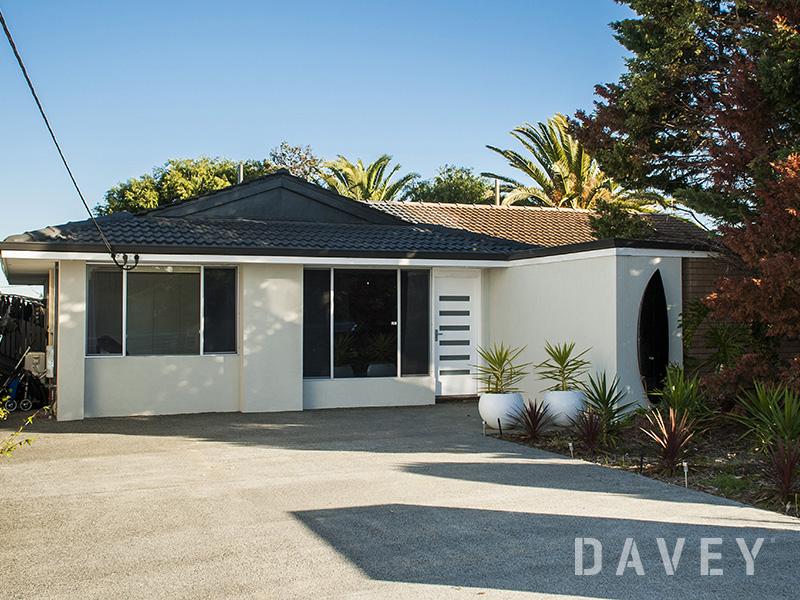 0
0
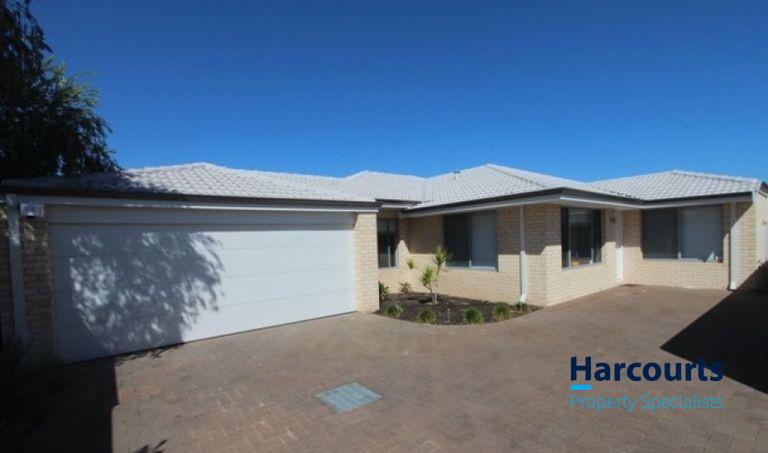 0
0
 0
0
About Carine 6020
The size of Carine is approximately 4.7 square kilometres. There are 32 parks, covering nearly 22.3% of the total area. The population of Carine in 2016 was 6479 people. By 2021 the population was 7330 showing a population growth of 13.1% in the area during that time. The predominant age group in Carine is 40-49 years. Households in Carine are primarily couples with children and are likely to be repaying $3000 - $3999 per month on mortgage repayments. In general, people in Carine work in a professional occupation.In 2021, 87.60% of the homes in Carine were owner-occupied compared with 88.50% in 2016.
Carine has 2,912 properties. Over the last 5 years, Houses in Carine have seen a 105.80% increase in median value, while Units have seen a 53.77% increase. As at 30 June 2026:
- The median value for Houses in Carine is $1,902,492 while the median value for Units is $899,157.
- Houses have a median rent of $990 while Units have a median rent of $538.
Suburb Insights for Carine 6020
Market Insights
Carine Trends for Houses
N/A
N/A
View TrendN/A
N/A
Carine Trends for Units
N/A
N/A
View TrendN/A
N/A
Neighbourhood Insights
© Copyright 2026. RP Data Pty Ltd trading as Cotality (Cotality). All rights reserved. No reproduction, distribution, or transmission of the copyrighted materials is permitted. The information is deemed reliable but not guaranteed.
While Cotality uses commercially reasonable efforts to ensure the Cotality Data is current, Cotality does not warrant the accuracy, currency or completeness of the Cotality Data and to the full extent permitted by law excludes all loss or damage howsoever arising (including through negligence) in connection with the Cotality Data.
This product uses cookies and other similar technologies to improve and customise your browsing experience, to tailor content and adverts, and for analytics and metrics regarding visitor usage on this product and other media. We may share cookie and analytics information with third parties for the purposes of advertising. By continuing to use our website, you consent to cookies being used. View our Privacy Policy here.
X
