
35 Cressbrook WayCarine WA 6020
Property Details for 35 Cressbrook Way, Carine
35 Cressbrook Way, Carine is a 3 bedroom, 2 bathroom House with 2 parking spaces and was built in 1987. The property has a land size of 734m2 and floor size of 178m2. While the property is not currently for sale or for rent, it was last sold in November 2024.
Last Listing description (January 2025)
COTACT AGENT FOR PRICE GUIDE Discover the perfect blend of elegance and tranquillity at 35 Cressbrook Way. As you approach, the manicured frontage reveals a home designed to impress. The sleek, exposed aggregate driveway and walkways lead you through meticulously curated garden beds to the grand entryway. A spacious double garage with additional parking for a caravan, boat, or trailer ensures ample room for all your lifestyle needs, complete with convenient side access.Nestled in a highly sought-after location, this home is surrounded by nature's beauty, including the serene Cressbrook Reserve and the expansive Star Swamp bushland. Families will appreciate the proximity to both Carine Primary and Carine Senior High Schools, making it an ideal place to call home.Be welcomed inside by a striking grand foyer featuring soaring ceilings and highlight windows that flood the space with natural light. Rich wooden floors guide you through the hallway, passing by a statement brick feature wall, until you reach the heart of the home-the open-plan kitchen, dining, and family area. Here, floor-to-ceiling glass walls provide an uninterrupted view of the exquisite outdoor oasis, while dual split systems ensure optimal climate control year-round. The state-of-the-art kitchen is the epitome of modern sophistication, boasting wrap-around stone benchtops, a central island with added storage, and a stylish matte black sink and tapware. Premium appliances, including a Fisher & Paykel induction cooktop, Bosch in-wall oven, and a vibrant glass splashback, along with the walk-in pantry, enhance both functionality and flair.Step outside into your own private paradise. The lush lawn offers ample space for children to play, with room to add a pool in the future (STCA). The stunning alfresco area is perfect for relaxing, entertaining, and enjoying long summer evenings with a shed for toys and tools.Back inside, the formal living and dining area just off the main open-plan space creates an ideal setting for intimate gatherings or cozy family movie nights during the cooler months.The master suite at the front of the home exudes relaxation, with garden views, a fully fitted walk-in robe, split-system air conditioning, and an ensuite complete with a luxurious corner bath. On the opposite side of the home, bedrooms two and three offer built-in robes and share a well-appointed main bathroom with a separate powder room in the laundry, which features additional storage and outdoor access.Property Features;- 3 spacious bedrooms, 2 bathrooms, double garage- 734sqm land (approx.)- Solar panels- Retic- Plantation shutters- Split systems- Wood floors- Powder room- Built-in robes- Fully fitted walk-in robe in master- Hallway storage Ideally located just 2km from the beach, with easy access to the freeway and train station, this home will serve you beautifully for years to come. Contact Karen Riches today to find out more.Disclaimer:This information is provided for general information and marketing purposes only and is based on information provided by the Seller and may be subject to change. No warranty or representation is made as to its accuracy and interested parties should place no reliance on it and should make their own independent enquiries.
Property History for 35 Cressbrook Way, Carine, WA 6020
- 04 Nov 2024Sold for $1,455,000
- 16 Oct 2024Listed for Sale UNDER OFFER
- 12 Oct 2005Sold for $565,000

Recent sales nearby
See more recent sales nearby

/assets/perm/yqo67jsw3ui6zghvu6hjrswk2e?signature=a63986ddc843abb05719fe2a3184413ad76bfaa3a0e85d95fbece219930bed46) 0
0/assets/perm/bi74nah24qi6to7vtg2nyjxpn4?signature=84b64019e11866e6a3c66a920e33fd4cb9aa2accbe68e600bb40348d8dd2be88) 0
0
Similar properties For Sale nearby
See more properties for sale nearby 0
0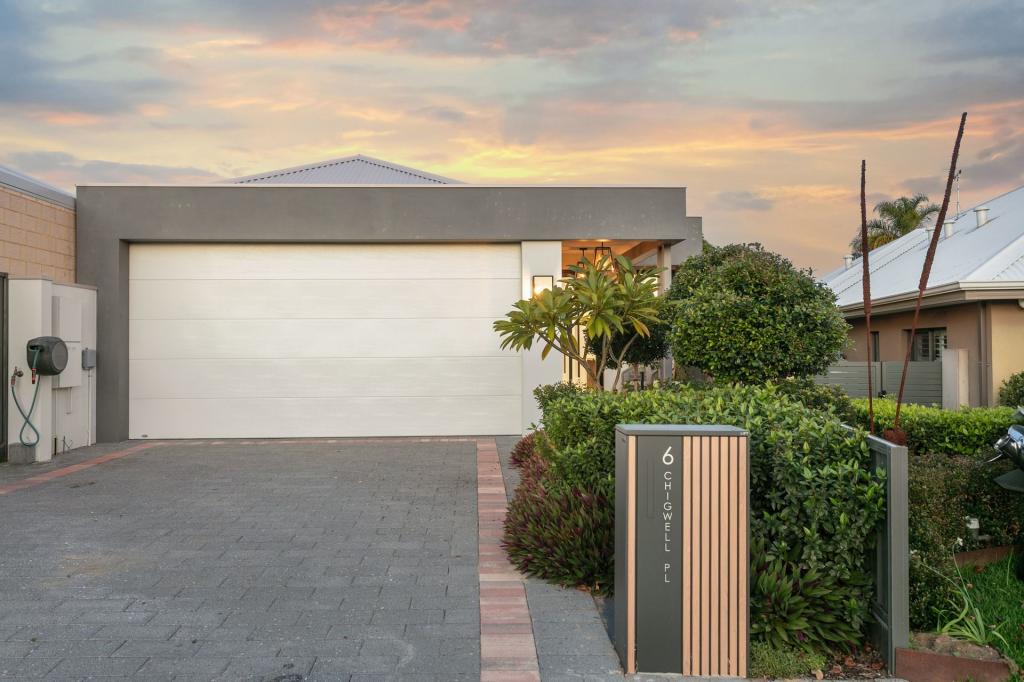 0
0 0
0Similar properties For Rent nearby
See more properties for rent nearby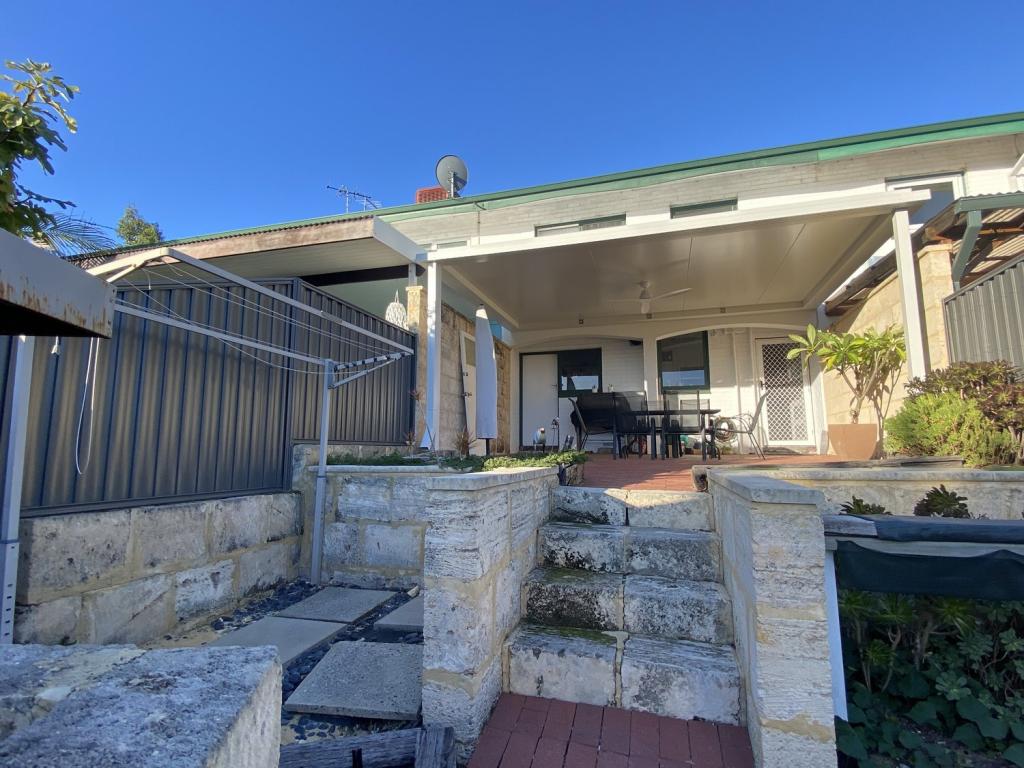 0
0 0
0
 0
0About Carine 6020
The size of Carine is approximately 4.7 square kilometres. There are 32 parks, covering nearly 22.3% of the total area. The population of Carine in 2016 was 6479 people. By 2021 the population was 7330 showing a population growth of 13.1% in the area during that time. The predominant age group in Carine is 40-49 years. Households in Carine are primarily couples with children and are likely to be repaying $3000 - $3999 per month on mortgage repayments. In general, people in Carine work in a professional occupation.In 2021, 87.60% of the homes in Carine were owner-occupied compared with 88.50% in 2016.
Carine has 2,908 properties. Over the last 5 years, Houses in Carine have seen a 81.38% increase in median value, while Units have seen a 69.41% increase. As at 31 August 2026:
- The median value for Houses in Carine is $1,820,013 while the median value for Units is $988,160.
- Houses have a median rent of $1,000 while Units have a median rent of $525.
Suburb Insights for Carine 6020
Market Insights
Carine Trends for Houses
N/A
N/A
View TrendN/A
N/A
Carine Trends for Units
N/A
N/A
View TrendN/A
N/A
Neighbourhood Insights
© Copyright 2026. RP Data Pty Ltd trading as Cotality (Cotality). All rights reserved. No reproduction, distribution, or transmission of the copyrighted materials is permitted. The information is deemed reliable but not guaranteed.
While Cotality uses commercially reasonable efforts to ensure the Cotality Data is current, Cotality does not warrant the accuracy, currency or completeness of the Cotality Data and to the full extent permitted by law excludes all loss or damage howsoever arising (including through negligence) in connection with the Cotality Data.
This product uses cookies and other similar technologies to improve and customise your browsing experience, to tailor content and adverts, and for analytics and metrics regarding visitor usage on this product and other media. We may share cookie and analytics information with third parties for the purposes of advertising. By continuing to use our website, you consent to cookies being used. View our Privacy Policy here.
X
