
34 Sharon DriveCarine WA 6020
Property Details for 34 Sharon Dr, Carine
34 Sharon Dr, Carine is a 2 bedroom, 1 bathroom House with 1 parking spaces and was built in 1971. The property has a land size of 278m2 and floor size of 72m2. While the property is not currently for sale or for rent, it was last sold in September 2022.
Last Listing description (January 2023)
What we love
Is the tranquil cul-de-sac locale that this delightful 2 bedroom 1 bathroom duplex half finds itself nestled in, just footsteps away from a small park across the road.
Its backyard is large for a property of this type, with only a short stroll separating your front door from the sprawling Careniup Reserve wetlands, Gwelups enchanted Secret Garden and a host of picturesque lakes and fantastic childrens playgrounds.
The prestigious Lake Karrinyup Country Club, Carine Open Space, Carine Senior High School, Primewest Gwelup Shopping Centre, Lake Gwelup Primary School, wonderful Lake Gwelup itself, other top schools, the exciting (and now complete) multi-million-dollar Karrinyup Shopping Centre redevelopment, Hamersley Public Golf Course, Hillarys Boat Harbour and so much more can also be found, only minutes away in their own right.
Youll also appreciate how close you are going to be living to shopping, commercial and medical centres, sporting facilities and beautiful beaches. Hop on to major arterial roads via Reid Highway, Mitchell Freeway or even North Beach Road, step on a nearby bus or jump on a train at Stirling Station, just off the freeway.
If location and lifestyle are what you seek, then this is the one for you.
What to know
The sounds of the chirping local birdlife singing away up in the trees can be heard before you even step foot inside.
Once you do, you are welcomed by a large open-plan living, dining and kitchen area that is beautifully tiled, has feature character ceilings and decorative cornices and ceiling fan.
The kitchen itself will charm you with its built-in timber cabinetry, a floating island bench with wine racking, double sinks, glass splashbacks, ample storage options, a stainless-steel range hood, a Blanco ceramic cooktop and an under-bench oven of the same brand.
Both bedrooms are carpeted for comfort, inclusive of a larger master that also features full-height built-in wardrobes and splendid park glimpses, through the trees. Brilliant in its simplicity is a practical bathroom with a bathtub and showerhead.
The laundry is separate and features a double linen/broom cupboard, an internal electric hot-water system, a separate toilet and outdoor access to the rear.
A full-width patio encourages covered entertaining in complete privacy, whilst pleasantly overlooking newly-laid backyard lawns and a paved drying and sitting courtyard, under the trees. There is also a powered shed with its own work-bench. Although, some tender loving care is required to make this the complete workshop setup.
Extras include a freshly-painted interior, skirting boards, security doors and screens, reticulated low-maintenance gardens, a single carport and a side-access gate to the yard.
You really will be impressed by what you find, here. Just you wait and see.
Who to talk to
To find out more about this property you can contact agents Brad & Joshua Hardingham on B 0419 345 400 / J 0488 345 402 or by email at bhardingham@realmark.com.au.
Main features
2 bedrooms, 1 bathroom
Freshly painted
Large open-plan living, dining and kitchen area
Separate bathroom and laundry spaces
Outdoor patio entertaining
Powered rear workshop shed
Single carport
Cul-de-sac location
Property History for 34 Sharon Dr, Carine, WA 6020
- 12 Sep 2022Sold for $455,000
- 17 Aug 2022Listed for Sale UNDER OFFER
- 14 Feb 2017Listed for Rent - Price not available

Recent sales nearby
See more recent sales nearby/assets/perm/nh5yx3qjkai63jiswfx7fm5fg4?signature=189d5e4a6afe75eeeec23f80bc28c2fddb188166135b87f614dc9e70f8b0fdd3) 0
0/assets/perm/v7mfdln5vui6ne5vnml2km2jqq?signature=a751ae04e57fc709ad8e2d97afb809d6c2c8d308cb043c266f3915bf73406a59) 0
0

Similar properties For Sale nearby
See more properties for sale nearby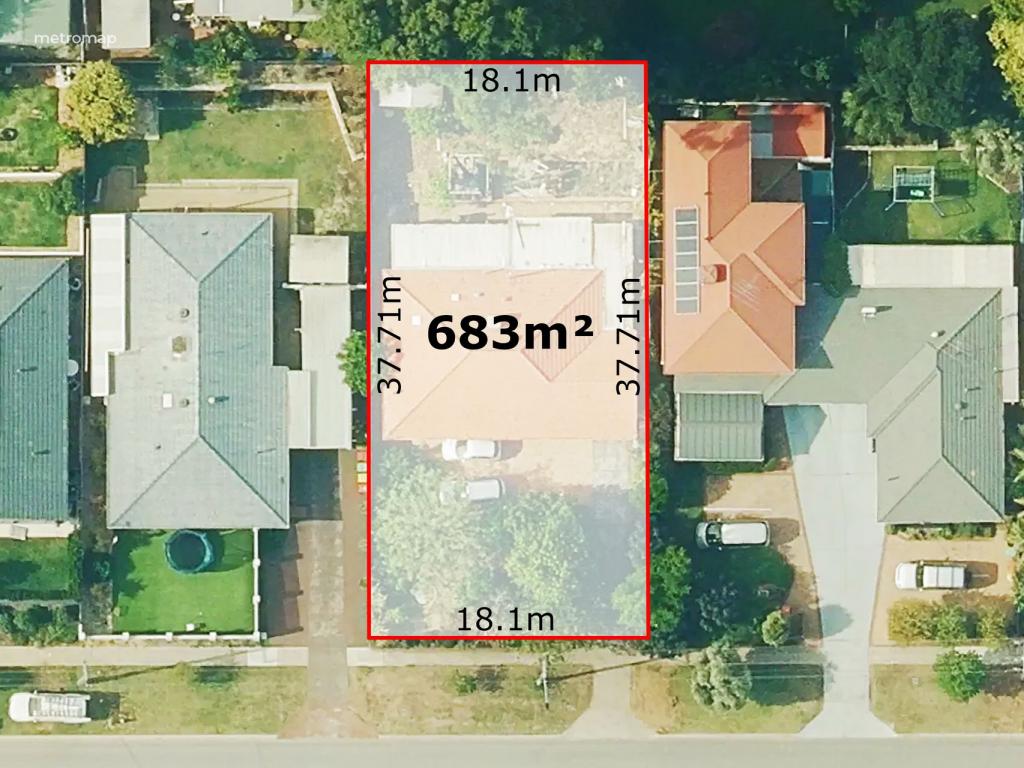 0
0
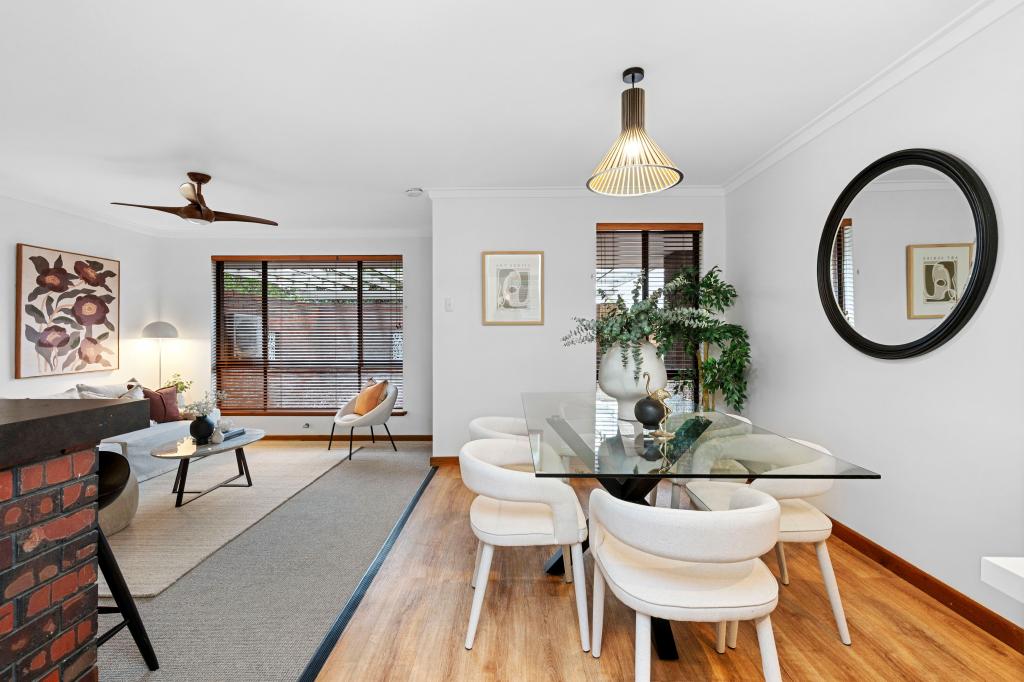 0
0
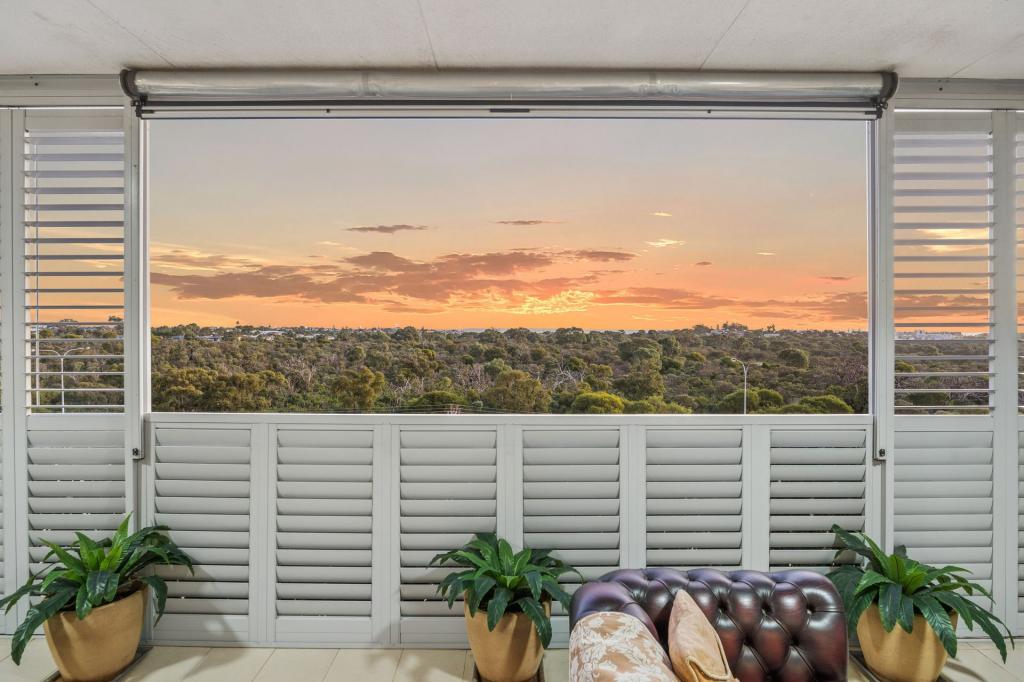 0
0Similar properties For Rent nearby
See more properties for rent nearby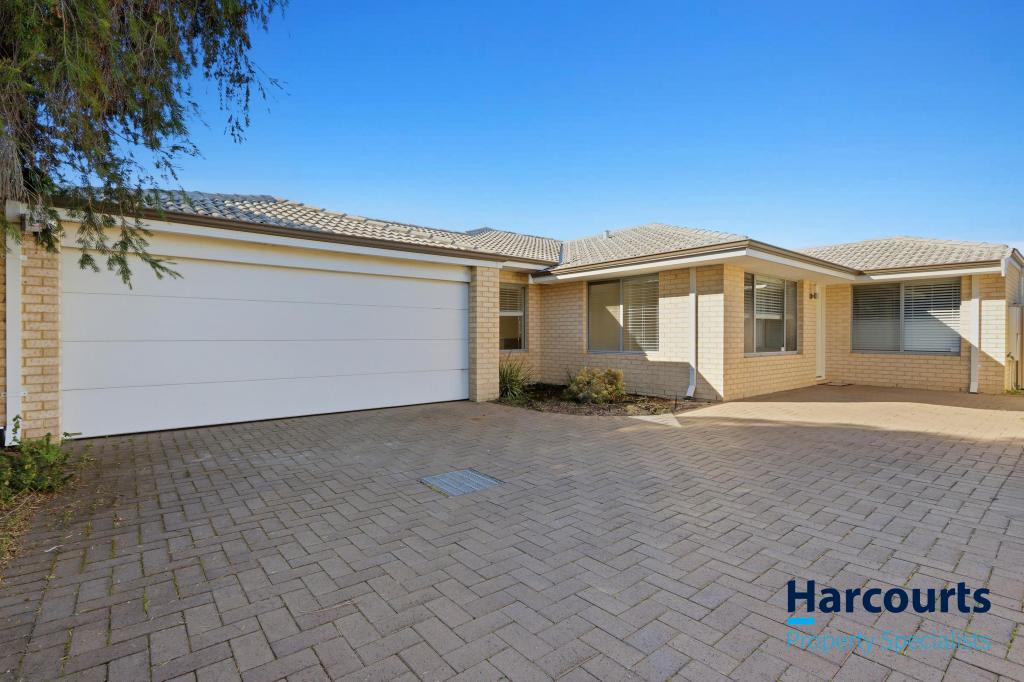 0
0
 0
0 0
0

About Carine 6020
The size of Carine is approximately 4.7 square kilometres. There are 32 parks, covering nearly 22.3% of the total area. The population of Carine in 2016 was 6479 people. By 2021 the population was 7330 showing a population growth of 13.1% in the area during that time. The predominant age group in Carine is 40-49 years. Households in Carine are primarily couples with children and are likely to be repaying $3000 - $3999 per month on mortgage repayments. In general, people in Carine work in a professional occupation.In 2021, 87.60% of the homes in Carine were owner-occupied compared with 88.50% in 2016.
Carine has 2,912 properties. Over the last 5 years, Houses in Carine have seen a 105.80% increase in median value, while Units have seen a 53.77% increase. As at 30 June 2026:
- The median value for Houses in Carine is $1,902,492 while the median value for Units is $899,157.
- Houses have a median rent of $990 while Units have a median rent of $538.
Suburb Insights for Carine 6020
Market Insights
Carine Trends for Houses
N/A
N/A
View TrendN/A
N/A
Carine Trends for Units
N/A
N/A
View TrendN/A
N/A
Neighbourhood Insights
© Copyright 2026. RP Data Pty Ltd trading as Cotality (Cotality). All rights reserved. No reproduction, distribution, or transmission of the copyrighted materials is permitted. The information is deemed reliable but not guaranteed.
While Cotality uses commercially reasonable efforts to ensure the Cotality Data is current, Cotality does not warrant the accuracy, currency or completeness of the Cotality Data and to the full extent permitted by law excludes all loss or damage howsoever arising (including through negligence) in connection with the Cotality Data.
This product uses cookies and other similar technologies to improve and customise your browsing experience, to tailor content and adverts, and for analytics and metrics regarding visitor usage on this product and other media. We may share cookie and analytics information with third parties for the purposes of advertising. By continuing to use our website, you consent to cookies being used. View our Privacy Policy here.
X
