
32 Whittington AvenueCarine WA 6020
Property Details for 32 Whittington Ave, Carine
32 Whittington Ave, Carine is a 5 bedroom, 2 bathroom House with 2 parking spaces and was built in 1988. The property has a land size of 726m2 and floor size of 207m2. While the property is not currently for sale or for rent, it was last sold in May 2023.
Last Listing description (June 2023)
Exquisite Family Home with Japanese-style GardensThis generously-sized family home stands tall from its prime elevated position, with views of the surrounding neighbourhood and exudes a sense of grandeur that cannot be ignored. Two spacious levels blend seamlessly together to create a brilliant family floorplan that will impress even the most selective buyer. The backyard of this exquisite family home is a sight to behold, boasting a stunning Japanese-style landscaped garden that exudes peace and tranquillity in every corner. From the moment you step outside onto the decked alfresco entertaining area, you'll be mesmerized by the lush greenery, Zen-garden Buddha statue and plants that provide colour and changes throughout the seasons that make up this enchanting paradise. Whether you're entertaining guests or enjoying some quiet time with your loved ones, the garden offers an unmatched sense of serenity that perfectly complements the home's elegant design. As you make your way through the expansive entryway, you'll be drawn into the inviting living room, complete with vaulted ceilings, pendant lights and large windows. Enjoy the toasty warmth of the fireplace, providing comfort all year round. The nearby formal dining room provides a serene backdrop for family meals with a view of the front yard. The kitchen is a modern chef's haven, boasting black Caesarstone benchtops, glass splashbacks and glossy cabinetry, stainless steel appliances, gas stove top, dishwasher, and tons of cupboard space, all centered around a central island with breakfast bar. Flowing seamlessly, the open-plan design of this charming family home brings together the kitchen, meals, family, and games areas, illuminated by gorgeous hardwood Sydney Blue Gum flooring - a testament to the home's impeccable detailing. The games room is generously-sized and ideal for families with children, offering exposed rafters and access to the serene outside through crystal-clear glass sliding doors. Allow the warm, natural light to filter in and create the perfect ambiance for entertaining guests, enjoying family gatherings or simply unwinding in the comfort of your beautiful home. Upstairs, retreat to the spacious master bedroom, featuring a walk in robe, modern ensuite and direct access to a sitting room making it ideal as an adults retreat. The adjacent 5th bedroom/nursery or study making it ideal if you work from home. The ensuite has been tastefully renovated boasts a dual-sink vanity with stone top, modern glass shower and a separate toilet. Downstairs, the second, third and fourth bedrooms are all in their own wing, with each having built-in robes and ample space for double beds. The bedrooms are serviced by a family bathroom with bath, shower, vanity and separate toilet. The laundry offers ample bench space and storage and access to the backyard clothes line. Other features include spacious two-car garage, huge walk in linen closet with access to loft storage, additional off-street parking, reticulation and gas hot water system. Located only seven minutes from the beach and walking distance to parks, Carine Primary School, and Carine Senior High School, this delightful gem is the perfect family home with something for everyone. Secure your viewing today and experience the beauty and serenity of this stunning home on every level.Disclaimer:This information is provided for general information and marketing purposes only and is based on information provided by the Seller and may be subject to change. No warranty or representation is made as to its accuracy and interested parties should place no reliance on it and should make their own independent enquiries.
Property History for 32 Whittington Ave, Carine, WA 6020
- 11 May 2023Sold for $1,350,000
- 04 May 2023Listed for Sale OFFERS
- 25 Jan 2007Sold for $20

Recent sales nearby
See more recent sales nearby/assets/perm/37nyki553ai6nncqxg65ovfniq?signature=35578e14292cc85565d6e932799b6eeb14107e45a040211ff557c4c7cde15c0e) 0
0

/assets/perm/5o5wx7srhqi65mouggyoldlp4y?signature=e29b182eb9b7d03ad5ace3da8c879dcbccaea0e56b47b1c38375ea918722b72e) 0
0
/assets/perm/66c5gzn6fqi6nhfoqoopjk3qrm?signature=2d361d5e3484dd3919a1685649193489ac4f2b19283255e18feeeeed9c63ac5f) 0
0
Similar properties For Sale nearby
See more properties for sale nearby 0
0 0
0

 0
0Similar properties For Rent nearby
See more properties for rent nearby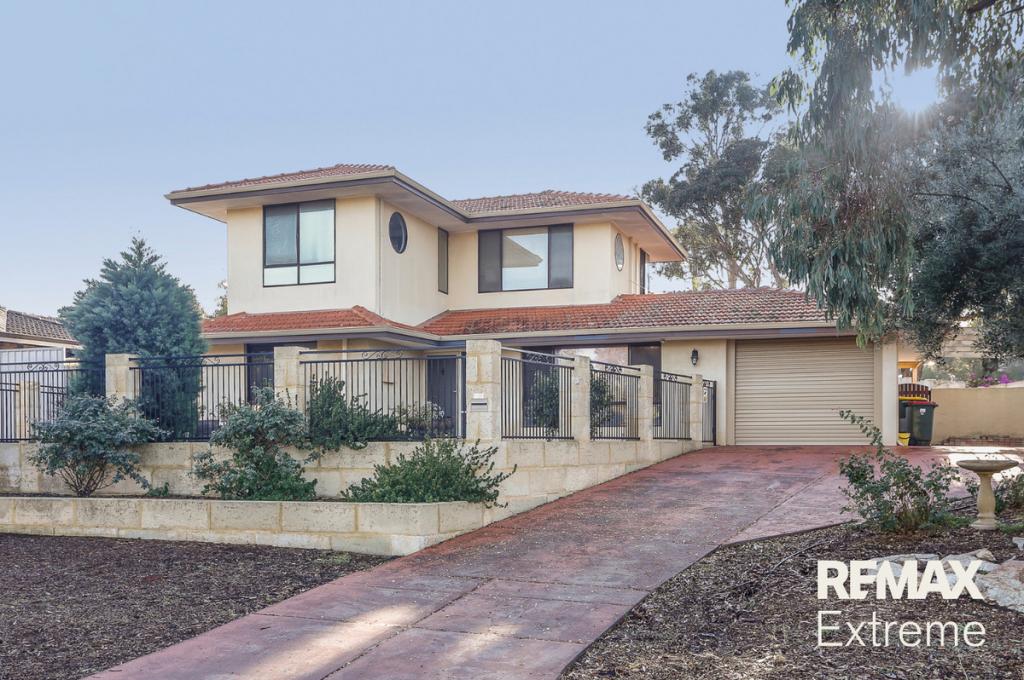 0
0
 0
0
 0
0About Carine 6020
The size of Carine is approximately 4.7 square kilometres. There are 32 parks, covering nearly 22.3% of the total area. The population of Carine in 2016 was 6479 people. By 2021 the population was 7330 showing a population growth of 13.1% in the area during that time. The predominant age group in Carine is 40-49 years. Households in Carine are primarily couples with children and are likely to be repaying $3000 - $3999 per month on mortgage repayments. In general, people in Carine work in a professional occupation.In 2021, 87.60% of the homes in Carine were owner-occupied compared with 88.50% in 2016.
Carine has 2,908 properties. Over the last 5 years, Houses in Carine have seen a 96.92% increase in median value, while Units have seen a 50.23% increase. As at 31 July 2026:
- The median value for Houses in Carine is $1,896,874 while the median value for Units is $890,549.
- Houses have a median rent of $1,000 while Units have a median rent of $740.
Suburb Insights for Carine 6020
Market Insights
Carine Trends for Houses
N/A
N/A
View TrendN/A
N/A
Carine Trends for Units
N/A
N/A
View TrendN/A
N/A
Neighbourhood Insights
© Copyright 2026. RP Data Pty Ltd trading as Cotality (Cotality). All rights reserved. No reproduction, distribution, or transmission of the copyrighted materials is permitted. The information is deemed reliable but not guaranteed.
While Cotality uses commercially reasonable efforts to ensure the Cotality Data is current, Cotality does not warrant the accuracy, currency or completeness of the Cotality Data and to the full extent permitted by law excludes all loss or damage howsoever arising (including through negligence) in connection with the Cotality Data.
This product uses cookies and other similar technologies to improve and customise your browsing experience, to tailor content and adverts, and for analytics and metrics regarding visitor usage on this product and other media. We may share cookie and analytics information with third parties for the purposes of advertising. By continuing to use our website, you consent to cookies being used. View our Privacy Policy here.
X
