
29 Fairlane DriveCarine WA 6020
Property Details for 29 Fairlane Dr, Carine
29 Fairlane Dr, Carine is a 4 bedroom, 3 bathroom House with 2 parking spaces and was built in 1977. The property has a land size of 744m2 and floor size of 175m2. While the property is not currently for sale or for rent, it was last sold in November 2016.
Last Listing description (March 2017)
***SELLER HAS INSTRUCTED TO PRESENT ALL OFFERS. PROPERTY MUST SELL.***
Renovated Parkside Grandeur
There is something for absolutely every family member to enjoy from within this IMMACULATE 4 bedroom 3 bathroom residence, virtually nestled opposite sprawling local parklands in a tranquil pocket of Carine, just footsteps from the prestigious Lake Karrinyup Country Club and so much more.
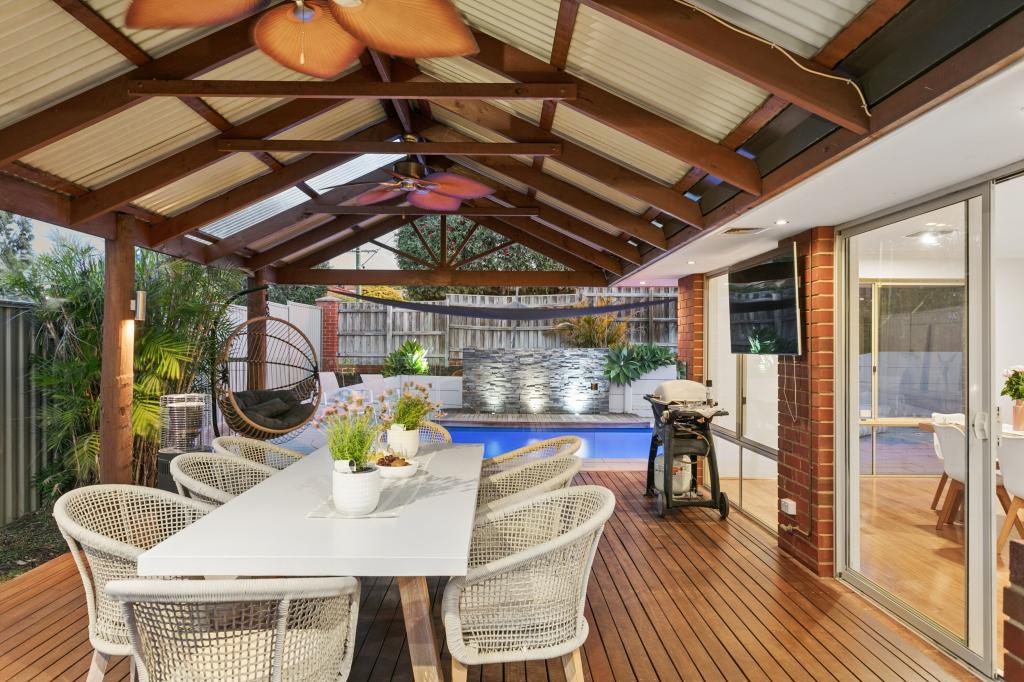
Solid hardwood flooring and pine ceilings combine to add warmth and charm to the propertys interior that includes a magnificent enclosed sunroom with its very own bar area and stunning French doors leading outside. A fabulous alfresco entertaining area overlooks a lovely private garden with lush green lawns in what is a wonderful outdoor setting and the ideal place for relaxation and contemplation.
With connecting indoor and outdoor spaces, the versatile layout creates one large space for guests to gather in, with four generously-proportioned bedrooms, three modern bathrooms and a laundry completing a unique and exceptional floor plan. There is however the hidden bonus of a shed at the rear, with cement floors and two carpeted rooms one complete with split-system air-conditioning and perfect for a man cave, a whisper-quiet teenagers retreat, converted offices for running a business from home, or even a potential granny flat, subject to council approval of course!
RESIDENCE FEATURES:
The front lawn area lends itself perfectly for the creation of a tropical pool area (STCA)
Upstairs Master fourth bedroom/loft with a ceiling fan and split-system air-conditioning
Fully-tiled bathrooms, including the master bedroom ensuite
Loads of built-in kitchen storage space
Split-system air-conditioning to main living space
Security alarm system, with security doors and window locks throughout
Ceiling fans & ample storage space throughout
Secure undercover parking for up to four cars
Reticulated and landscaped lawns and gardens
Rainwater tank, Solar hot water system
LOCATION:
Easy access shopping at Carine Glades and the multiple walking trails and sporting facilities that grace the lush Carine Open Space
Close proximity to Carine Primary School and Carine Senior High School, as well as Karrinyup Primary School
Public transport points and bus stops nearby, with the beach, public golf courses, sporting facilities, the freeway and premier independent and government schools all just a few minutes away
For the opportunity to move into an established property in a highly sought-after and family-friendly suburb, talk to TEAM RICHES now! Make your familys dream become an instant reality!
Property History for 29 Fairlane Dr, Carine, WA 6020
- 07 Nov 2016Sold for $750,000
- 14 Jul 2016Listed for Sale Not Disclosed
- 11 Nov 2015Listed for Sale OFFERS FROM $800000

Recent sales nearby
See more recent sales nearby/assets/perm/ie2jusrdo4i63fx4yxh5vfeoyy?signature=7dea1b01f8556e90404dc50bf98a28d2ca1a2f30e534c9eb379c871138a5031e) 0
0

/assets/perm/aeiljtbfeei6pdnrau6q5xzsz4?signature=22a30a3ca266f5473e0f4aacd6d89e7d895bbf2a9d4ccfc5efd6e92dee330529) 0
0/assets/perm/qcwc2av6j4i6nkobsfa5kulzfu?signature=b65675e508f18bcfe0a733b66050f2d6918f28f9974d474ad9d150b9887f83e6) 0
0Similar properties For Sale nearby
See more properties for sale nearby 0
0 0
0

 0
0Similar properties For Rent nearby
See more properties for rent nearby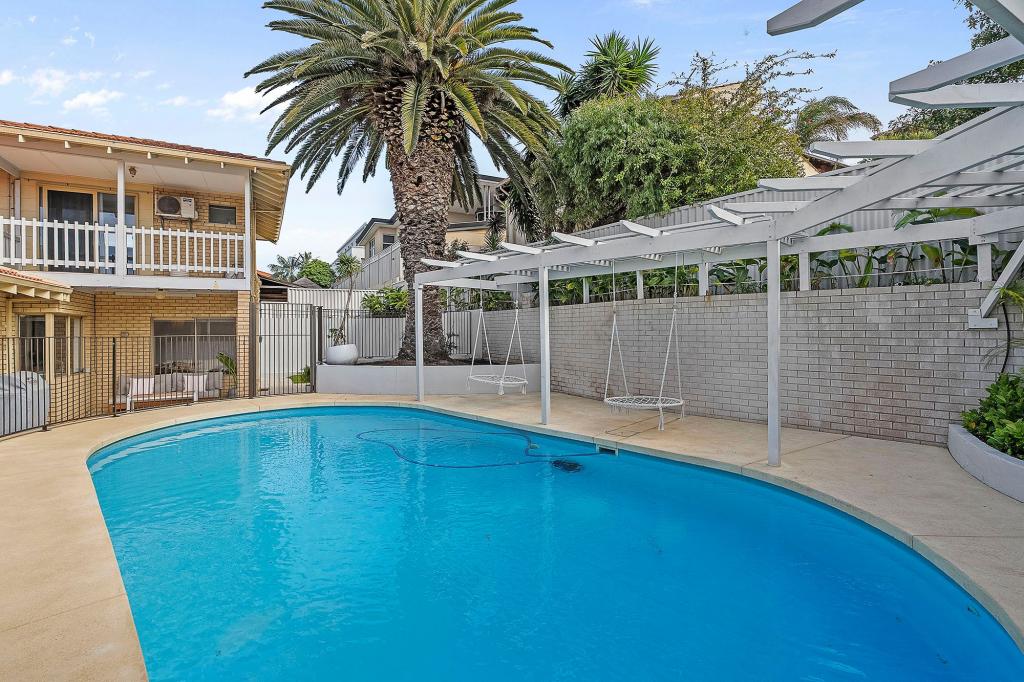 0
0
 0
0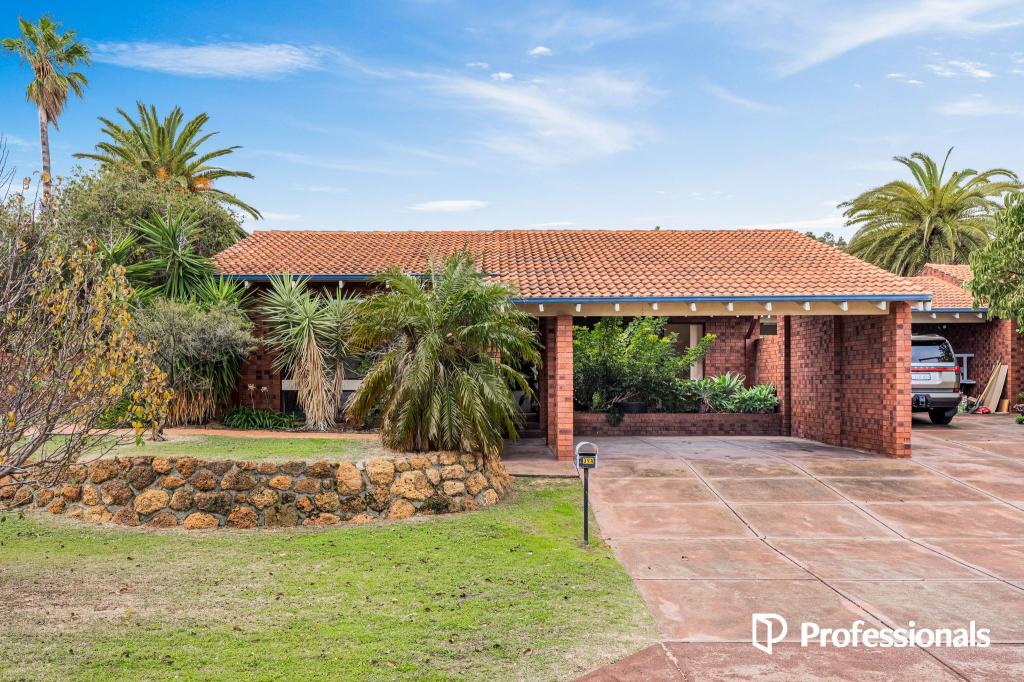 0
0
About Carine 6020
The size of Carine is approximately 4.7 square kilometres. There are 32 parks, covering nearly 22.3% of the total area. The population of Carine in 2016 was 6479 people. By 2021 the population was 7330 showing a population growth of 13.1% in the area during that time. The predominant age group in Carine is 40-49 years. Households in Carine are primarily couples with children and are likely to be repaying $3000 - $3999 per month on mortgage repayments. In general, people in Carine work in a professional occupation.In 2021, 87.60% of the homes in Carine were owner-occupied compared with 88.50% in 2016.
Carine has 2,908 properties. Over the last 5 years, Houses in Carine have seen a 81.38% increase in median value, while Units have seen a 69.41% increase. As at 31 August 2026:
- The median value for Houses in Carine is $1,820,013 while the median value for Units is $988,160.
- Houses have a median rent of $1,000 while Units have a median rent of $525.
Suburb Insights for Carine 6020
Market Insights
Carine Trends for Houses
N/A
N/A
View TrendN/A
N/A
Carine Trends for Units
N/A
N/A
View TrendN/A
N/A
Neighbourhood Insights
© Copyright 2026. RP Data Pty Ltd trading as Cotality (Cotality). All rights reserved. No reproduction, distribution, or transmission of the copyrighted materials is permitted. The information is deemed reliable but not guaranteed.
While Cotality uses commercially reasonable efforts to ensure the Cotality Data is current, Cotality does not warrant the accuracy, currency or completeness of the Cotality Data and to the full extent permitted by law excludes all loss or damage howsoever arising (including through negligence) in connection with the Cotality Data.
This product uses cookies and other similar technologies to improve and customise your browsing experience, to tailor content and adverts, and for analytics and metrics regarding visitor usage on this product and other media. We may share cookie and analytics information with third parties for the purposes of advertising. By continuing to use our website, you consent to cookies being used. View our Privacy Policy here.
X
