
23 Whittington AvenueCarine WA 6020
Property Details for 23 Whittington Ave, Carine
23 Whittington Ave, Carine is a 5 bedroom, 2 bathroom House with 2 parking spaces and was built in 1980. The property has a land size of 733m2 and floor size of 203m2. While the property is not currently for sale or for rent, it was last sold in August 2019.
Last Listing description (October 2019)
AUCTION Saturday 24th August at 11.00amGRAND OPENING Saturday 3rd August @ 10.00amThe fantastic neighbourhood location. A place where neighbours look out for one another and kids can safely let their imaginations run wild out in the front yard without a worry in the world. Enjoy living within easy walking distance of sprawling local parklands at the bottom of the street and the majestic "Class A" Star Swamp Bushland Reserve on the other side of Marmion Avenue.Beautiful beaches aren't too far away either, whilst the likes of Carine Primary School, Carine Senior High School (currently undergoing an expansion), Carine Glades Shopping Centre, the lush Carine Regional Open Space, bus stops, Warwick Train Station and the freeway can all be accessed within a matter of only minutes. Also nearby are the Marmion Village and Duncraig Shopping Centres, major retailers at the new-look Westfield Whitford City complex and the soon-to-be-redeveloped Karrinyup Shopping Centre, public and private golf courses, Sacred Heart College, Hillarys Boat Harbour and so much more. This really is a wonderful place to live.Freshly painted throughout, the property boasts a highly-functional floor plan that everybody will enjoy, from the sunken front lounge overlooked by the formal dining room off the tiled entry hallway to a spacious tiled family room where a breakfast bar for casual eats off the kitchen meets a burning corner gas log fireplace, as well as seamless outdoor access to a huge lined rear entertaining alfresco overlooking a shimmering below-ground backyard swimming pool. At the centre of it all however lies a renovated open-plan kitchen and meals area that is also tiled for low-maintenance living and comprises of high angled ceilings, split-system air-conditioning, sparkling stone bench tops, sleek white cabinetry, ample storage options, an appliance nook, a 900mm-wide five-burner Siemens gas cooktop, a pyrolytic AEG oven and a dishwasher for good measure.Double-sized 2nd, 3rd and 4th minor bedrooms with ceiling fans and built-in wardrobes complement a carpeted master suite where "his and hers" built-in double robes accompany both a fan and a fully-tiled ensuite bathroom with a shower, separate toilet and a heated towel tack. The carpeted 5th bedroom (with its own ceiling fan) is versatile and can easily be converted into either a study or nursery, depending on your personal needs. Extras include a main bathroom with a separate shower and bathtub, a practical laundry with a storage cupboard and outdoor access, a separate 2nd toilet, a walk-in linen press, a double linen cupboard, a ceiling fan, feature down lighting and a gas connection for barbecues all under the alfresco, heaps of extra room to entertain around the pool (that has provisions for future heating in place), a remote-controlled double garage with double-door access to the rear, ducted and zoned reverse-cycle air-conditioning, a security-alarm system, feature internal LED down lighting, CrimSafe security doors, Foxtel connectivity, a gas hot-water system, feature ceiling cornices, full reticulation, easy-care native gardens and a side patio - or lean-to - area for additional external storage.To find out more about this property you can contact agent Aaron Green on 0431 055 710 or by email at agreen@realmark.com.au ? 5 bedrooms, 2 bathrooms? 733sqm (approx.) block? Solid brick-and-tile construction? Tiled formal lounge and dining rooms? Open-plan kitchen and meals area, overlooking family room? Versatile 5th bedroom or study - you choose? Outdoor alfresco entertaining by the swimming pool? Double lock-up garage? Built in 1980
Property History for 23 Whittington Ave, Carine, WA 6020
- 24 Aug 2019Sold for $855,000
- 26 Jul 2019Listed for Sale Auction Sat 24th Aug 11:00am - UNDER OFFER-AARON GREEN
- 12 Nov 2006Sold for $725,000

Recent sales nearby
See more recent sales nearby/assets/perm/37nyki553ai6nncqxg65ovfniq?signature=35578e14292cc85565d6e932799b6eeb14107e45a040211ff557c4c7cde15c0e) 0
0

/assets/perm/5o5wx7srhqi65mouggyoldlp4y?signature=e29b182eb9b7d03ad5ace3da8c879dcbccaea0e56b47b1c38375ea918722b72e) 0
0
/assets/perm/66c5gzn6fqi6nhfoqoopjk3qrm?signature=2d361d5e3484dd3919a1685649193489ac4f2b19283255e18feeeeed9c63ac5f) 0
0
Similar properties For Sale nearby
See more properties for sale nearby 0
0 0
0

 0
0Similar properties For Rent nearby
See more properties for rent nearby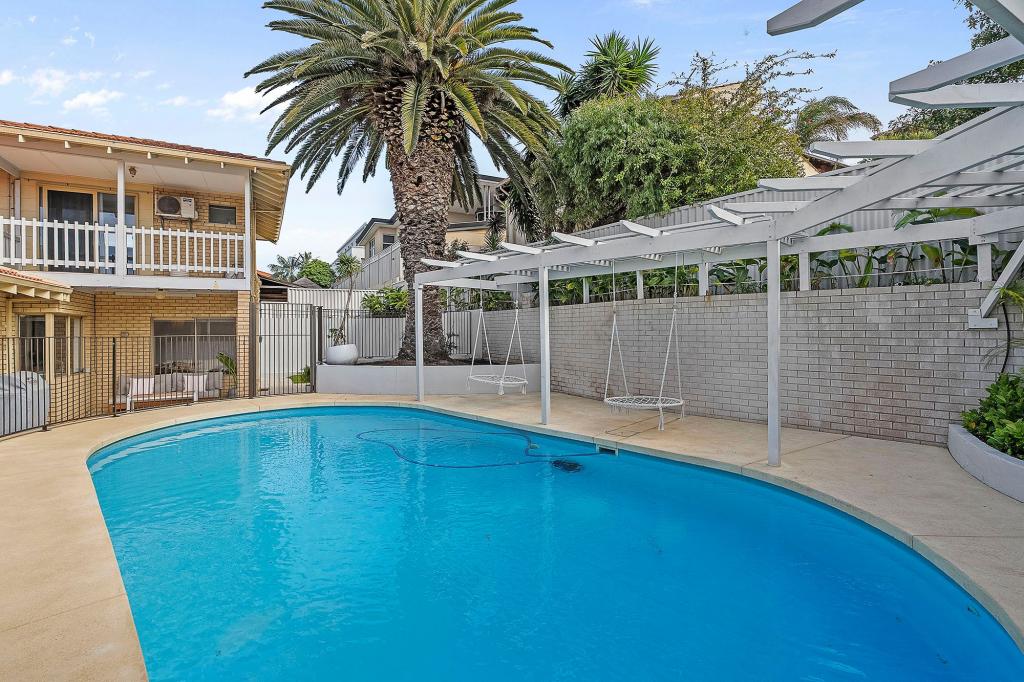 0
0
 0
0 0
0
About Carine 6020
The size of Carine is approximately 4.7 square kilometres. There are 32 parks, covering nearly 22.3% of the total area. The population of Carine in 2016 was 6479 people. By 2021 the population was 7330 showing a population growth of 13.1% in the area during that time. The predominant age group in Carine is 40-49 years. Households in Carine are primarily couples with children and are likely to be repaying $3000 - $3999 per month on mortgage repayments. In general, people in Carine work in a professional occupation.In 2021, 87.60% of the homes in Carine were owner-occupied compared with 88.50% in 2016.
Carine has 2,908 properties. Over the last 5 years, Houses in Carine have seen a 81.38% increase in median value, while Units have seen a 69.41% increase. As at 31 August 2026:
- The median value for Houses in Carine is $1,820,013 while the median value for Units is $988,160.
- Houses have a median rent of $1,000 while Units have a median rent of $525.
Suburb Insights for Carine 6020
Market Insights
Carine Trends for Houses
N/A
N/A
View TrendN/A
N/A
Carine Trends for Units
N/A
N/A
View TrendN/A
N/A
Neighbourhood Insights
© Copyright 2026. RP Data Pty Ltd trading as Cotality (Cotality). All rights reserved. No reproduction, distribution, or transmission of the copyrighted materials is permitted. The information is deemed reliable but not guaranteed.
While Cotality uses commercially reasonable efforts to ensure the Cotality Data is current, Cotality does not warrant the accuracy, currency or completeness of the Cotality Data and to the full extent permitted by law excludes all loss or damage howsoever arising (including through negligence) in connection with the Cotality Data.
This product uses cookies and other similar technologies to improve and customise your browsing experience, to tailor content and adverts, and for analytics and metrics regarding visitor usage on this product and other media. We may share cookie and analytics information with third parties for the purposes of advertising. By continuing to use our website, you consent to cookies being used. View our Privacy Policy here.
X
