
23 Bradbourne DriveCarine WA 6020
Property Details for 23 Bradbourne Dr, Carine
23 Bradbourne Dr, Carine is a 5 bedroom, 3 bathroom House with 2 parking spaces and was built in 1985. The property has a land size of 785m2 and floor size of 252m2. While the property is not currently for sale or for rent, it was last sold in December 2022.
Last Listing description (March 2023)
Boundless living space and entertainment options, gardens to inspire the wild imaginations of children, dozens of thoughtful features and stylish brand-new updates, and you'll feel the undeniable presence of peace, harmony and happiness that this home is absolutely awash with the moment you arrive. The current owners recall the countless curious conversations, and sweet, hilarious moments shared with their kids within the confines of this home... and now with their grandkids, too!What to knowA huge family entertainer set on a lush, yet low-maintenance 785sqm (approx) block, this commanding brick residence showcases a wonderful new life for families of any configuration or stage of life. With a huge amount of living space to spread into, multiple indoor-to-outdoor entertaining options, stunning gardens, a lilypond, and even space for a swimming pool, this feature-rich residence presents a family oasis you will appreciate for years to come. You'll love the very accommodating floor plan spread over two levels, and the way it can bend and flex to adapt to various buyers' needs. A current composition of 5 master-sized bedrooms plus a study/office or potential 6th bedroom (per the original plans) with an adjoining games room & outdoor accesses - excellent bedsit or home business opportunity with a separate client entry without interrupting the rest of the household. Three bathrooms - the STUNNING master ensuite and family bathroom renovated to the same specification with full-height tiling, stonetop vanities, dual-head showers, and an INCREDIBLE amount of vanity/mirror storage.A huge kitchen where the whole family can get in together to fix meals, make school lunches, mix a protein shake or clean up after dinner, and three separately zoned living areas, each with soaring raked ceilings overhead and plenty of ambience and atmosphere in between!A coveted, beachside pocket - just minutes' walk to Carine Primary and Carine Senior High schools, brilliant access to the Reid Hwy, Mitchell Fwy, Marmion Ave, and in just minutes, you'll be rolling the towel out at the beach.AT A GLANCE:- Incredible two-level family entertainer- 785sqm (approx) low-maintenance garden block - Up-to 6 bedrooms - as per original plans- Currently 5 bedrooms plus study with double robe- 3 bathrooms - stunning new master ensuite and family bathroom- 3 master-sized upstairs bedrooms with large robes & split system A/Cs- Downstairs master suite with walk-in robe, stunning ensuite & enclosed outdoor retreat- Huge family kitchen: quality updated appliances, corner step-in pantry- Living Zones: - formal L-shaped lounge and dining- casual open plan meals and living- large rear games room with combustion wood heater- Outdoor:- Alfresco entertaining under beautiful grapevine arbour & lilypond- Covered and protected patio entertaining/games area- Fully enclosed "atrium"-style courtyard under curved rooftop- Lush landscaped gardens and lawns- Large shed/workshop & woodshed- Double carportFEATURES & INCLUSIONS:- Brand new carpets- Freshly painted throughout- Split system air-conditioning to all living zones & bedrooms- Brand new sheers- Copius built-in/walk-in storage throughout - large upstairs storeroom- New pendant light fittings
Property History for 23 Bradbourne Dr, Carine, WA 6020
- 22 Dec 2022Sold for $1,230,000
- 13 Dec 2022Listed for Sale OFFERS
- 18 Jan 1999Sold for $291,000

Recent sales nearby
See more recent sales nearby/assets/perm/nyxciriafqi6vjaca5e4hlv5ym?signature=4a3826705c474453666ff8079e6d9b8826904a7a3d9e06937dd79048471a5196) 0
0

/assets/perm/g6m4yraajei6vfgla56vgquonu?signature=d4846f04d0d5806339ab34af3efe9f94a9e122698b9358d208b9de5328df65b6) 0
0
Similar properties For Sale nearby
See more properties for sale nearby 0
0 0
0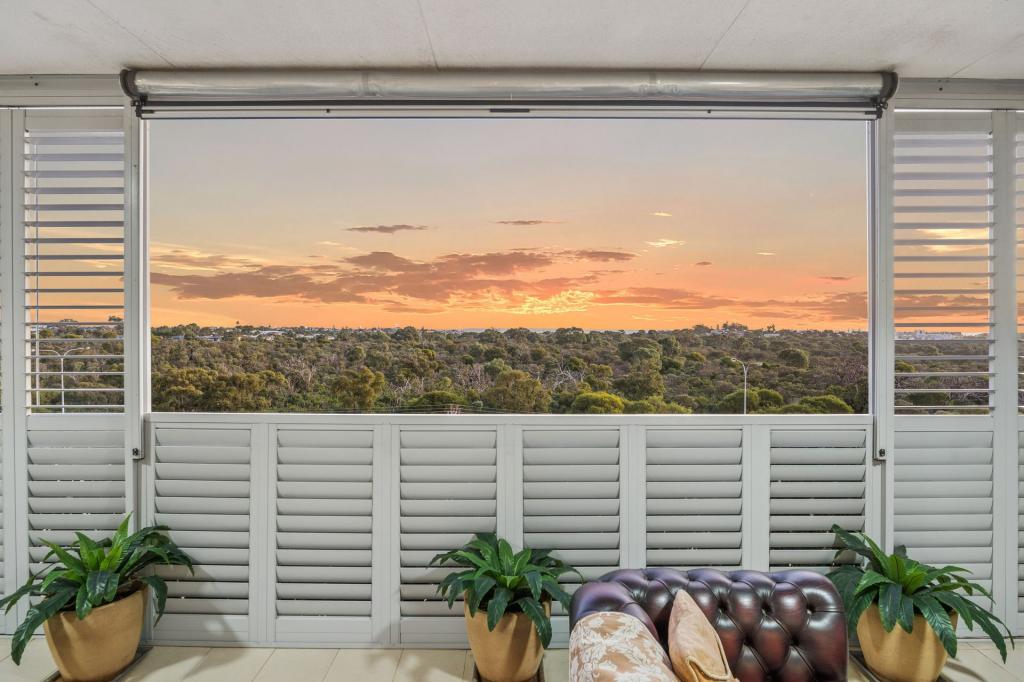 0
0Similar properties For Rent nearby
See more properties for rent nearby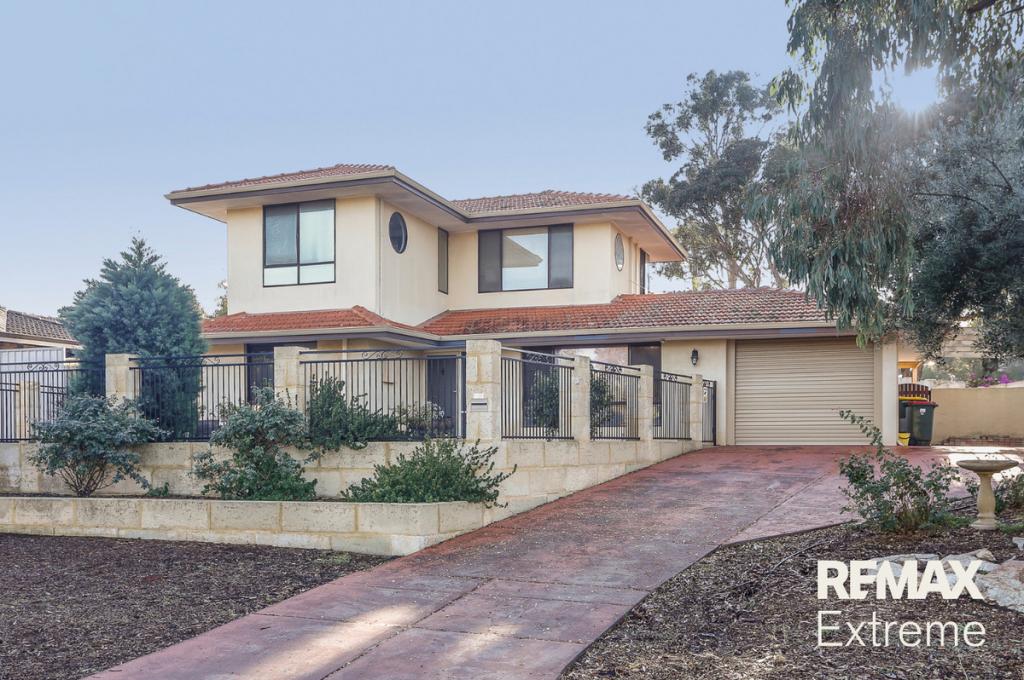 0
0
 0
0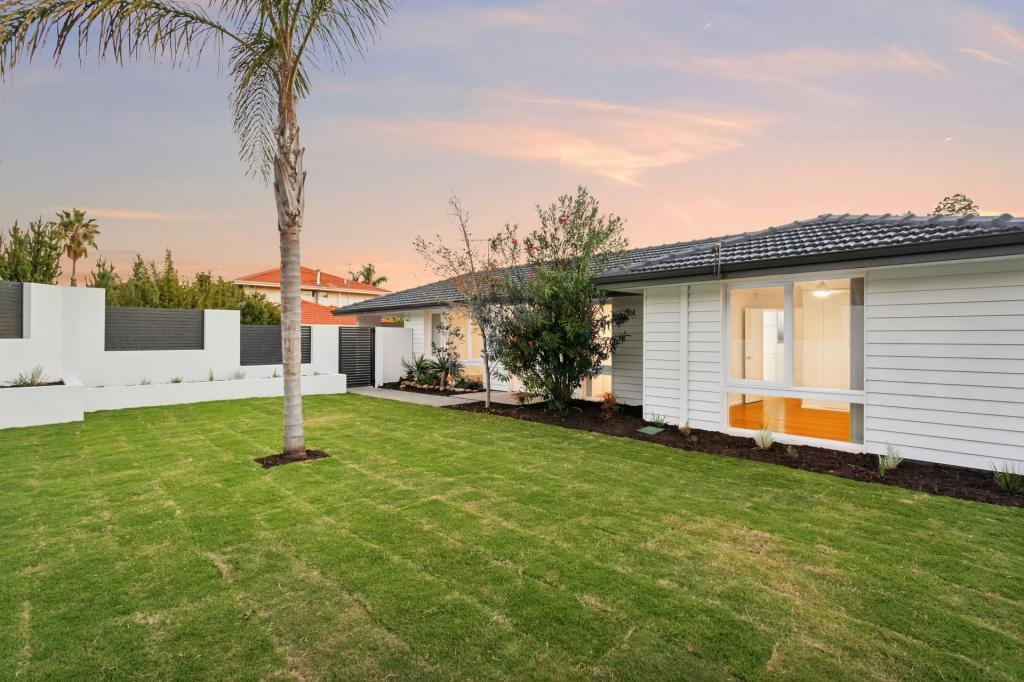 0
0About Carine 6020
The size of Carine is approximately 4.7 square kilometres. There are 32 parks, covering nearly 22.3% of the total area. The population of Carine in 2016 was 6479 people. By 2021 the population was 7330 showing a population growth of 13.1% in the area during that time. The predominant age group in Carine is 40-49 years. Households in Carine are primarily couples with children and are likely to be repaying $3000 - $3999 per month on mortgage repayments. In general, people in Carine work in a professional occupation.In 2021, 87.60% of the homes in Carine were owner-occupied compared with 88.50% in 2016.
Carine has 2,908 properties. Over the last 5 years, Houses in Carine have seen a 96.92% increase in median value, while Units have seen a 50.23% increase. As at 31 July 2026:
- The median value for Houses in Carine is $1,896,874 while the median value for Units is $890,549.
- Houses have a median rent of $1,000 while Units have a median rent of $740.
Suburb Insights for Carine 6020
Market Insights
Carine Trends for Houses
N/A
N/A
View TrendN/A
N/A
Carine Trends for Units
N/A
N/A
View TrendN/A
N/A
Neighbourhood Insights
© Copyright 2026. RP Data Pty Ltd trading as Cotality (Cotality). All rights reserved. No reproduction, distribution, or transmission of the copyrighted materials is permitted. The information is deemed reliable but not guaranteed.
While Cotality uses commercially reasonable efforts to ensure the Cotality Data is current, Cotality does not warrant the accuracy, currency or completeness of the Cotality Data and to the full extent permitted by law excludes all loss or damage howsoever arising (including through negligence) in connection with the Cotality Data.
This product uses cookies and other similar technologies to improve and customise your browsing experience, to tailor content and adverts, and for analytics and metrics regarding visitor usage on this product and other media. We may share cookie and analytics information with third parties for the purposes of advertising. By continuing to use our website, you consent to cookies being used. View our Privacy Policy here.
X
