
18 Cricklewood WayCarine WA 6020
Property Details for 18 Cricklewood Way, Carine
18 Cricklewood Way, Carine is a 3 bedroom, 2 bathroom House with 3 parking spaces and was built in 2004. The property has a land size of 525m2 and floor size of 238m2. While the property is not currently for sale or for rent, it was last sold in May 2017.
Last Listing description (April 2018)
Architecturally designed and constructed to exacting standards, this award-winning residence will delight buyers looking for a one-of-a-kind home that combines contemporary design, generous proportions and low maintenance lifestyles. Located in an elevated position on a quiet street, you are within walking distance of your favourite golf club and merely a stones throw from bushland parks, transport networks, premium schooling, Karrinyup SC and of course, beautiful beaches.
The list of features is extensive A showstopper kitchen boasting every convenience, a walk-in pantry, built-in fridge, endless bench space and magnificent treetop outlooks will certainly speak to your inner Masterchef. Perhaps the palatial 3 door garage and store designed to hold a boat and two cars will appeal. Or maybe the sensational alfresco with automated vergola opening roof is where youd rather spend lazy summer days This home has something for everyone.
Truly unique, put this home on your MUST SEE list.
Features include:
* 2006 Finalist in the HIA WA Home of Year
* 2006 Winner of the HIA Custom Home category
* 3 Generous bedrooms large master bedroom complete with custom fitted walk-in robe, ceiling fan, tv point & ensuite. 2 remaining bedrooms with double sliding robes, NEW rev cycle a/c splits & plantation shutters.
* Double vanity stone ensuite complete with full height tiling, large frameless glass shower & heated towel rail. 2nd Bathroom upstairs with bath, shower & stone vanity.
* Generous powder room.
* Entrance hall with double height void.
* Superbly appointed kitchen complete with stone benchtops, walk-in pantry, eye-level pyrolytic oven, dishwasher, built-in micro, built-in fridge, additional fridge recess with dedicated water supply, glass splashbacks & expansive stone island benchtop with waterfall ends & breakfast bar.
* 2.7m high Double stacking sliding doors & crimsafe flyscreen leading from Kitchen to Alfresco.
* Showstopper Alfresco entertaining area with fantastic treetop outlook, automated vergola, built-in BBQ, stone benchtops & surround sound speakers.
* Lounge and Dining with feature Limestone cladding, 3.8m-high acoustic ceilings, floor-recessed powerpoint, remote control gas fireplace, underfloor heating & electric roller blinds.
* Study or 4th bedroom with custom, built-in shelving & plantation shutters.
* Upstairs lounge/ living room with ceiling fan, gas point and double-stacking sliding window.
* Walk-in linen press.
* Triple auto garage offering space for 2 cars & 18-foot boat. Separate storeroom. Additional parking for 3 cars in driveway.
* Underfloor heating to lounge, dining & kitchen.
* Commercial grade windows & doors.
* Energy efficient solar control window tinting.
* Home automation system controlling lighting, blinds and underfloor heating.
* Starserve TV and Data reticulation system including Foxtel to multiple rooms.
* Security system.
* Temperature controlled instant gas hot water system.
* Flooring : porcelain tile, carpet & compressed bamboo floorboards.
* Zoned & ducted reverse cycle A/C. Plus 2 NEW rev cycle split A/Cs in upstairs bedrooms.
* Auto reticulation off mains. Landscaped gardens with established trees & plants.
* Designed to target a Silver Standard for the Liveable Housing Design Guidelines.
* Building area : Ground 248sqm, First 81sqm Alfresco 27sqm. Total Area 356 sqm(approx).
* Built : 2005
* Block size : approx 525sqm
Property History for 18 Cricklewood Way, Carine, WA 6020
- 23 May 2017Sold for $1,129,000
- 14 Feb 2017Listed for Sale $1,149,000 - HOT NEW PRICE
- 09 Jul 2002Sold for $220,000

Recent sales nearby
See more recent sales nearby

/assets/perm/yqo67jsw3ui6zghvu6hjrswk2e?signature=a63986ddc843abb05719fe2a3184413ad76bfaa3a0e85d95fbece219930bed46) 0
0/assets/perm/bi74nah24qi6to7vtg2nyjxpn4?signature=84b64019e11866e6a3c66a920e33fd4cb9aa2accbe68e600bb40348d8dd2be88) 0
0
Similar properties For Sale nearby
See more properties for sale nearby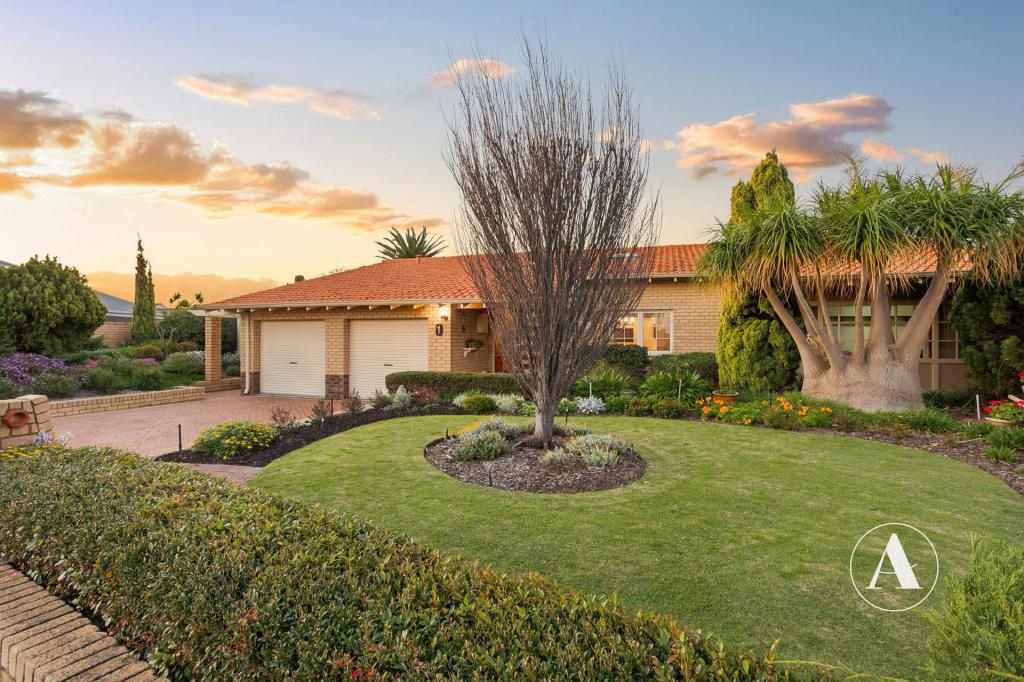 0
0
 0
0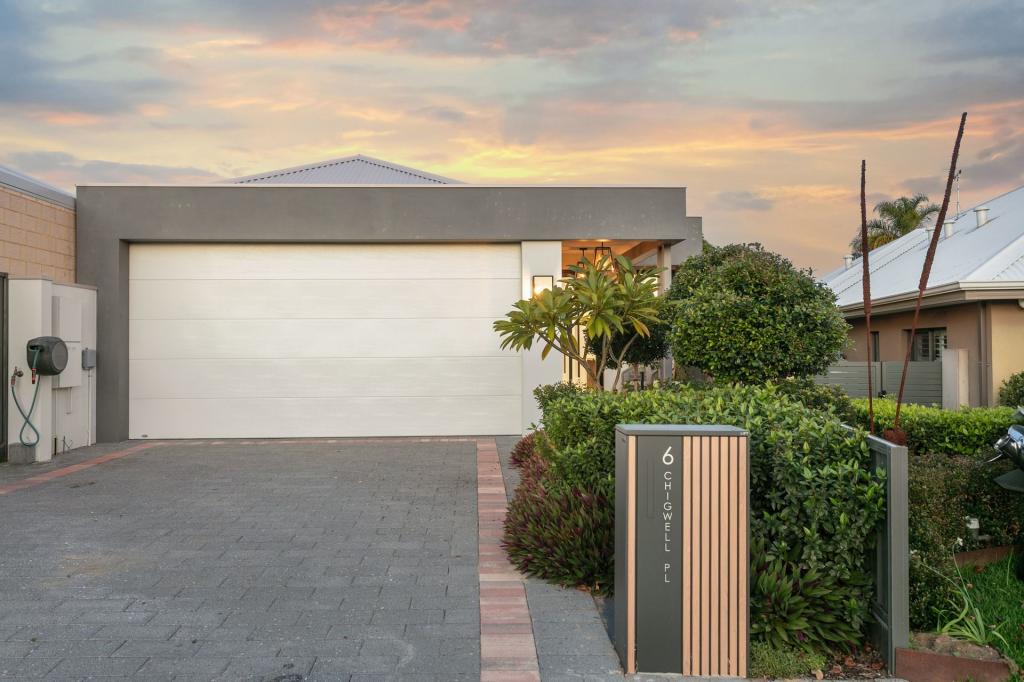 0
0Similar properties For Rent nearby
See more properties for rent nearby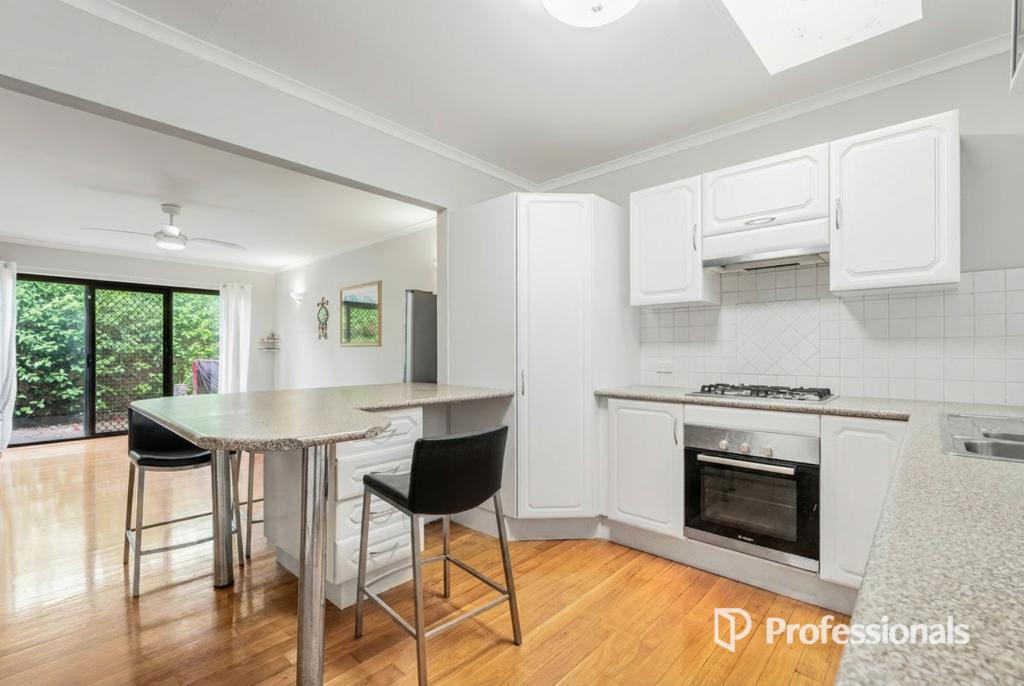 0
0
 0
0
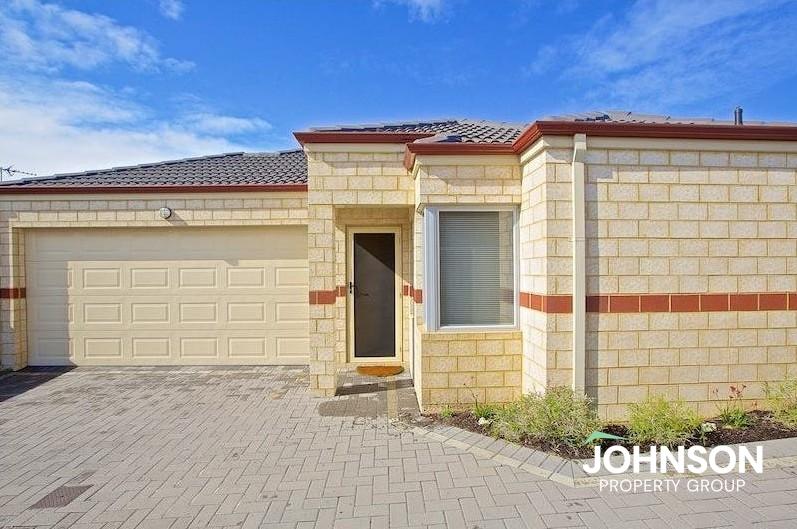 0
0
About Carine 6020
The size of Carine is approximately 4.7 square kilometres. There are 32 parks, covering nearly 22.3% of the total area. The population of Carine in 2016 was 6479 people. By 2021 the population was 7330 showing a population growth of 13.1% in the area during that time. The predominant age group in Carine is 40-49 years. Households in Carine are primarily couples with children and are likely to be repaying $3000 - $3999 per month on mortgage repayments. In general, people in Carine work in a professional occupation.In 2021, 87.60% of the homes in Carine were owner-occupied compared with 88.50% in 2016.
Carine has 2,908 properties. Over the last 5 years, Houses in Carine have seen a 81.38% increase in median value, while Units have seen a 69.41% increase. As at 31 August 2026:
- The median value for Houses in Carine is $1,820,013 while the median value for Units is $988,160.
- Houses have a median rent of $1,000 while Units have a median rent of $525.
Suburb Insights for Carine 6020
Market Insights
Carine Trends for Houses
N/A
N/A
View TrendN/A
N/A
Carine Trends for Units
N/A
N/A
View TrendN/A
N/A
Neighbourhood Insights
© Copyright 2026. RP Data Pty Ltd trading as Cotality (Cotality). All rights reserved. No reproduction, distribution, or transmission of the copyrighted materials is permitted. The information is deemed reliable but not guaranteed.
While Cotality uses commercially reasonable efforts to ensure the Cotality Data is current, Cotality does not warrant the accuracy, currency or completeness of the Cotality Data and to the full extent permitted by law excludes all loss or damage howsoever arising (including through negligence) in connection with the Cotality Data.
This product uses cookies and other similar technologies to improve and customise your browsing experience, to tailor content and adverts, and for analytics and metrics regarding visitor usage on this product and other media. We may share cookie and analytics information with third parties for the purposes of advertising. By continuing to use our website, you consent to cookies being used. View our Privacy Policy here.
X
