
15 Avalon RiseCarine WA 6020
Property Details for 15 Avalon Rise, Carine
15 Avalon Rise, Carine is a 4 bedroom, 3 bathroom House with 2 parking spaces and was built in 2013. The property has a land size of 440m2 and floor size of 275m2.
Last Listing description (April 2020)
What we love...... is it's whisper-quiet cul-de-sac seclusion behind the privacy of a remote-controlled driveway gate... is it's stunning lush park views over the beautiful Arbuckle Reserve from the enclosed upstairs balcony off both the retreat and master suite that also allows for magical sunsets every single day... is the functional modern floor plan that creates a fantastic separation and is destined to keep everybody smiling... is the dream outdoor setting at the "front" of the residence where an enclosed alfresco doubles as the secure entry portico and boasts a built-in barbecue, wok burner and drinks fridge, a ceiling fan, cafe blinds and isn't too far away from a second gazebo deck - or separate entertaining area - either ... is the convenience of a family-friendly location close to the sprawling Carine Regional Open Space parklands, Carine Glades Shopping Centre, both sought-after Carine schools (Primary and Senior High), golf courses, public transport, the freeway, beautiful beaches and the exciting Karrinyup Shopping Centre redevelopmentWhat to knowThis private 2013-built 4 bedroom 3 bathroom two-storey home defines modern quality and is set to inspire absolutely everyone who steps foot inside. Just one door down from a communal cul-de-sac park and close to so many more, this gem of a property offers so much extra beyond its dream entertainment setting, including a downstairs open-plan family, dining and kitchen area that screams "family living" and boasts everything from sparkling stone bench tops to sleek white cabinetry, high-end Neff appliances and its own separate scullery-come-laundry.Also on the ground floor lies a hidden under-stair storeroom - or wine cellar - with sensor lighting behind a fake door, plus a versatile second master-bedroom suite (or guest ensemble, home office) with built-in wardrobes and its own fully-tiled semi-ensuite bathroom for those not wanting to walk up and down the staircase during their older years.Upstairs, the kids can take their pick from either "sunrise" or "sunset" bedrooms with gorgeous aspects and built-in robes, whilst a light-filled activity room - or retreat - has its own bar/kitchenette with a wine rack and, just like the sumptuous main master suite, seamlessly extends outdoors to an enclosed balcony with cafe blinds, a fan and an uninterrupted parkland vista to absorb. The piece de resistance here is obviously the upper-level master ensemble with its "his and hers" fitted walk-through robe and deluxe ensuite bathroom, comprising of a shower, separate bathtub and plenty of space for pampering.This impressive family entertainer truly is one of a kind - and it simply has to be seen in the flesh to be believed!Main featuresImmaculate 4x3 two-storey home with both upstairs and downstairs master-suite choicesDream outdoor alfresco setting with a BBQ, wok burner and moreEnclosed upstairs balconyFloor-to-ceiling tiling to all three bathroomsHigh storage capacity throughout, including a three-door linen press upstairsRemote-controlled double garage with shopper's entry, storage and rear roller-door accessHot and cold water outdoor shower, plus reticulated easy-care gardens (with optional bore water)5kW solar power-panel system, CCTV, ducted reverse-cycle a/c, an alarm and solar hot waterLow-maintenance 440sqm (approx.) block close to everything - including Carine Open Space
Property History for 15 Avalon Rise, Carine, WA 6020
- 28 Nov 2019Listed for Rent $830 / week
- 01 Nov 2019Listed for Sale From $999,000
- 28 Nov 2018Listed for Sale OFFERS INVITED

Recent sales nearby
See more recent sales nearby/assets/perm/voe6ektrmei63henp7c7lbixpi?signature=40deb0e5e5dee96fe123477d5084a3968beda1af16a870c25b1f72d69619463a) 0
0

/assets/perm/ie2jusrdo4i63fx4yxh5vfeoyy?signature=7dea1b01f8556e90404dc50bf98a28d2ca1a2f30e534c9eb379c871138a5031e) 0
0

/assets/perm/aeiljtbfeei6pdnrau6q5xzsz4?signature=22a30a3ca266f5473e0f4aacd6d89e7d895bbf2a9d4ccfc5efd6e92dee330529) 0
0Similar properties For Sale nearby
See more properties for sale nearby 0
0 0
0

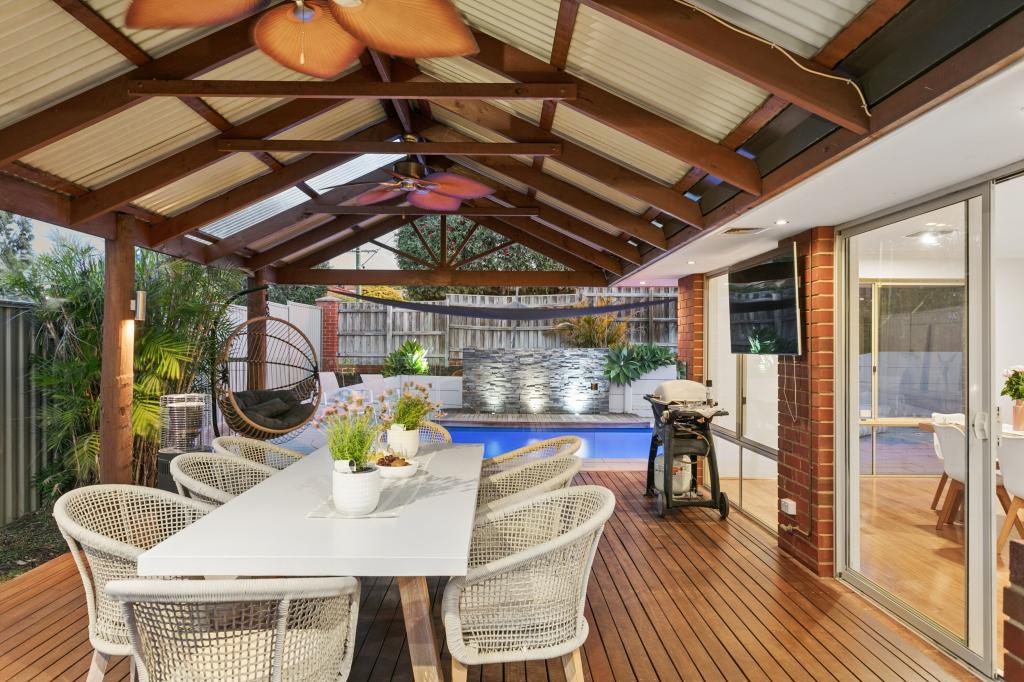 0
0Similar properties For Rent nearby
See more properties for rent nearby 0
0
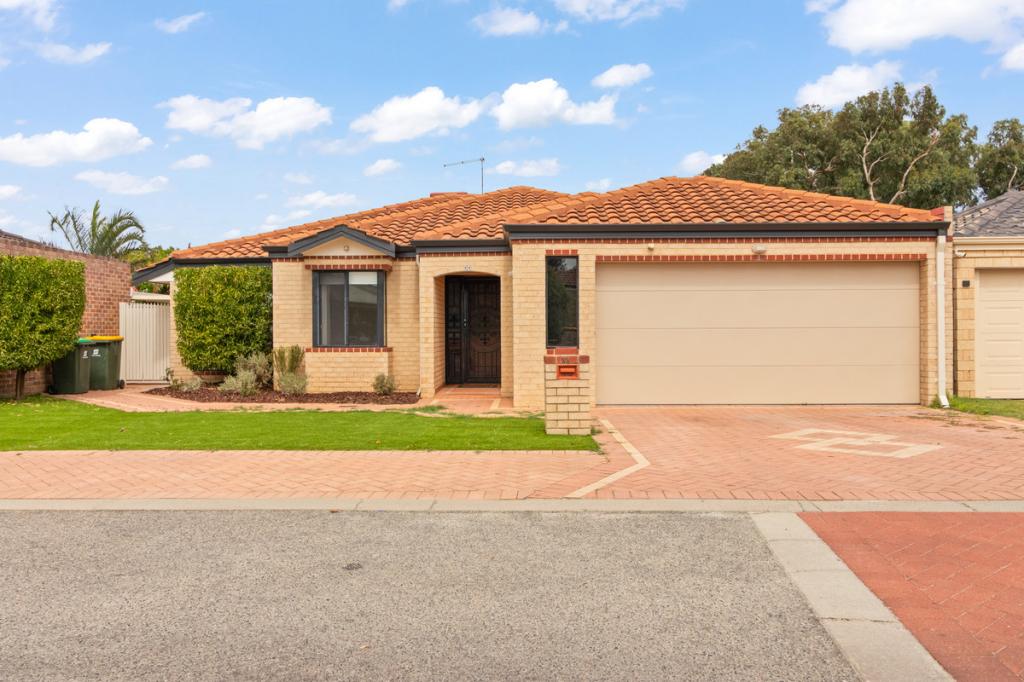 0
0
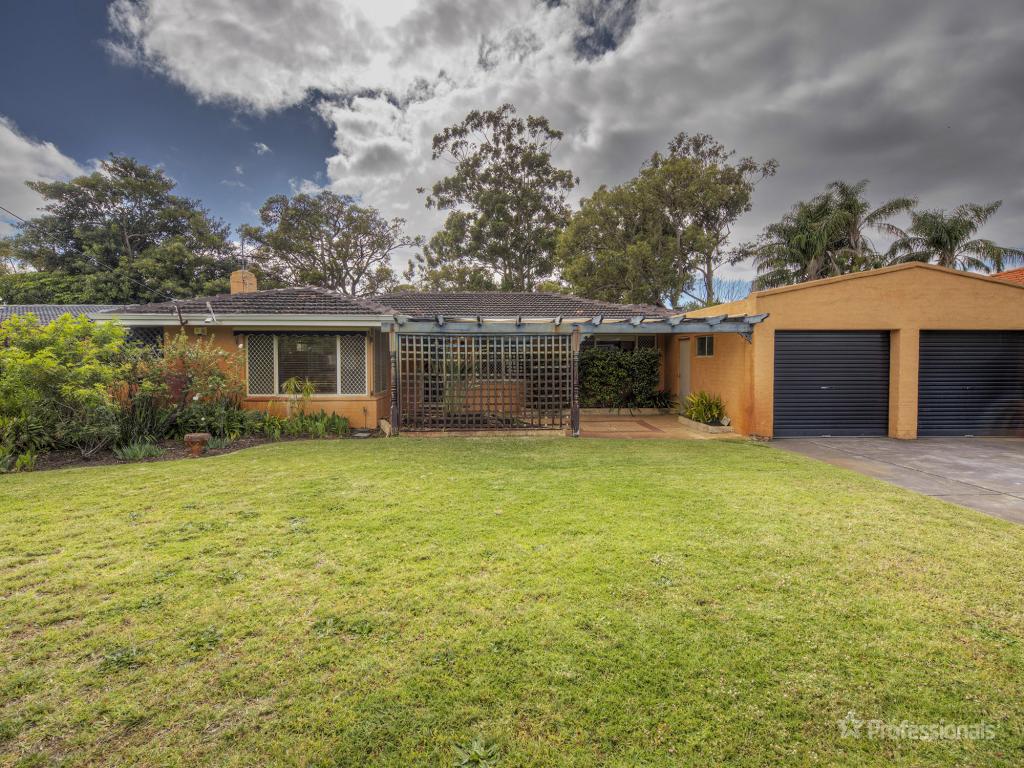 0
0
About Carine 6020
The size of Carine is approximately 4.7 square kilometres. There are 32 parks, covering nearly 22.3% of the total area. The population of Carine in 2016 was 6479 people. By 2021 the population was 7330 showing a population growth of 13.1% in the area during that time. The predominant age group in Carine is 40-49 years. Households in Carine are primarily couples with children and are likely to be repaying $3000 - $3999 per month on mortgage repayments. In general, people in Carine work in a professional occupation.In 2021, 87.60% of the homes in Carine were owner-occupied compared with 88.50% in 2016.
Carine has 2,908 properties. Over the last 5 years, Houses in Carine have seen a 81.38% increase in median value, while Units have seen a 69.41% increase. As at 31 August 2026:
- The median value for Houses in Carine is $1,820,013 while the median value for Units is $988,160.
- Houses have a median rent of $1,000 while Units have a median rent of $525.
Suburb Insights for Carine 6020
Market Insights
Carine Trends for Houses
N/A
N/A
View TrendN/A
N/A
Carine Trends for Units
N/A
N/A
View TrendN/A
N/A
Neighbourhood Insights
© Copyright 2026. RP Data Pty Ltd trading as Cotality (Cotality). All rights reserved. No reproduction, distribution, or transmission of the copyrighted materials is permitted. The information is deemed reliable but not guaranteed.
While Cotality uses commercially reasonable efforts to ensure the Cotality Data is current, Cotality does not warrant the accuracy, currency or completeness of the Cotality Data and to the full extent permitted by law excludes all loss or damage howsoever arising (including through negligence) in connection with the Cotality Data.
This product uses cookies and other similar technologies to improve and customise your browsing experience, to tailor content and adverts, and for analytics and metrics regarding visitor usage on this product and other media. We may share cookie and analytics information with third parties for the purposes of advertising. By continuing to use our website, you consent to cookies being used. View our Privacy Policy here.
X
