
14 Peruvale StreetCarine WA 6020
Property Details for 14 Peruvale St, Carine
14 Peruvale St, Carine is a 4 bedroom, 3 bathroom House with 3 parking spaces and was built in 1988. The property has a land size of 777m2 and floor size of 285m2. While the property is not currently for sale or for rent, it was last sold in March 2013.
Last Listing description (January 2018)
All offers will be presented Wednesday 13th Dec!
THE WORLD IS YOURS!
Whether you're a growing family that love to entertain, or a maturing party animal that wants to host the best get-togethers possible, The World is Yours at 14 Peruvale Street!
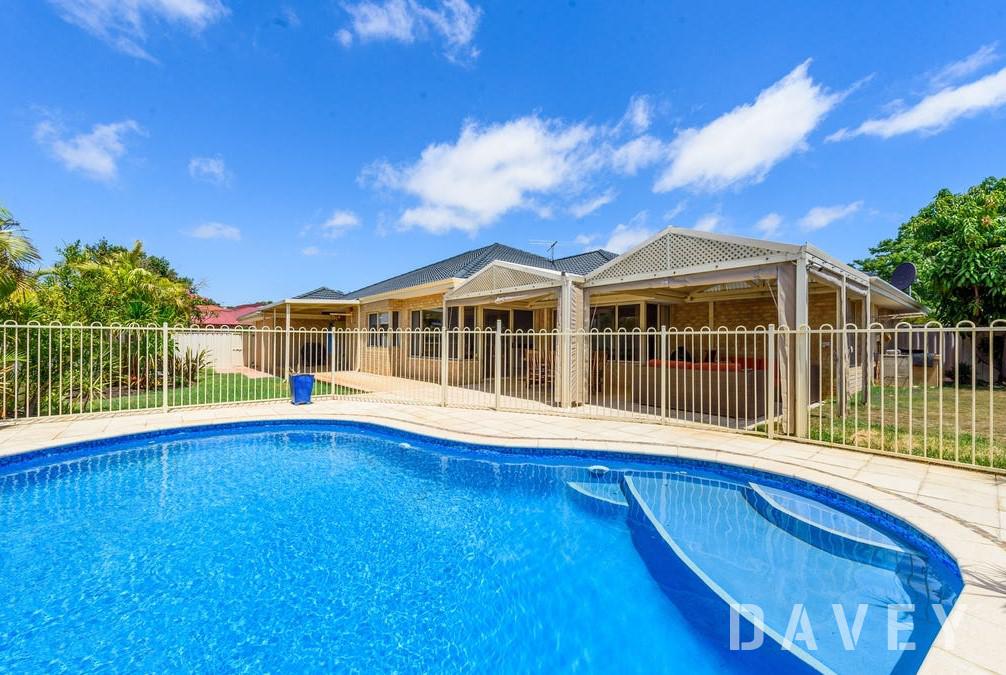
A timber lined alfresco overlooks your enormous tropical oasis featuring custom stone waterfalls, jumping boards & a BBQ for cooking snags in the sun. The current owners have enjoyed hosting countless pool parties in the summer, & their kids have become the most popular in the neighbourhood. On the other side of the home you have a couple of grassed areas that are more than enough for a furry friend to run around, a trampoline or a game of bocce, & a fully powered shed to be used as a workshop, studio or home gym.
A central kitchen boasts all of the classic features the keen foodie requires, including an island bench, stainless steel appliances & an enormous amount of storage. Also on the ground floor are four air conditioned bedrooms & all sharing two well-equipped bathrooms. Whether you have a full tribe or a small family, these rooms are versatile & can be utilised as a study, music room or anything else you require. Glide up the spiralling stairs under the stars to arrive in the ultimate parents' retreat. With a separate dressing area, sitting area, enormous balcony & even a Jacuzzi overlooking the trees you will never want to go downstairs. This master bedroom is serviced by an enormous walk-in robe & Hollywood style ensuite for the King & Queen to scrub up before hosting their dinner parties.
Numerous indoor & outdoor entertaining spaces, coupled with the comfort of well-equipped bedrooms & a jaw-dropping place for parents to kick their feet up away from their spawn, whether you're working hard or hardly working, The World is Yours at the palace on Peruvale Street!
WHY YOU SHOULD BUY ME:
-ICONIC home lovingly renovated with AMAZING panoramic treetop VIEWS
-5 good size bedrooms, including super-sized master suite taking up the entire top floor comprising of Large walk-in robe, spacious ensuite, parents retreat/gym & private balcony
-Fifth bedroom can also be converted to home office/study
-3 handy bathrooms including LUXURY ensuite boasting floor to ceiling tiles, spa bath and double vanity (also a spa bath in the main bathroom)
-MASSIVE open plan family, kitchen, informal dining and games area with Bar & access to alfresco area overlooking the pool
-Second living space with elevated outlook could be used as formal lounge or theatre room plus formal dining
-Modern kitchen with QUALITY cabinets, stone bench tops & view out to paved patio area
-Main balcony boasts outstanding views, hammock & spa for your enjoyment
-Amazing outdoor entertaining including tranquil POOL with waterfall & diving deck oozing lush tropical garden feel
-A second private Patio at the rear boasts two grassed areas & a HUGE workshop
-Large double garage with extra store room & separate carport for a boat, trailer or caravan & heaps of parking for at least another 6 cars on the driveway
-Reverse cycle A/C, Fresh air replacement system & Central wood fireplace
-Walking distance to Carine Open Space & a short stroll to Carine Shops
GENERAL: Ceiling fans, gas bayonets, solar-heated pool, gas cook top, microwave & oven, dishwasher, mermaid feature, laundry with chute, shoppers entry, pool umbrella, shutters, reverse-cycle A/C, alarm, bore retic & auto-fill to the pool, ducted vac, gas HWS, volcanic rock hand carved Lions.
WHAT MY OWNERS SAY:
Easy access to Carine Open Space, beaches, restaurants, golf courses, freeway, airports. A lifestyle not just a home. You know you live in a special home when every new person you open the front door to says 'wow, this is amazingnBUILT - 1988
TOTAL LAND - 777sqm (as per title)
TOTAL INTERNAL - 405sqm
COUNCIL - $2630p/a approx.
WATER - $1406p/a approx.
DISTANCE TO:
Karrinyup Golf Course - 651m
Karrinyup Shopping Centre - 2.7km
Carine Shops - 1.4km
Carine Open Space - 410m
Beach - 4km
Perth CBD ...
Property History for 14 Peruvale St, Carine, WA 6020
- 24 Aug 2017Listed for Sale All Offers presented
- 07 Dec 2016Listed for Sale From $1,250,000
- 05 Mar 2013Sold for $1,110,000

Recent sales nearby
See more recent sales nearby/assets/perm/ie2jusrdo4i63fx4yxh5vfeoyy?signature=7dea1b01f8556e90404dc50bf98a28d2ca1a2f30e534c9eb379c871138a5031e) 0
0

/assets/perm/aeiljtbfeei6pdnrau6q5xzsz4?signature=22a30a3ca266f5473e0f4aacd6d89e7d895bbf2a9d4ccfc5efd6e92dee330529) 0
0/assets/perm/qcwc2av6j4i6nkobsfa5kulzfu?signature=b65675e508f18bcfe0a733b66050f2d6918f28f9974d474ad9d150b9887f83e6) 0
0Similar properties For Sale nearby
See more properties for sale nearby 0
0

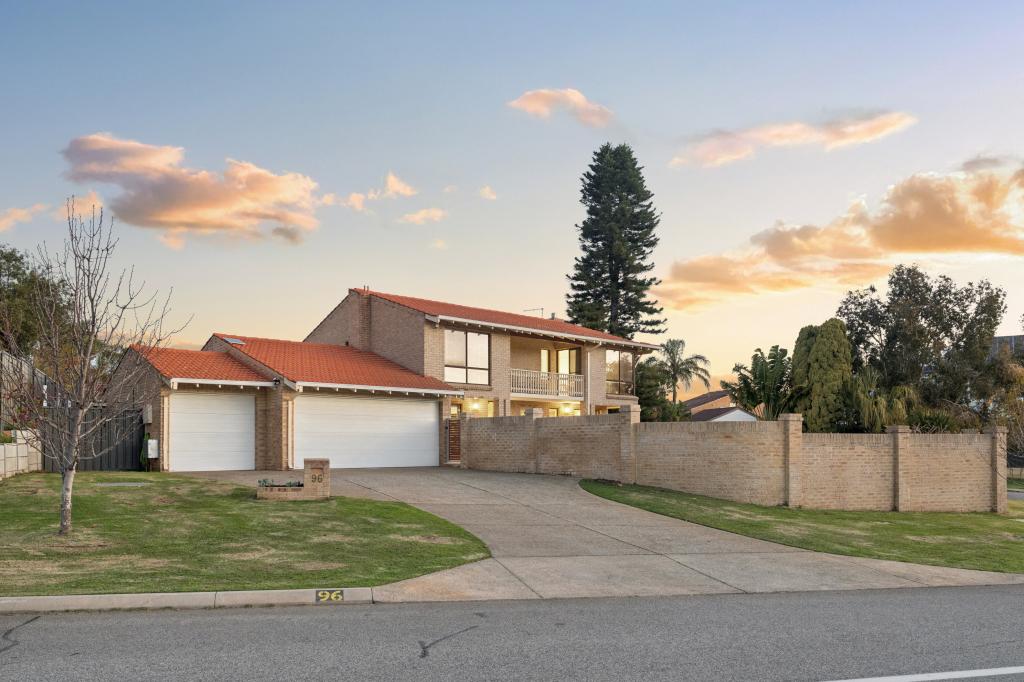 0
0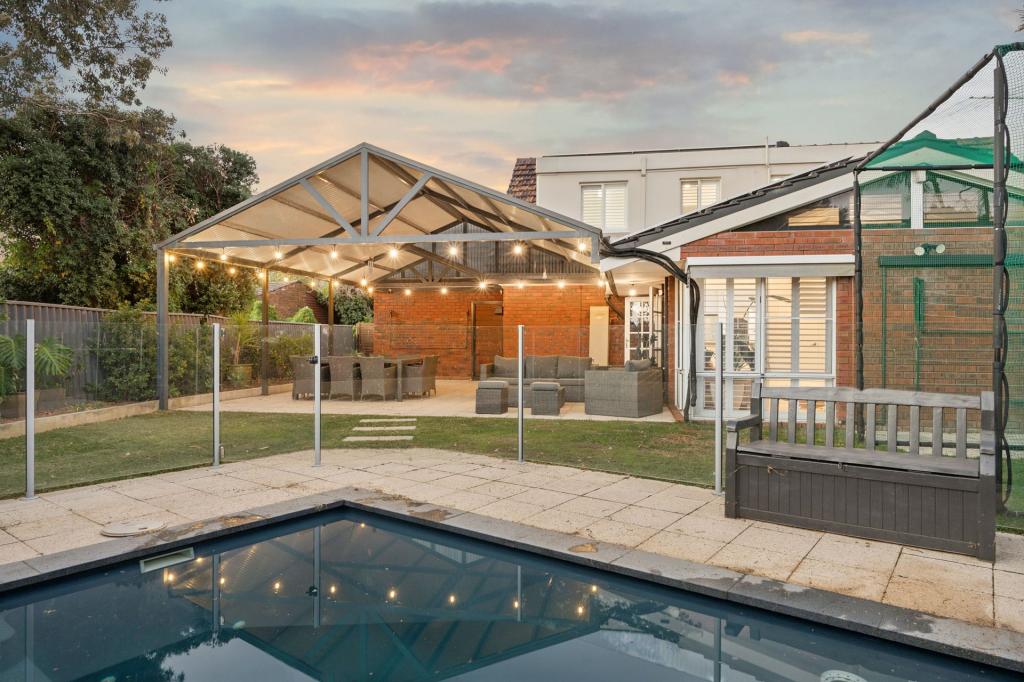 0
0Similar properties For Rent nearby
See more properties for rent nearby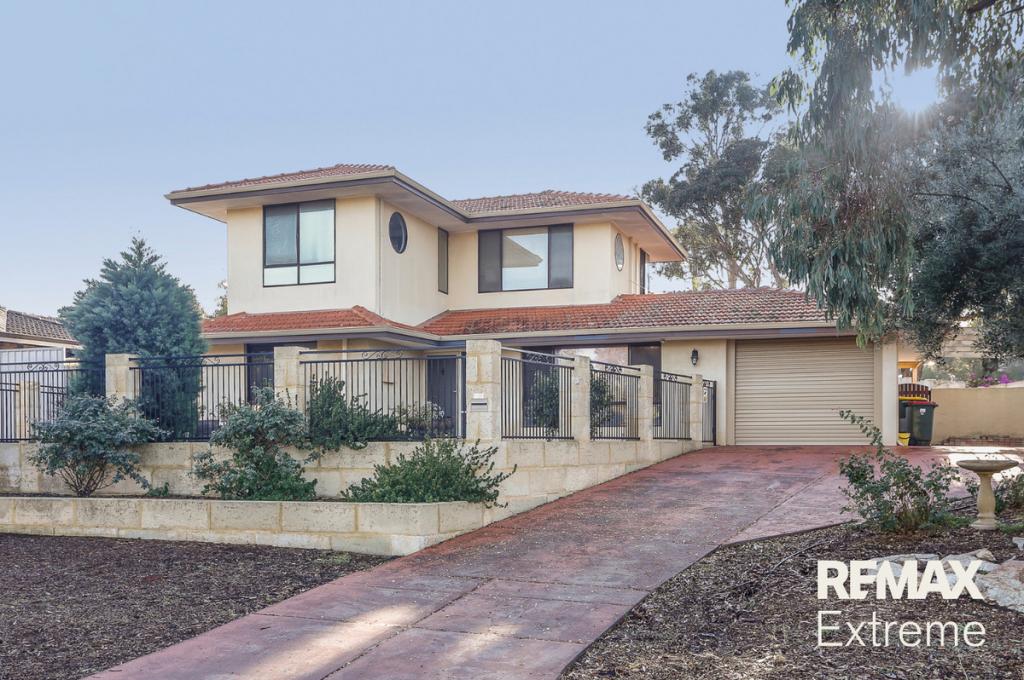 0
0
 0
0
 0
0About Carine 6020
The size of Carine is approximately 4.7 square kilometres. There are 32 parks, covering nearly 22.3% of the total area. The population of Carine in 2016 was 6479 people. By 2021 the population was 7330 showing a population growth of 13.1% in the area during that time. The predominant age group in Carine is 40-49 years. Households in Carine are primarily couples with children and are likely to be repaying $3000 - $3999 per month on mortgage repayments. In general, people in Carine work in a professional occupation.In 2021, 87.60% of the homes in Carine were owner-occupied compared with 88.50% in 2016.
Carine has 2,908 properties. Over the last 5 years, Houses in Carine have seen a 96.92% increase in median value, while Units have seen a 50.23% increase. As at 31 July 2026:
- The median value for Houses in Carine is $1,896,874 while the median value for Units is $890,549.
- Houses have a median rent of $1,000 while Units have a median rent of $740.
Suburb Insights for Carine 6020
Market Insights
Carine Trends for Houses
N/A
N/A
View TrendN/A
N/A
Carine Trends for Units
N/A
N/A
View TrendN/A
N/A
Neighbourhood Insights
© Copyright 2026. RP Data Pty Ltd trading as Cotality (Cotality). All rights reserved. No reproduction, distribution, or transmission of the copyrighted materials is permitted. The information is deemed reliable but not guaranteed.
While Cotality uses commercially reasonable efforts to ensure the Cotality Data is current, Cotality does not warrant the accuracy, currency or completeness of the Cotality Data and to the full extent permitted by law excludes all loss or damage howsoever arising (including through negligence) in connection with the Cotality Data.
This product uses cookies and other similar technologies to improve and customise your browsing experience, to tailor content and adverts, and for analytics and metrics regarding visitor usage on this product and other media. We may share cookie and analytics information with third parties for the purposes of advertising. By continuing to use our website, you consent to cookies being used. View our Privacy Policy here.
X
