
14 Galena PlaceCarine WA 6020
Property Details for 14 Galena Pl, Carine
14 Galena Pl, Carine is a 5 bedroom, 3 bathroom House with 2 parking spaces and was built in 1984. The property has a land size of 753m2 and floor size of 300m2. While the property is not currently for sale or for rent, it was last sold in August 2020.
Last Listing description (October 2020)
HOME OPEN CANCELLED- UNDER OFFER Brilliant big picture ideas, an eclectic style and attention to detail are evident throughout the unforgettable spaces of this 5 bedroom 3 bathroom family home. Two days after The Block Sky High Auction in 2013, WA Contestant Matt Di Costa was busy transforming this late 80s-style Carine home into an African-inspired holiday retreat. Inspired by the owner's Zimbabwean roots and connection to Africa, this home was transformed with the idea of a 'modern African Safari Lodge'. The end result is an amazing house with striking architectural features designed to maximise the liveable spaces, with a classy yet rustic African feel with soft, dusty, blended colours. Natural light, spectacular design and luxury are the hallmarks of this split-level family design ideally located in a whisper-quiet cul-de-sac location, just footsteps away from the lush Fred Marsh Oval playing fields at Carine Senior High School. Beyond a gated front yard where an abundance of decking & a verandah alcove pleasantly overlook sprawling lawn, you will find a large carpeted home office on the ground floor that doubles as either a study or fifth bedroom with gorgeous garden views to enjoy. Upstairs, the top level plays host to a parent's retreat with solid timber floors, a bar area with storage, a built-in computer desk & a generous front balcony deck next door to a five-star master ensemble with a tree-lined outlook from its own balcony, stylish bedside pendant light fittings, separate "his & hers" walk-in wardrobes & a revamped fully-tiled ensuite bathroom, comprising of a free-standing bathtub, a rain shower, heat lamps & a separate toilet.Most of your casual time will be spent on the main middle floor where more wooden flooring warms the dining area that overlooks a huge carpeted family room & its Globe West light fittings. Away from the minor sleeping quarters, high raked ceilings grace a spacious kitchen with immaculate fittings & fixtures such as the Enoki pendant lights, sparkling stone bench tops, high-quality double sinks & tap ware, glass splashbacks, ample storage options, a breakfast bar, a Fisher & Paykel double dishwasher, a new separate oven & integrated Blanco Induction cooktop, range-hood & microwave appliances. From here, gorgeous bi-folding doors seamlessly extend entertaining outdoors to a fabulous pitched rear alfresco area with a built-in gas barbecue & range hood, its own drinks fridge to keep the beverages cool in the summertime, two external ceiling fans, a heater, cafe blinds & a picturesque backdrop provided by the shimmering below-ground swimming pool.Two of the three other bedrooms are double size and can easily fit queen size beds and all benefit from the luxury of built-in robes, whilst the fully-tiled main bathroom comes well equipped with a shower, separate bathtub and heat lamps. In addition to built-in storage & direct outdoor access, the laundry also features a handy "third" bathroom with a shower, toilet & vanity perfect for use following a dip in the pool. A feature roller door highlights the remote-controlled double garage that also boasts its own internal shopper's entrance.Main features- 5 bedrooms, 3 bathrooms, double garage- Central family and dining areas- Stunning renovated kitchen- Upstairs parent's retreat, bar, computer nook, master suite and balconies- Impressive outdoor alfresco entertaining- Swimming pool- Solar panels, ducted r/c air-conditioning, ducted vacuum, gas hot water, security alarm, reticulation & more- Elevated 752sqm (approx.) block - home built in 1984Within close proximity are the likes of Carine Glades & Karrinyup Shopping Centres, public & private golf courses, public transport, the freeway, glorious beaches & more - what a spot.Matt & Kim might have played the game, but you win the prize with this magnificent home!Contact KAREN RICHES for more information about this grand design today.
Property History for 14 Galena Pl, Carine, WA 6020
- 20 Aug 2020Sold for $980,000
- 11 Aug 2020Listed for Sale UNDER OFFER BY KAREN RICHES
- 05 Feb 2020Listed for Rent $850 / week

Recent sales nearby
See more recent sales nearby/assets/perm/g6m4yraajei6vfgla56vgquonu?signature=d4846f04d0d5806339ab34af3efe9f94a9e122698b9358d208b9de5328df65b6) 0
0


/assets/perm/z6ejjqf6jyi6nnzspuoahnnvai?signature=4016048045ffa572ad8fce9972ed106318e3b6bcdbff95806ce719a34314f3d3) 0
0
Similar properties For Sale nearby
See more properties for sale nearby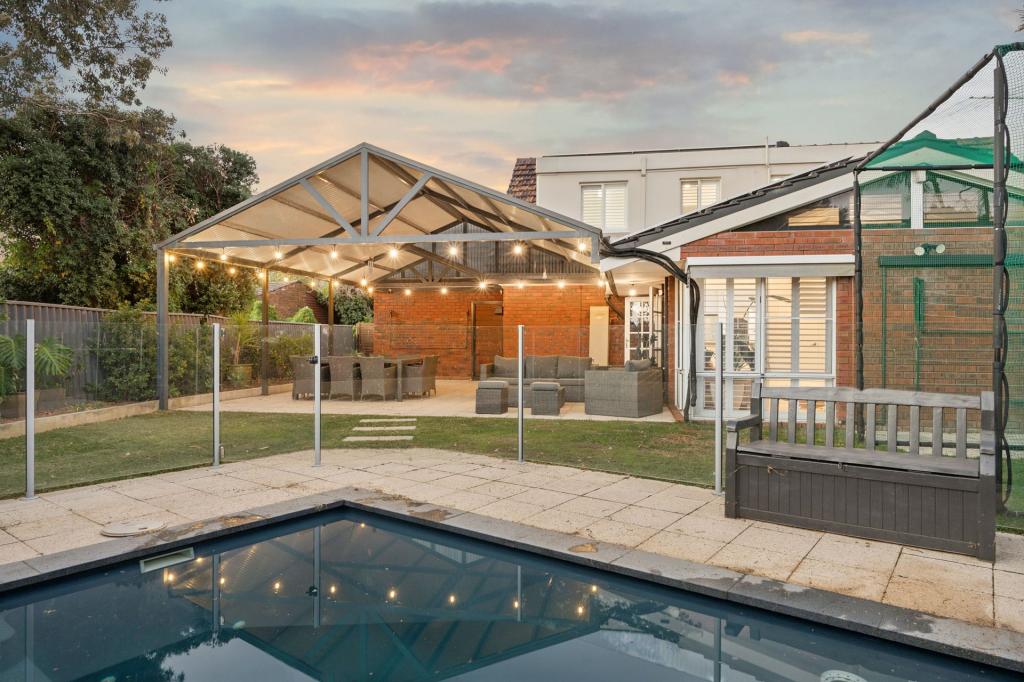 0
0 0
0 0
0Similar properties For Rent nearby
See more properties for rent nearby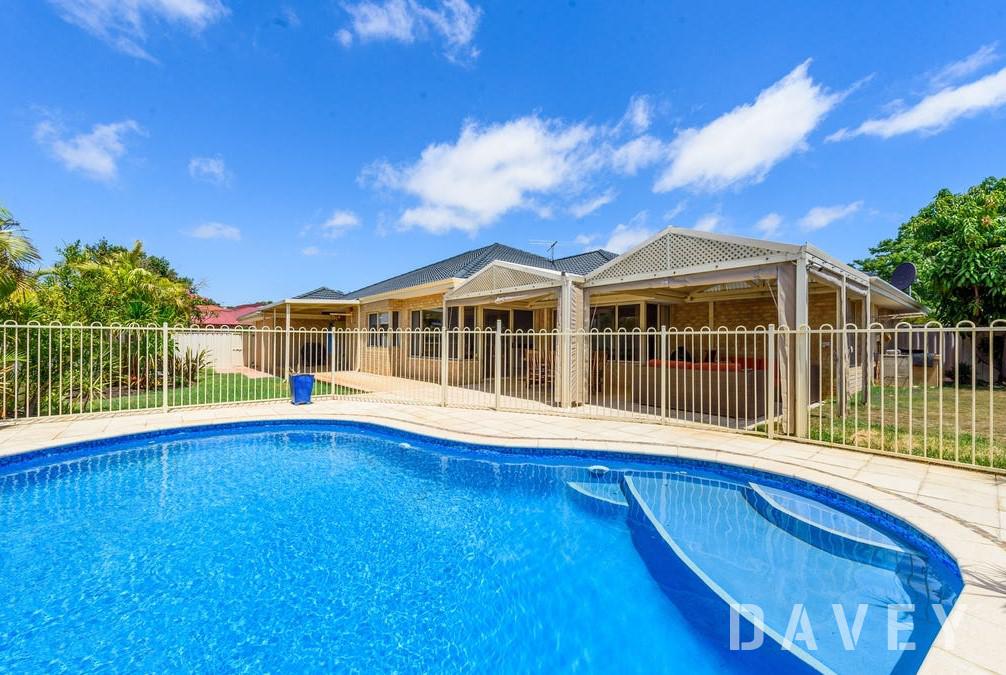 0
0
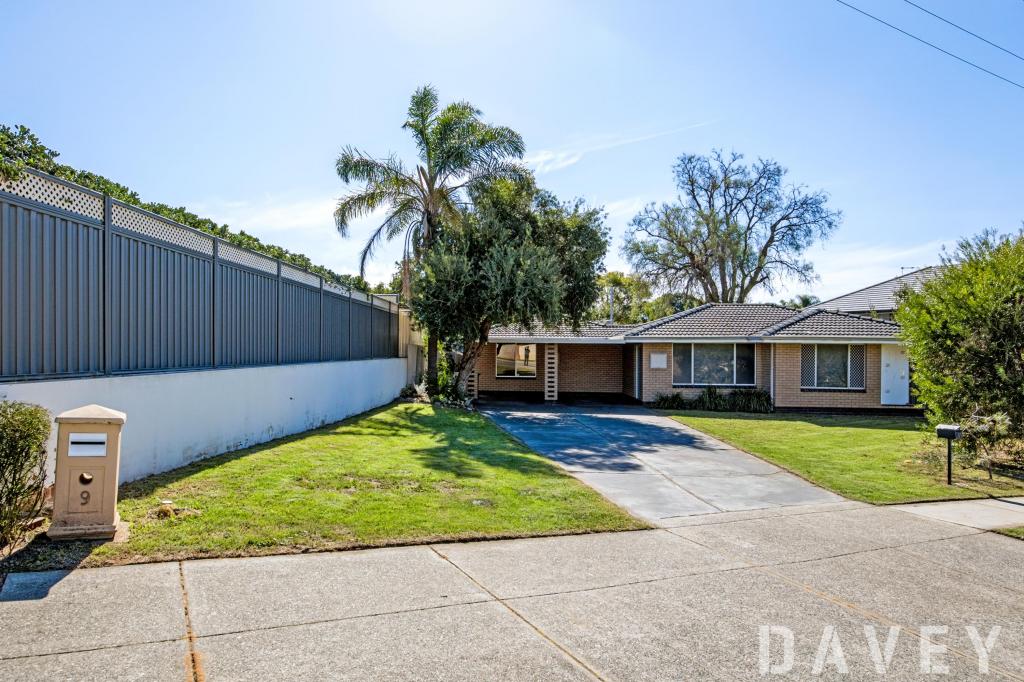 0
0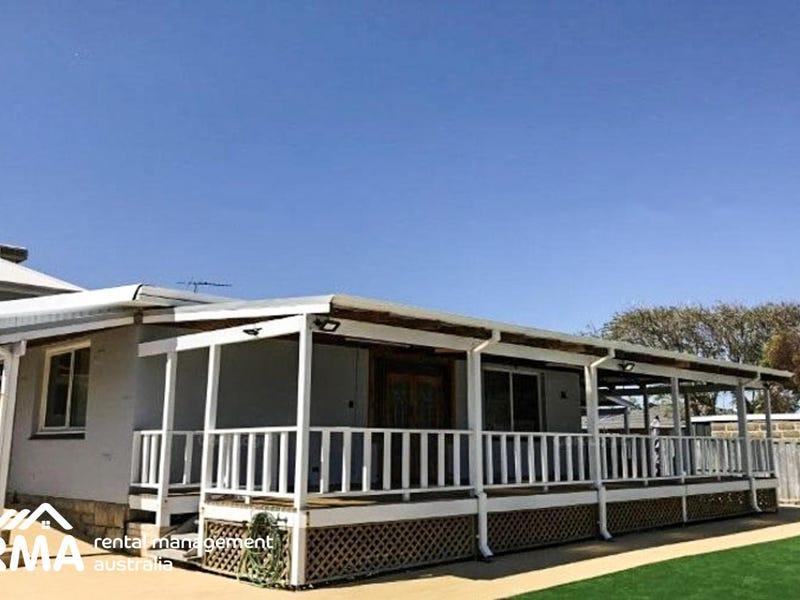 0
0
About Carine 6020
The size of Carine is approximately 4.7 square kilometres. There are 32 parks, covering nearly 22.3% of the total area. The population of Carine in 2016 was 6479 people. By 2021 the population was 7330 showing a population growth of 13.1% in the area during that time. The predominant age group in Carine is 40-49 years. Households in Carine are primarily couples with children and are likely to be repaying $3000 - $3999 per month on mortgage repayments. In general, people in Carine work in a professional occupation.In 2021, 87.60% of the homes in Carine were owner-occupied compared with 88.50% in 2016.
Carine has 2,908 properties. Over the last 5 years, Houses in Carine have seen a 96.92% increase in median value, while Units have seen a 50.23% increase. As at 31 July 2026:
- The median value for Houses in Carine is $1,896,874 while the median value for Units is $890,549.
- Houses have a median rent of $1,000 while Units have a median rent of $740.
Suburb Insights for Carine 6020
Market Insights
Carine Trends for Houses
N/A
N/A
View TrendN/A
N/A
Carine Trends for Units
N/A
N/A
View TrendN/A
N/A
Neighbourhood Insights
© Copyright 2026. RP Data Pty Ltd trading as Cotality (Cotality). All rights reserved. No reproduction, distribution, or transmission of the copyrighted materials is permitted. The information is deemed reliable but not guaranteed.
While Cotality uses commercially reasonable efforts to ensure the Cotality Data is current, Cotality does not warrant the accuracy, currency or completeness of the Cotality Data and to the full extent permitted by law excludes all loss or damage howsoever arising (including through negligence) in connection with the Cotality Data.
This product uses cookies and other similar technologies to improve and customise your browsing experience, to tailor content and adverts, and for analytics and metrics regarding visitor usage on this product and other media. We may share cookie and analytics information with third parties for the purposes of advertising. By continuing to use our website, you consent to cookies being used. View our Privacy Policy here.
X
