
12 Cressbrook WayCarine WA 6020
Property Details for 12 Cressbrook Way, Carine
12 Cressbrook Way, Carine is a 6 bedroom, 3 bathroom House with 3 parking spaces and was built in 1986. The property has a land size of 731m2 and floor size of 260m2. While the property is not currently for sale or for rent, it was last sold in January 2019.
Last Listing description (March 2019)
PLENTY OF POTENTIAL! Any growing family will be proud of calling this super-spacious six bedroom three bathroom-plus study double-storey residence their own, boasting a fantastic versatile floor plan in a wonderfully-elevated position where bedrooms and living space are in abundance.
Stunningly situated high on the hill and benefitting from ocean glimpses in one of the most desirable pockets of Carine close to the Watermans Bay and Star Swamp Bushland boundary, this warm and welcoming home will effortlessly cater for the needs of a loving family that values location. The delightful property is filled with character and is ripe for renovation, starting from the light and bright formal lounge featuring cathedral ceilings, charming brickwork and a wood fireplace heater, which is adjacent to a formal dining room reserved for those special occasions with outdoor access to a poolside alcove and a splendid tree-lined vista.
The family room and casual meals area incorporate a well-appointed kitchen into the airy open-plan design, complete with a walk-in pantry, double sinks, a Chef electric cooktop, a Simpson oven/grill, a Siemens dishwasher, a pleasant leafy outlook, elevated views over the shimmering below-ground backyard swimming pool and an ideal footprint for a future revamp. Upstairs, a huge sun-lit games room provides a quiet area to escape from the kids and enjoy amazing sunsets on offer from your own private balcony.
RESIDENCE FEATURES:
*
Tiled formal lounge and dining rooms (lined ceiling to dining room also)
*
Easy-care floor tiling to the casual living spaces also, with the family room also featuring split-system air-conditioning and built-in storage also well as pergola access for entertaining
*
Carpet to the downstairs study, all bedrooms and the spacious upstairs games/television room where high angled ceilings meet views to Scarborough and Observation City from the balcony
*
Garden views from the ground-floor master-bedroom suite, complete with a walk-in wardrobe and a private ensuite bathroom with a shower and toilet
*
2nd/3rd downstairs bedrooms with built-in robes
*
Main lower-level bathroom with a separate shower and bathtub
*
5th/6th upstairs bedrooms with BIR s and lovely inland views
*
Shower and toilet to the 3rd upper-level bathroom
*
Light and bright laundry with a broom cupboard, separate toilet and outdoor access
*
Double-door verandah entrance
*
Ducted reverse-cycle air-conditioning
*
Reticulated gardens
*
Electric hot-water system
*
Side garden shed
*
731sqm (approx.) block
*
Two side-access pedestrian gates
*
Built in 1986
LOCATION:
Short stroll to a plethora of local parklands close to Carine Open Space
Easy access to Carine Primary School and Carine Senior High School
Minutes away from the beach, golf courses and Carine Glades Shopping Centre
Close to public transport and the freeway
Get in touch with KAREN RICHES now for more details about this outstanding family home. Make your move, before it s too late!
Property History for 12 Cressbrook Way, Carine, WA 6020
- 18 Jan 2019Sold for $810,000
- 22 Nov 2018Listed for Sale Buyer Guide High $800,000's
- 28 Apr 2017Listed for Rent - Price not available

Recent sales nearby
See more recent sales nearby/assets/perm/w5ktytv46mi6noyuln32yrfkjq?signature=a822585fcb2248e4f007171934d5a21aae00c34a4a9d79a1629366643c0c1788) 0
0

/assets/perm/nyxciriafqi6vjaca5e4hlv5ym?signature=4a3826705c474453666ff8079e6d9b8826904a7a3d9e06937dd79048471a5196) 0
0
/assets/perm/qcwc2av6j4i6nkobsfa5kulzfu?signature=b65675e508f18bcfe0a733b66050f2d6918f28f9974d474ad9d150b9887f83e6) 0
0Similar properties For Sale nearby
See more properties for sale nearby 0
0

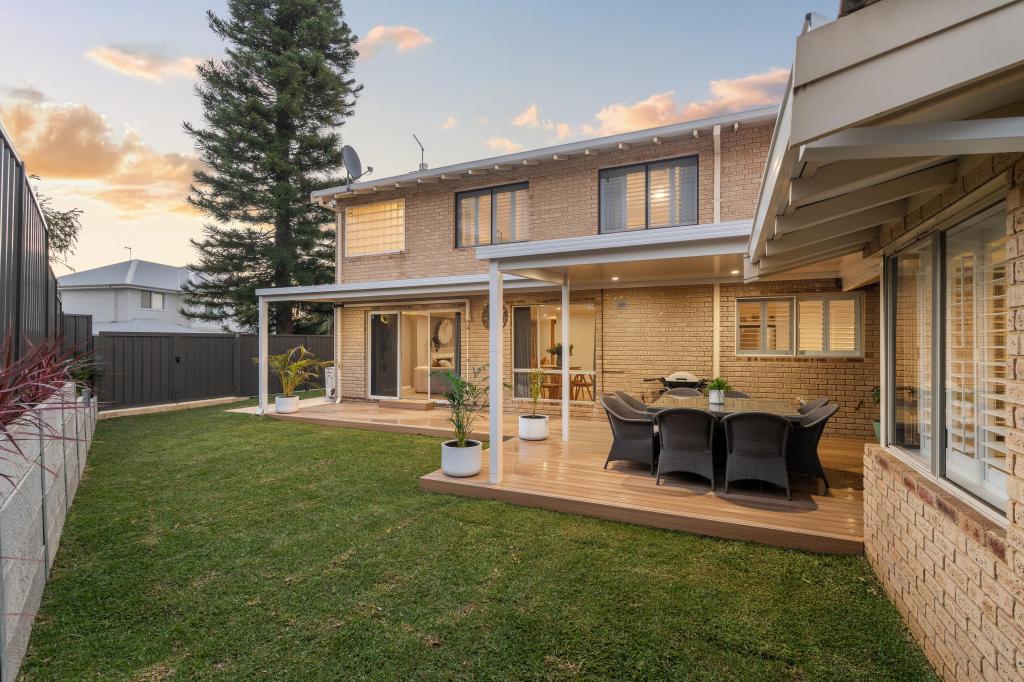 0
0 0
0Similar properties For Rent nearby
See more properties for rent nearby 0
0
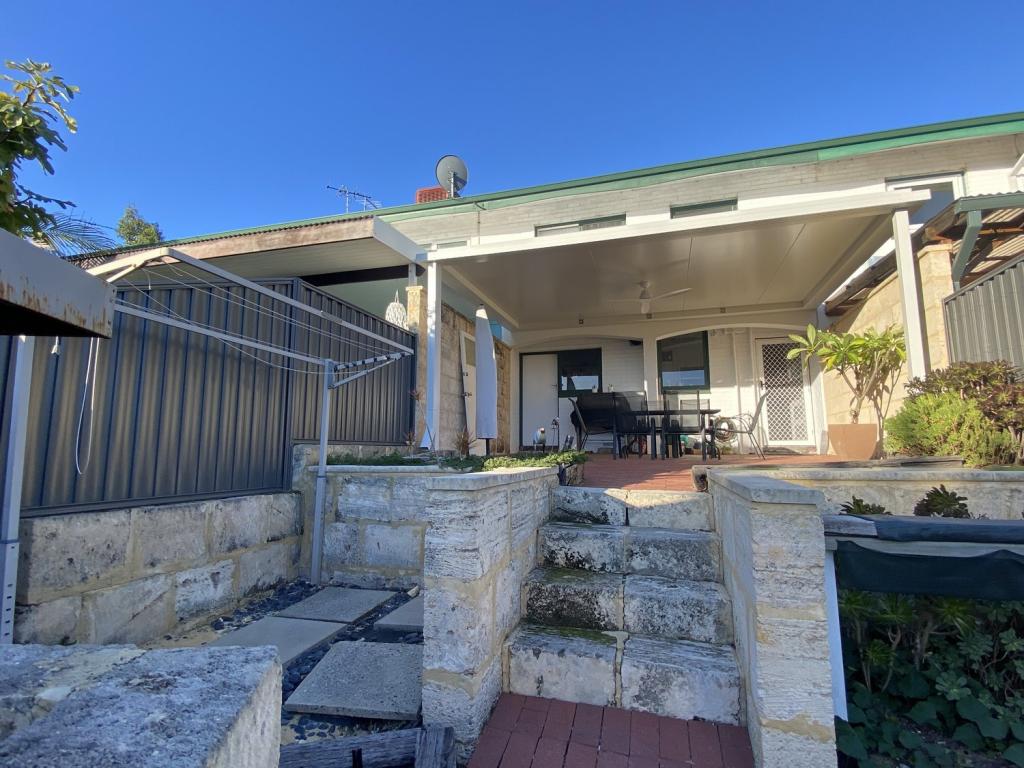 0
0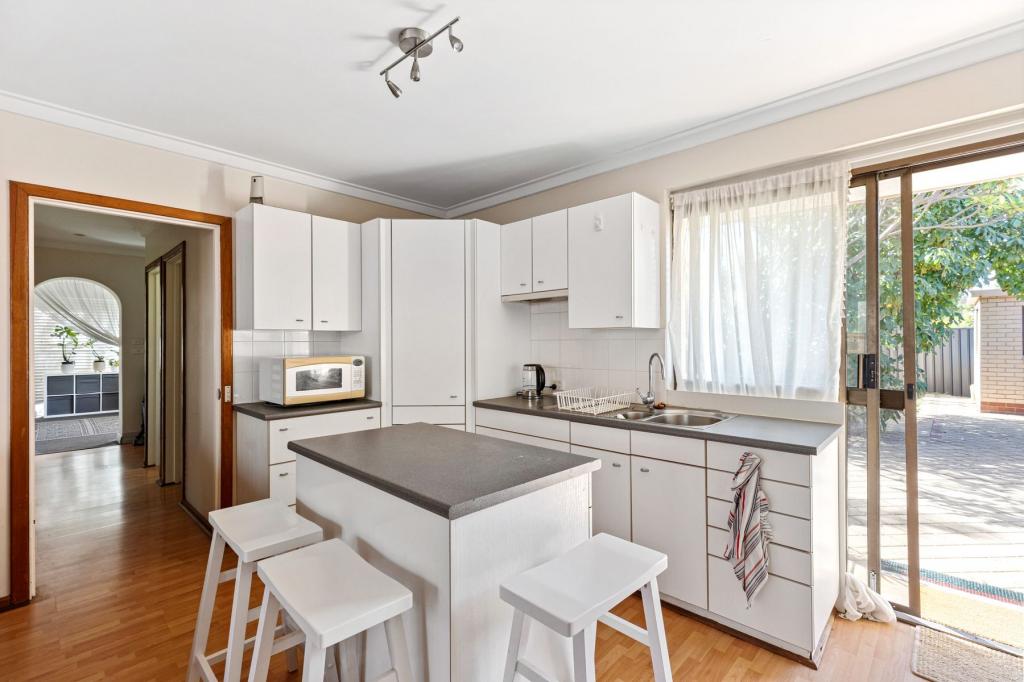 0
0
About Carine 6020
The size of Carine is approximately 4.7 square kilometres. There are 32 parks, covering nearly 22.3% of the total area. The population of Carine in 2016 was 6479 people. By 2021 the population was 7330 showing a population growth of 13.1% in the area during that time. The predominant age group in Carine is 40-49 years. Households in Carine are primarily couples with children and are likely to be repaying $3000 - $3999 per month on mortgage repayments. In general, people in Carine work in a professional occupation.In 2021, 87.60% of the homes in Carine were owner-occupied compared with 88.50% in 2016.
Carine has 2,908 properties. Over the last 5 years, Houses in Carine have seen a 96.92% increase in median value, while Units have seen a 50.23% increase. As at 31 July 2026:
- The median value for Houses in Carine is $1,896,874 while the median value for Units is $890,549.
- Houses have a median rent of $1,000 while Units have a median rent of $740.
Suburb Insights for Carine 6020
Market Insights
Carine Trends for Houses
N/A
N/A
View TrendN/A
N/A
Carine Trends for Units
N/A
N/A
View TrendN/A
N/A
Neighbourhood Insights
© Copyright 2026. RP Data Pty Ltd trading as Cotality (Cotality). All rights reserved. No reproduction, distribution, or transmission of the copyrighted materials is permitted. The information is deemed reliable but not guaranteed.
While Cotality uses commercially reasonable efforts to ensure the Cotality Data is current, Cotality does not warrant the accuracy, currency or completeness of the Cotality Data and to the full extent permitted by law excludes all loss or damage howsoever arising (including through negligence) in connection with the Cotality Data.
This product uses cookies and other similar technologies to improve and customise your browsing experience, to tailor content and adverts, and for analytics and metrics regarding visitor usage on this product and other media. We may share cookie and analytics information with third parties for the purposes of advertising. By continuing to use our website, you consent to cookies being used. View our Privacy Policy here.
X
