
1 The Lanterns Carine WA 6020
Property Details for 1 The Lanterns, Carine
1 The Lanterns, Carine is a 5 bedroom, 2 bathroom House with 2 parking spaces and was built in 1996. The property has a land size of 812m2 and floor size of 269m2. While the property is not currently for sale or for rent, it was last sold in February 2019.
Last Listing description (April 2019)
Enjoy the best of both worlds from within the contemporary comfort of this spacious five bedroom two bathroom family home that sits on a generous 812sqm (approx.) north-facing corner block and allows splendid cul-de-sac serenity to filter through to its expansive interior.
Nestled just metres away from the Karrinyup border and very close to the prestigious Lake Karrinyup Country Club, this sublime property is also within a handy proximity of the walkway that leads you over Reid Highway and towards the sought-after Carine Primary and Senior High Schools, as well as the sprawling Carine Regional Open Space parklands and Carine Glades Shopping Centre. Also nearby are the likes of Karrinyup Primary School, the exciting Karrinyup Shopping Centre redevelopment, more shopping at the Primewest Gwelup complex, the picturesque Lake Gwelup Reserve, public transport, freeway convenience and glorious swimming beaches - including Trigg and a new-look Scarborough.
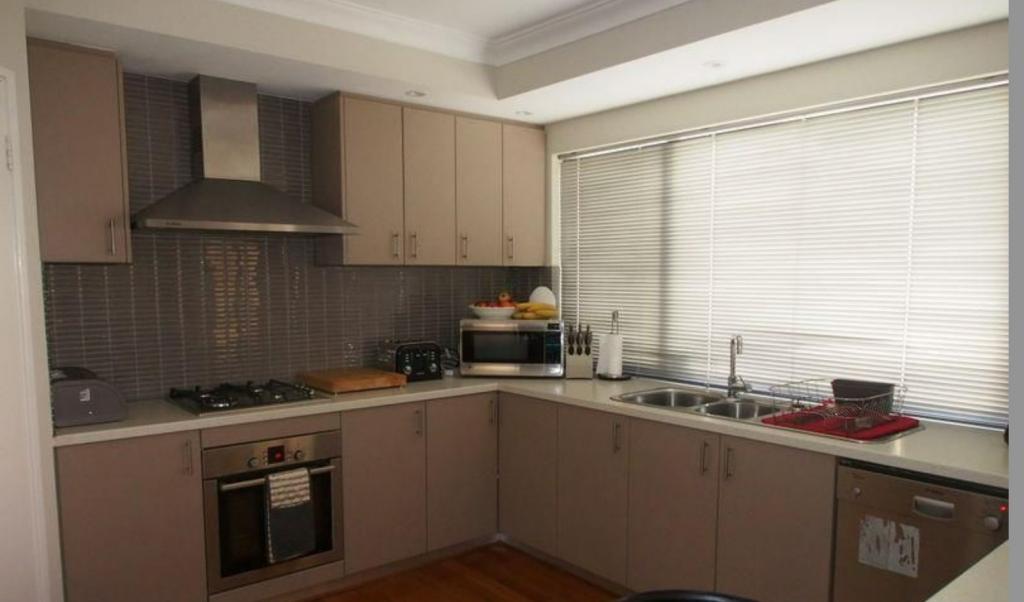
The lifestyle opportunity on offer is just as impressive as the property's location, with lush green lawns and manicured front gardens merely setting the scene for the excellence that lies within. A sunken and carpeted formal lounge and dining room with a limestone feature wall and lovely garden and inland views is massive in size and pleasantly precedes a huge central open-plan kitchen and casual meals area that is overlooked by a tiled family room and boasts double sinks, tiled splashbacks, ample storage space and modern Fisher and Paykel appliances - inclusive of an electric cooktop, a separate oven and a new dishwasher.
The home's original owners are ready to move on after more than two decades, giving your loved ones a chance to move in and continue appreciating what is an exemplary family haven. As far as versatility and flexibility goes, it doesn't get much better than this!
RESIDENCE FEATURES:
* Tiled family room & kitchen/meals area
* Split-system air-conditioning to family room, with outdoor access to the rear
* Carpeted bedrooms
* Large walk-in robe to the master suite, alongside a spacious ensuite bathroom with a spa, shower, separate toilet & twin vanity basins
* Functional laundry with a walk-in broom cupboard, ample over & under-head storage and outdoor access
* Separate 2nd toilet
* Remote-controlled double garage with shopper's entry via the laundry & double doors that reveal a powered workshop with mezzanine storage & backyard access
* Inland views from the double French-door portico entrance
* Tiled entry
* Soft neutral decor throughout
* High ceilings
* Feature down lighting
* Gas bayonets throughout
* Security-alarm system
* Security doors throughout
* Gas hot-water system
* Shared bore
* Full reticulation
* Ample parking space for your boat, trailer or caravan (two separate driveways)
* Built in 1996
LOCATION:
* Metres away from the Lake Karrinyup Country Club & golf course
* Close to top schools, shopping & parklands including Carine Open Space & Lake Gwelup Reserve
* Easy access to the freeway, public transport, beaches & more
Contact KAREN RICHES now for further details about this absolute gem. It truly is a corner cracker!
Property History for 1 The Lanterns, Carine, WA 6020
- 23 Feb 2019Sold for $875,000
- 29 Nov 2018Listed for Sale UNDER OFFER
- 29 Jun 1992Sold for $77,500

Recent sales nearby
See more recent sales nearby/assets/perm/37nyki553ai6nncqxg65ovfniq?signature=35578e14292cc85565d6e932799b6eeb14107e45a040211ff557c4c7cde15c0e) 0
0

/assets/perm/5o5wx7srhqi65mouggyoldlp4y?signature=e29b182eb9b7d03ad5ace3da8c879dcbccaea0e56b47b1c38375ea918722b72e) 0
0
/assets/perm/66c5gzn6fqi6nhfoqoopjk3qrm?signature=2d361d5e3484dd3919a1685649193489ac4f2b19283255e18feeeeed9c63ac5f) 0
0
Similar properties For Sale nearby
See more properties for sale nearby 0
0 0
0

 0
0Similar properties For Rent nearby
See more properties for rent nearby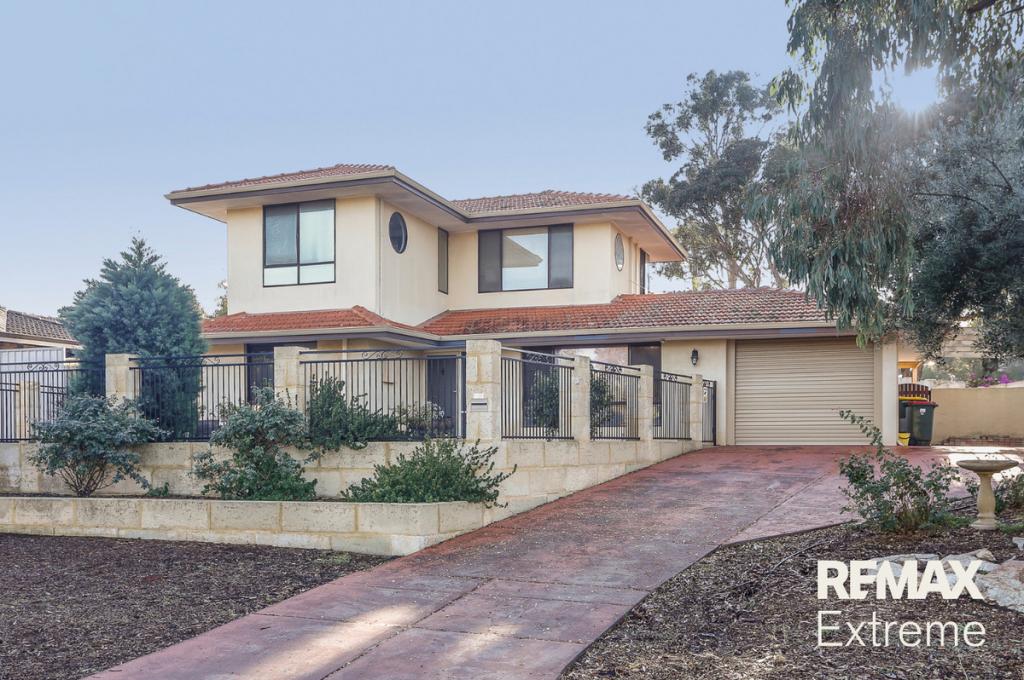 0
0
 0
0
 0
0
About Carine 6020
The size of Carine is approximately 4.7 square kilometres. There are 32 parks, covering nearly 22.3% of the total area. The population of Carine in 2016 was 6479 people. By 2021 the population was 7330 showing a population growth of 13.1% in the area during that time. The predominant age group in Carine is 40-49 years. Households in Carine are primarily couples with children and are likely to be repaying $3000 - $3999 per month on mortgage repayments. In general, people in Carine work in a professional occupation.In 2021, 87.60% of the homes in Carine were owner-occupied compared with 88.50% in 2016.
Carine has 2,908 properties. Over the last 5 years, Houses in Carine have seen a 96.92% increase in median value, while Units have seen a 50.23% increase. As at 31 July 2026:
- The median value for Houses in Carine is $1,896,874 while the median value for Units is $890,549.
- Houses have a median rent of $1,000 while Units have a median rent of $740.
Suburb Insights for Carine 6020
Market Insights
Carine Trends for Houses
N/A
N/A
View TrendN/A
N/A
Carine Trends for Units
N/A
N/A
View TrendN/A
N/A
Neighbourhood Insights
© Copyright 2026. RP Data Pty Ltd trading as Cotality (Cotality). All rights reserved. No reproduction, distribution, or transmission of the copyrighted materials is permitted. The information is deemed reliable but not guaranteed.
While Cotality uses commercially reasonable efforts to ensure the Cotality Data is current, Cotality does not warrant the accuracy, currency or completeness of the Cotality Data and to the full extent permitted by law excludes all loss or damage howsoever arising (including through negligence) in connection with the Cotality Data.
This product uses cookies and other similar technologies to improve and customise your browsing experience, to tailor content and adverts, and for analytics and metrics regarding visitor usage on this product and other media. We may share cookie and analytics information with third parties for the purposes of advertising. By continuing to use our website, you consent to cookies being used. View our Privacy Policy here.
X
