
125 Bournbrook AvenueCardup WA 6122


Property Details for 125 Bournbrook Ave, Cardup
125 Bournbrook Ave, Cardup is a 4 bedroom, 2 bathroom House with 2 parking spaces. The property has a land size of 7005m2. While the property is not currently for sale or for rent, it was last sold in November 2025. There are other 4 bedroom House sold in Cardup in the last 12 months.
Last Listing description (November 2025)
Set on a sprawling 7,000sqm in the heart of Cardup, this modern lifestyle property delivers the perfect blend of luxury, comfort, and functionality. Built to impress, the home showcases a level of quality and attention to detail that's second to none - complemented by resort-style outdoor spaces and expansive shed facilities for all your family's needs.
Step inside and discover generous open-plan living beneath striking raked ceilings, where natural light floods the interiors and premium finishes set a tone of understated elegance. A designer kitchen with island bench, scullery, and stone benchtops anchors the home's heart, seamlessly connecting to the living and dining zones.
The master suite is a private retreat, complete with a stunning ensuite, free-standing bath, and an oversized walk-in wardrobe. Family accommodation continues with three spacious secondary bedrooms and a dedicated children's activity wing.
When it's time to unwind or entertain, the alfresco area overlooking the sparkling pool provides the ultimate setting - a private resort right at home.
Home Features
• 4 spacious bedrooms, 2 sparkling bathrooms + powder room
• Master suite with luxurious ensuite, freestanding bath & huge walk-in robe
• Designer kitchen with scullery, island bench & modern appliances
• Expansive open-plan living with raked ceilings
• Enclosed home theatre & children's activity wing
• Alfresco entertaining area with pool outlook
• Spacious laundry with linen storage
• Double lock-up garage
For Car Lovers, Hobbyists a workshop to envy
Beyond the home lies one of Cardup's most impressive workshop setups - ideal for car enthusiasts, trades, or anyone needing serious workspace.
The 20m x 10m powered workshop is fully insulated with a concrete floor, offering exceptional storage and room for projects big or small. There's also a 10m x 6m shed with mezzanine and a 10m x 6m lean-to, perfect for additional parking, tools, or hobby areas.
With ample hardstand space, easy vehicle access, and electric front gates, this property delivers the versatility to work from home, pursue mechanical or creative passions, or securely house your toys, trailers, or boats - all without compromise on lifestyle or presentation.
Extra Wow Factors
• Electric front gate & exposed concrete driveway
• Glass pool fencing with in-ground mineral salt pool
• Ducted reverse cycle air conditioning throughout
• Stone benchtops & ethanol fireplace
• Intelligent Homes automation package
• Solar hot water system & pool heat pump
• Raked ceilings to living and alfresco
Outdoor Excellence
• Barrier Reef below-ground mineral salt pool
• 20m x 10m powered workshop (fully insulated, concrete floor)
• 10m x 6m shed with mezzanine + 10m x 6m lean-to
• Garden bore, Massive rainwater tank & Fuji Clean ATU system
Property Details
• Built by Blueprint Homes, approx. 2020
• Land size: 7,005sqm (approx.)
• Rates: Approx. $3,900 p/a
• Shire: Serpentine Jarrahdale
• All-electric home with rainwater catchment system
This is more than just a home - it's a statement of lifestyle, space, and sophistication. With unmatched shed facilities and resort-style living, it's the ultimate property for families, professionals, or hobbyists who want it all.
Chris Thomas | The Selling Team | 0432 870 156
Disclaimer: Whilst every care has been taken in the preparation of this advertisement, accuracy cannot be guaranteed. To the best of our knowledge the information listed is true and accurate however may be subject to change without warning at any time and this is often out of our control. Prospective tenants & purchasers should make their own enquiries to satisfy themselves on all pertinent matters. Details herein do not constitute any representation by the Owner or the agent and are expressly excluded from any contract.
Property History for 125 Bournbrook Ave, Cardup, WA 6122
- 22 Oct 2025Sold for $1,850,000
- 12 Oct 2025Listed for Sale Offers from $1,695,000
- 26 Feb 2019Sold for $315,000

Recent sales nearby
See more recent sales nearby

/assets/perm/k3r5gtrlfmi6tdsig5gqataage?signature=15562bb061f1127e17e872fd61e75f55ec113748a2f2cfe585c28305e5955c57) 0
0/assets/perm/lz5ypnzar4i65fxnw5fpltbify?signature=c3e0669ed4b0040e0c95424954411deee0038695318fc98e35323fd385d29d0e) 0
0Similar properties For Sale nearby
See more properties for sale nearby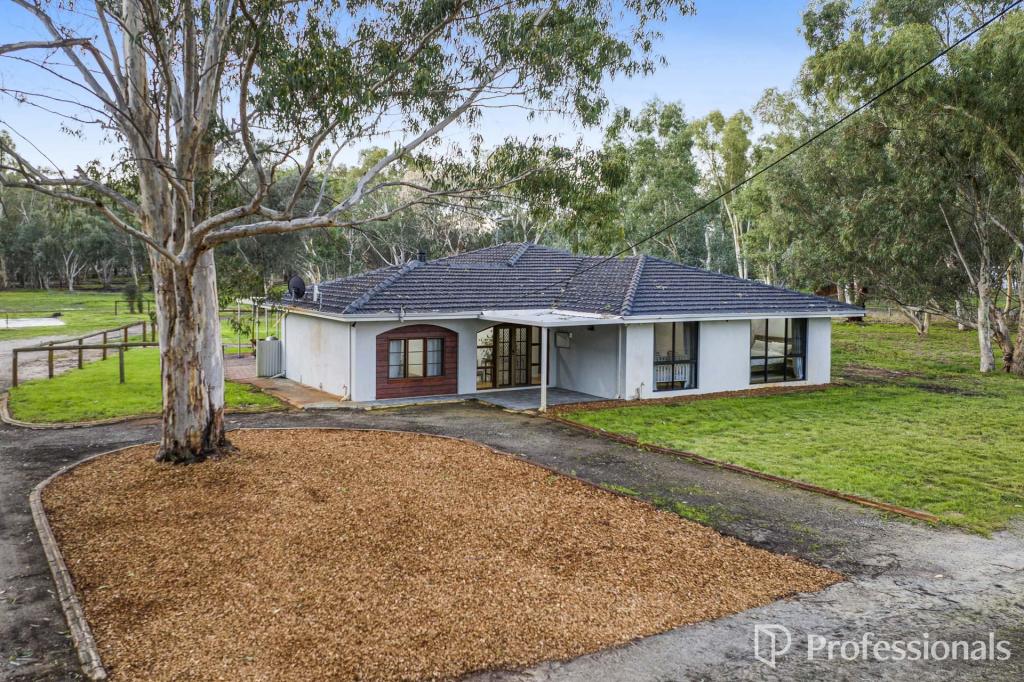 0
0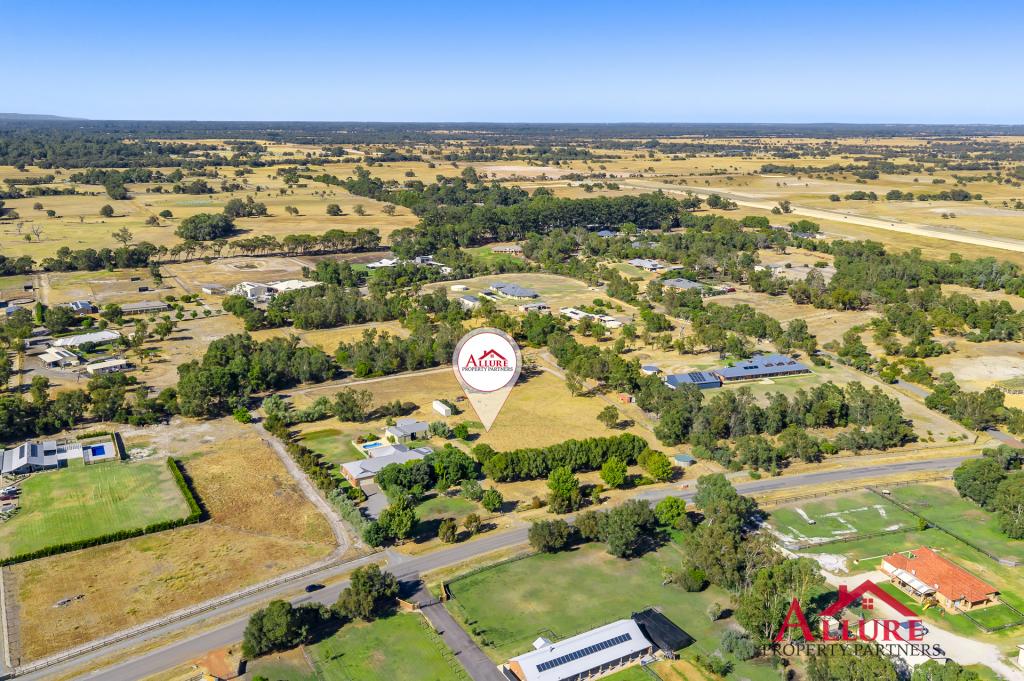 0
0

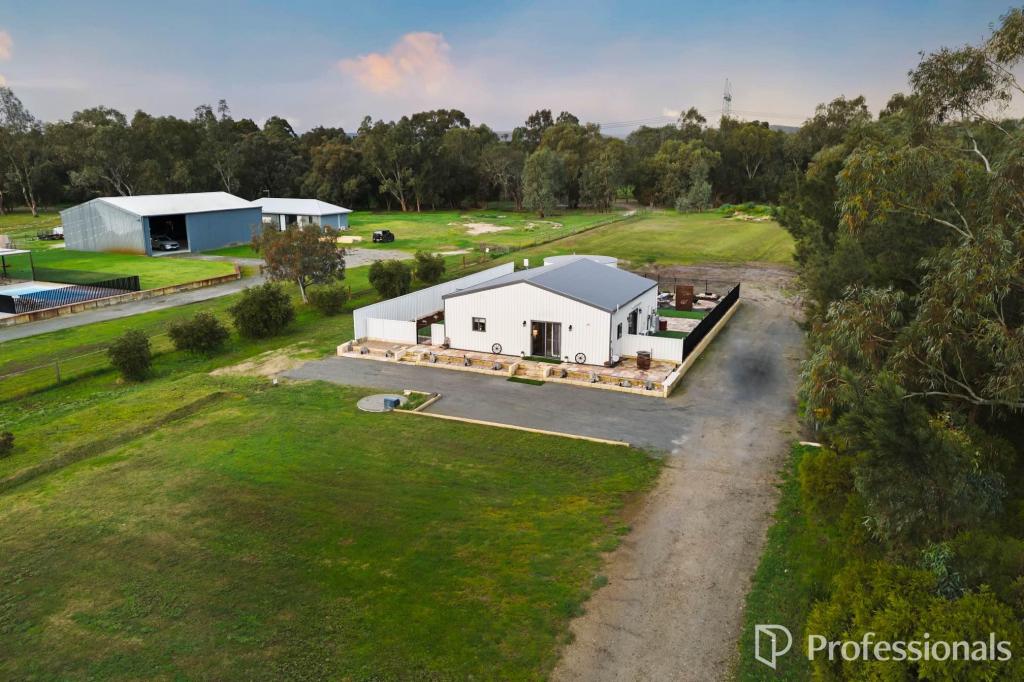 0
0
Similar properties For Rent nearby
See more properties for rent nearby 0
0
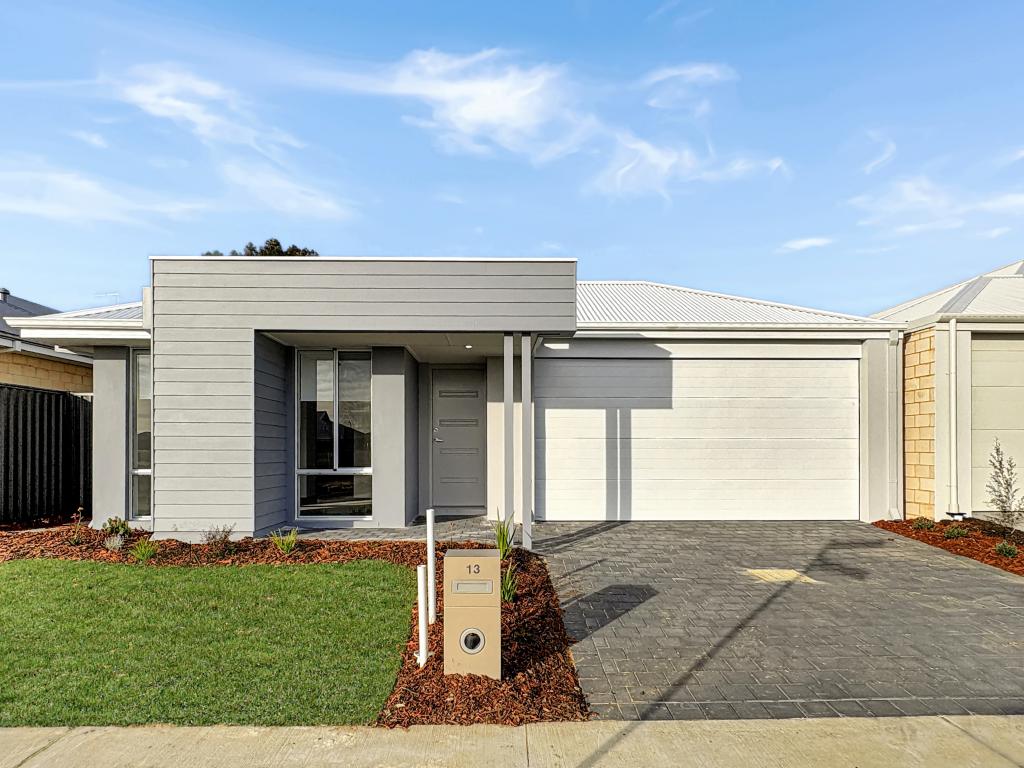 0
0 0
0About Cardup 6122
The size of Cardup is approximately 19.0 square kilometres. There are 3 parks, covering nearly 4.0% of the total area. The population of Cardup in 2016 was 1110 people. By 2021 the population was 1163 showing a population growth of 4.8% in the area during that time. The predominant age group in Cardup is 50-59 years. Households in Cardup are primarily couples with children and are likely to be repaying $3000 - $3999 per month on mortgage repayments. In general, people in Cardup work in a trades occupation.In 2021, 94.00% of the homes in Cardup were owner-occupied compared with 91.80% in 2016.
Cardup has 602 properties. Over the last 5 years, Houses in Cardup have seen a 94.19% increase in median value, while Units have seen a 48.93% increase. As at 31 August 2026:
- The median value for Houses in Cardup is $1,869,836 while the median value for Units is $480,973.
Suburb Insights for Cardup 6122
Market Insights
Cardup Trends for Houses
N/A
N/A
View TrendN/A
N/A
Cardup Trends for Units
N/A
N/A
View TrendN/A
N/A
Neighbourhood Insights
© Copyright 2026. RP Data Pty Ltd trading as Cotality (Cotality). All rights reserved. No reproduction, distribution, or transmission of the copyrighted materials is permitted. The information is deemed reliable but not guaranteed.
While Cotality uses commercially reasonable efforts to ensure the Cotality Data is current, Cotality does not warrant the accuracy, currency or completeness of the Cotality Data and to the full extent permitted by law excludes all loss or damage howsoever arising (including through negligence) in connection with the Cotality Data.
This product uses cookies and other similar technologies to improve and customise your browsing experience, to tailor content and adverts, and for analytics and metrics regarding visitor usage on this product and other media. We may share cookie and analytics information with third parties for the purposes of advertising. By continuing to use our website, you consent to cookies being used. View our Privacy Policy here.
X
