
11 Mckenna DriveCardup WA 6122


Property Details for 11 Mckenna Dr, Cardup
11 Mckenna Dr, Cardup is a 4 bedroom, 2 bathroom House with 4 parking spaces and was built in 2006. The property has a land size of 12792m2 and floor size of 290m2. While the property is not currently for sale or for rent, it was last sold in April 2026. There are other 4 bedroom House sold in Cardup in the last 12 months.
Last Listing description (June 2026)
Dual Living Lifestyle PropertyIf you've been searching for a property that truly has it all - space, flexibility and opportunity. This outstanding dual living residence delivers on every level. Michele Rowe is delighted to present 11 McKenna Drive, Cardup.Perfect for extended families, home businesses or those seeking a more self-sufficient lifestyle, this unique property combines a fully self-contained granny flat with a feature packed main residence.The main residence offers spacious and versatile family living, highlighted by beautiful rammed earth walls that provide natural insulation, energy efficiency and striking character, all complemented by modern updates, multiple living zones and a flexible layout to suit growing families, home businesses or multi-purpose living.The well-appointed granny flat provides a comfortable and private space, ideal for extended family, guests or added flexibility. Thoughtfully designed for practical living, it combines low-maintenance finishes with all the essential features for everyday comfort.Outdoors, the property is designed for both lifestyle and functionality, featuring a sparkling pool, a huge 240sqm powered workshop with a 96sqm mezzanine and hoist, ideal for tradies or hobbyists. Along with a well established, productive veggie garden, two chicken coops and nine laying chickens.Main Residence Features You'll Love: Open plan kitchen, meals and lounge featuring a Jarrahdale wood fire Ducted reverse cycle air conditioning and 32 course high ceilings throughout Well-appointed kitchen with ample storage, including draws and cupboards, corner pantry, glass splashback, rangehood, Westinghouse electric cooktop and oven, and LG dishwasher Master bedroom with brand new carpets, large walk through wardrobe and renovated ensuite featuring shower, vanity and separate toilet Bedroom 1 & 2 feature brand new carpet and double built-in wardrobes Dedicated office/study room with custom desk and shelving Games room positioned off the entrance hallway with direct access to the outdoor entertaining area Newly renovated main bathroom with shower, vanity and bath Functional laundry with built-in cabinetry and basin, walk-in linen press and separate toilet Council approved extension featuring Hybrid acoustic laminate flooring, a large bedroom with a built-in wardrobe and reverse cycle split system air conditioning, expansive studio room with reverse cycle split system air conditioning and private access from the carport - Ideal for a teenage retreat, home business or guest accommodationGranny Flat Features You'll Love: Main bedroom featuring triple built-in wardrobe Light filled second bedroom Lounge featuring reverse cycle split system air conditioning and a brand new Jarrahdale fireplace Functional kitchen with freestanding electric cooktop and oven, plus built-in storage Bathroom with shower, vanity, basin and toilet Laminate flooring throughout LED downlights Rheem electric storage hot water system Double carportExtra Features: 28 panel solar power system 3 phase power connected across the entire property 300L solar hot water system Rainwater tank, approximately 90,000 litres Septic system with brand new pump 40ft extra high sea containerLocation: West Byford Primary School 5.8km Woodland Grove Primary School 6.4km Court Grammar School 6.4km Byford Secondary College 7.6km Byford Village 8km King Road Brewing Co 9.3kmThis property is perfectly suited to eco-conscious buyers seeking greater self-sufficiency without compromising on comfort. Opportunities like this are rare, contact Michele today 0458 427 121 or michele@semplepg.com.auDisclaimer: Whilst every care has been taken in the preparation of the marketing for this property, accuracy cannot be guaranteed. Prospective buyers should make their own enquiries to satisfy themselves on all pertinent matters. Details herein do not constitute any representation by the Seller or the Seller's Agent and are expressly excluded from any contract.
Property History for 11 Mckenna Dr, Cardup, WA 6122
- 14 Apr 2026Sold for $2,270,000
- 06 Apr 2026Listed for Sale SOLD!
- 28 Jun 2020Sold for $675,000

Recent sales nearby
See more recent sales nearby
/assets/perm/k3r5gtrlfmi6tdsig5gqataage?signature=15562bb061f1127e17e872fd61e75f55ec113748a2f2cfe585c28305e5955c57) 0
0/assets/perm/lz5ypnzar4i65fxnw5fpltbify?signature=c3e0669ed4b0040e0c95424954411deee0038695318fc98e35323fd385d29d0e) 0
0

Similar properties For Sale nearby
See more properties for sale nearby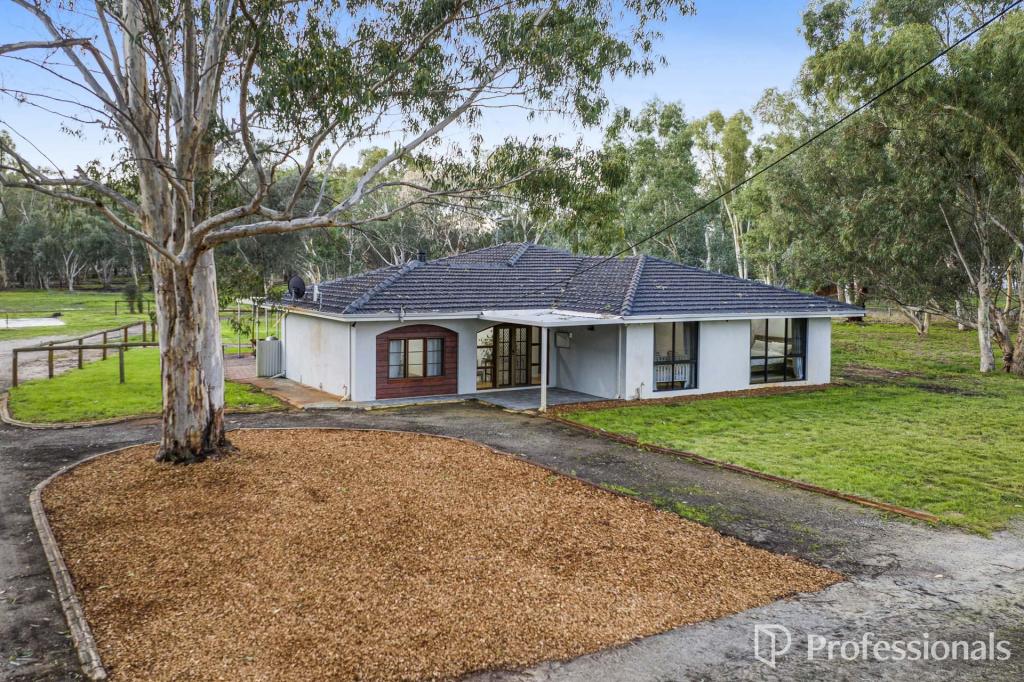 0
0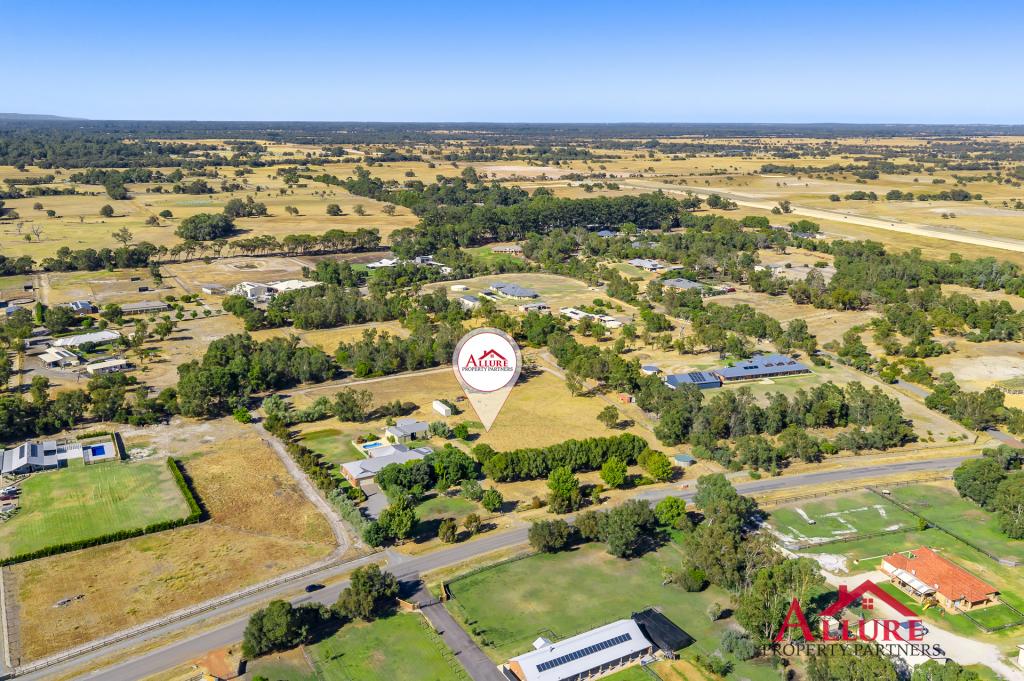 0
0

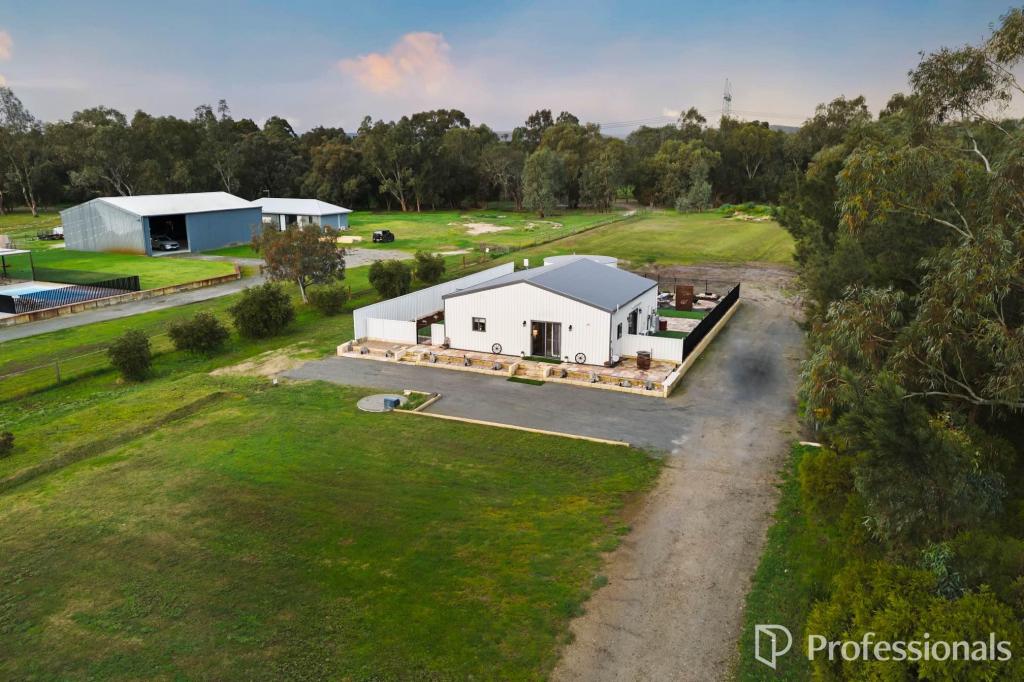 0
0
Similar properties For Rent nearby
See more properties for rent nearby 0
0
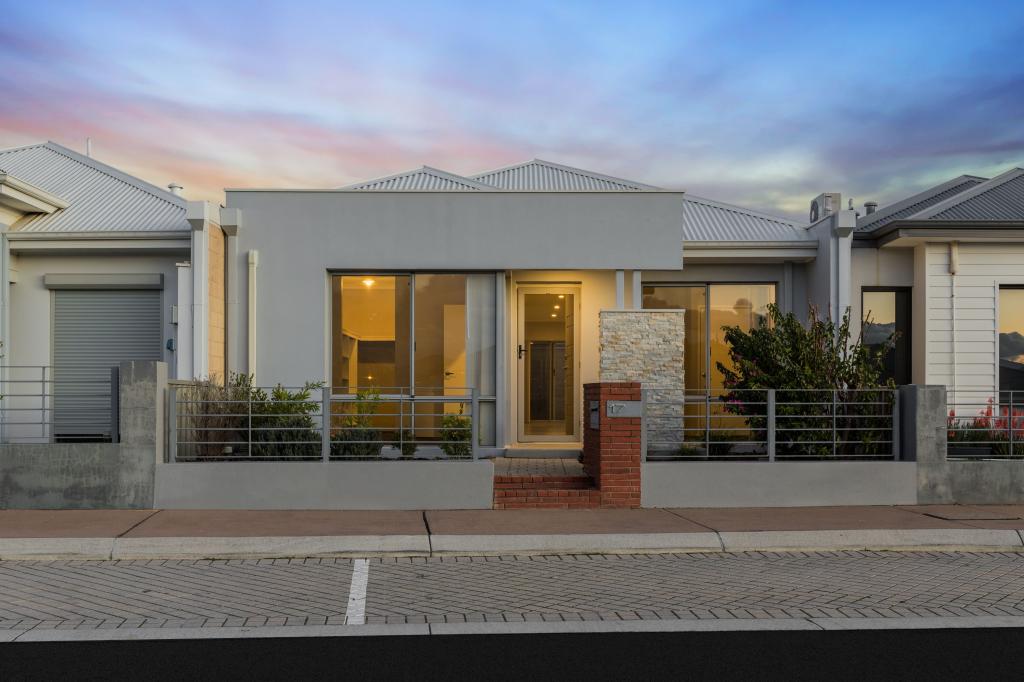 0
0About Cardup 6122
The size of Cardup is approximately 19.0 square kilometres. There are 3 parks, covering nearly 4.0% of the total area. The population of Cardup in 2016 was 1110 people. By 2021 the population was 1163 showing a population growth of 4.8% in the area during that time. The predominant age group in Cardup is 50-59 years. Households in Cardup are primarily couples with children and are likely to be repaying $3000 - $3999 per month on mortgage repayments. In general, people in Cardup work in a trades occupation.In 2021, 94.00% of the homes in Cardup were owner-occupied compared with 91.80% in 2016.
Cardup has 604 properties. Over the last 5 years, Houses in Cardup have seen a 94.19% increase in median value, while Units have seen a 48.93% increase. As at 31 August 2026:
- The median value for Houses in Cardup is $1,869,836 while the median value for Units is $480,973.
Suburb Insights for Cardup 6122
Market Insights
Cardup Trends for Houses
N/A
N/A
View TrendN/A
N/A
Cardup Trends for Units
N/A
N/A
View TrendN/A
N/A
Neighbourhood Insights
© Copyright 2026. RP Data Pty Ltd trading as Cotality (Cotality). All rights reserved. No reproduction, distribution, or transmission of the copyrighted materials is permitted. The information is deemed reliable but not guaranteed.
While Cotality uses commercially reasonable efforts to ensure the Cotality Data is current, Cotality does not warrant the accuracy, currency or completeness of the Cotality Data and to the full extent permitted by law excludes all loss or damage howsoever arising (including through negligence) in connection with the Cotality Data.
This product uses cookies and other similar technologies to improve and customise your browsing experience, to tailor content and adverts, and for analytics and metrics regarding visitor usage on this product and other media. We may share cookie and analytics information with third parties for the purposes of advertising. By continuing to use our website, you consent to cookies being used. View our Privacy Policy here.
X
