
9 French StreetCapel WA 6271

Property Details for 9 French St, Capel
9 French St, Capel is a 3 bedroom, 2 bathroom House with 2 parking spaces and was built in 2009. The property has a land size of 663m2 and floor size of 128m2. While the property is not currently for sale or for rent, it was last sold in September 2026. There are other 3 bedroom House sold in Capel in the last 12 months.
Last Listing description (October 2026)
Immaculately Presented Home with Outstanding Vehicle Access
Immaculately presented and thoughtfully maintained, this beautifully cared-for double-brick home, built in 2009, offers comfortable modern living with an impressive range of practical features.
Set on a rectangular 663m block, the home provides a wonderful balance of easy-care living, generous parking and excellent access for those needing room for multiple vehicles, trailers, boats or caravans.
Inside, the home features three well-proportioned bedrooms. The master bedroom includes a walk-in robe and benefits from new window tinting, while the two minor bedrooms each feature convenient built-in recesses. There are two bathrooms, including a private ensuite to the master bedroom, while the main bathroom offers a separate bath and shower.
At the heart of the home is the well-appointed kitchen, offering plenty of benchtop and cupboard space, a gas cooktop, electric oven, rangehood and dishwasher. The kitchen overlooks the main living area, creating a practical space for everyday living and entertaining.
The main living area is comfortable year-round, featuring a split-system reverse-cycle air conditioner along with a gas bayonet for additional heating options.
Energy efficiency is also well considered, with a 5kW* solar panel system and a near-new heat pump hot water system helping to reduce ongoing household costs.
The double carport features a roller door and provides secure undercover parking. For those needing additional storage or workspace, the property offers full side access leading through to a concreted workshop. The workshop (unpowered) is equipped with roller door vehicle access and built-in storage racks, providing an excellent space for hobbies, projects, storage or the perfect place to keep additional vehicles and equipment.
Outside, the easy-care lawns and gardens make maintenance simple, while the rear garden includes an established apricot and almond tree.
With its immaculate presentation, practical floor plan, excellent vehicle access, workshop and valuable energy-efficient features, this is a property that offers far more than meets the eye.
Features include:
Immaculately presented double-brick home built in 2009
Three bedrooms, master with walk-in robe and new window tinting
Two minor bedrooms with built-in recesses
Two bathrooms, including ensuite
Main bathroom with separate bath and shower
Spacious kitchen with ample storage and bench space
Gas cooktop, electric oven, rangehood and dishwasher
Main living area with split-system reverse-cycle air conditioning
Gas bayonet
5kW solar panel system
Near-new heat pump hot water system
Double carport with roller door
Full side access
Room for multiple vehicles, trailers, boats and caravans
Concreted workshop (unpowered) with roller door vehicle access
Built-in storage racks in workshop
Easy-care lawns and gardens
Established apricot and almond trees
Rectangular 663m block
Bec Slade 0417 921 524. "I work, live and breathe the lifestyle that I sell."
Buyers Note: All measurements/dollar amounts are approximate only and generally marked with an * (Asterix) for reference. Boundaries marked on images are a guideline and are for visual purposes only. Buyers should complete their own due diligence, including a visual inspection before entering into an offer and should not rely on the photos or text in this advertising in making a purchasing decision
Property History for 9 French St, Capel, WA 6271
- 22 Sep 2026Sold for $720,000
- 23 Jul 2026Listed for Sale $720,000
- 15 Apr 2016Sold for $310,000

Recent sales nearby
See more recent sales nearby/assets/perm/5tj6xan44yi6novsm5aap33dem?signature=c8a30d01e8bc89aed6db01f7726eeb2421d26064ffcf964ce642dad38d444a83) 0
0
/assets/perm/r3amb3mzeei6za4sjuelc2k4ua?signature=ca68d7cf0e158899e905db7d35a1f11815f476bdb622b58de5eb07ecaad2fffc) 0
0

Similar properties For Sale nearby
See more properties for sale nearby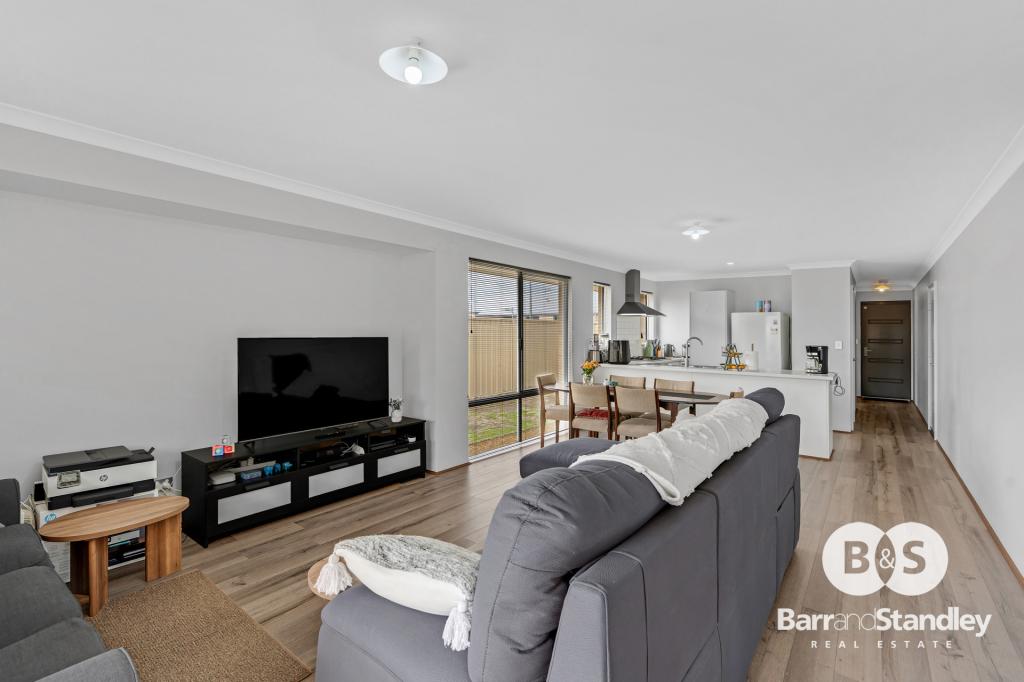 0
0

 0
0 0
0 0
0
About Capel 6271
The size of Capel is approximately 66.4 square kilometres. There are 11 parks, covering nearly 0.3% of the total area. The population of Capel in 2016 was 2509 people. By 2021 the population was 2606 showing a population growth of 3.9% in the area during that time. The predominant age group in Capel is 10-19 years. Households in Capel are primarily childless couples and are likely to be repaying $1000 - $1399 per month on mortgage repayments. In general, people in Capel work in a trades occupation.In 2021, 77.90% of the homes in Capel were owner-occupied compared with 76.70% in 2016.
Capel has 1,556 properties. Over the last 5 years, Houses in Capel have seen a 115.34% increase in median value, while Units have seen a 88.89% increase. As at 31 August 2026:
- The median value for Houses in Capel is $865,157 while the median value for Units is $556,180.
- Houses have a median rent of $650.
Suburb Insights for Capel 6271
Market Insights
Capel Trends for Houses
N/A
N/A
View TrendN/A
N/A
Capel Trends for Units
N/A
N/A
View TrendN/A
N/A
Neighbourhood Insights
© Copyright 2026. RP Data Pty Ltd trading as Cotality (Cotality). All rights reserved. No reproduction, distribution, or transmission of the copyrighted materials is permitted. The information is deemed reliable but not guaranteed.
While Cotality uses commercially reasonable efforts to ensure the Cotality Data is current, Cotality does not warrant the accuracy, currency or completeness of the Cotality Data and to the full extent permitted by law excludes all loss or damage howsoever arising (including through negligence) in connection with the Cotality Data.
This product uses cookies and other similar technologies to improve and customise your browsing experience, to tailor content and adverts, and for analytics and metrics regarding visitor usage on this product and other media. We may share cookie and analytics information with third parties for the purposes of advertising. By continuing to use our website, you consent to cookies being used. View our Privacy Policy here.
X
