
38 Thames DriveCape Burney WA 6532
Property Details for 38 Thames Dr, Cape Burney
38 Thames Dr, Cape Burney is a 2 bedroom, 1 bathroom House with 1 parking spaces and was built in 2020. The property has a land size of 581m2 and floor size of 84m2. While the property is not currently for sale or for rent, it was last sold in December 2019.
Last Listing description (August 2026)
Some places have a way of making you slow down.Morning walks along the beach. Fishing just minutes from your front door. Afternoons spent entertaining friends under the patio. Evenings listening to the sound of the ocean instead of traffic.Welcome to 38 Thames Drive, Cape Burney.Perfectly positioned in one of Geraldton's favourite coastal communities, this charming home is all about embracing the relaxed lifestyle that makes Cape Burney so special.Neat, low-maintenance and easy to enjoy, the home offers comfortable living with two bedrooms, an inviting living area and everything you need without the upkeep of a larger property.Outside is where you'll spend most of your time. The spacious, protected entertaining area is perfect for long lunches, summer BBQs and catching up with family and friends, while side access and the shed provide plenty of room for the boat, trailer, fishing gear or weekend toys.Whether you're chasing your first home, a coastal escape, somewhere to downsize or simply a quieter way of life, this is a property where the lifestyle is every bit as important as the home itself.Sometimes, less really is more.FEATURES YOU'LL LOVE: * 2 comfortable bedrooms* 1 Bathroom* Modern kitchen* Light and welcoming open living area* Ceiling fans* Air conditioned comfort* Protected outdoor entertaining area* Side access* Large shed* Solar Panels* Plenty of room for the boat, trailer or caravan* Moments from the beach, estuary and boat ramp* Built in 2020* All on 581 sqm* Council rates $2,600 p/a (approx.)* Water rates $1,564 p/a (approx.)LOCATION* Beach 1 km* Southgate Forum 3 km* Wandina Primary School 4 km* Geraldton CBD 10 kmWHAT NEXTIf you're in the market for a quality home or a secure investment in our region, this could be the perfect fit.We'd love to share more details, arrange a private inspection, or simply have a conversation about your criteria and how we can find the right property for you in Geraldton.Feel free to call or inquire at your convenienceWe are here to help you make your next move with confidence by contacting Lara, Warrick, Serena or Darren from Team Sadowski/Nevill 0455 195 799"Demonstrating the difference in real estate one property at a time"DISCLAIMER: The contained description is for advertising and marketing purposes only. Every care has been taken with the preparation of the information supplied. We can not guarantee their accuracy and accept no responsibility for the results of any actions taken, or any reliance placed upon this document. All interested persons are advised to make their own enquiries & satisfy themselves in all respects. The particulars contained in the text are not intended to form part of any contract.
Property History for 38 Thames Dr, Cape Burney, WA 6532
- 10 Jul 2026Listed for Sale $629,000
- 23 Dec 2019Sold for $49,000
- 19 Jun 2019Listed for Sale NEW PRICE $54,000

Recent sales nearby
See more recent sales nearby/assets/perm/fi7ik4v5uyi6nev7b7a7ugnaru?signature=fd3457ba6b490e1883a50b90b430084f9d011bf5288897f5b62a814145b78387) 0
0
/assets/perm/htycpc56lai6nabr74dy4r6zwq?signature=94975ba5cb7162b2336e5e8b54bc81fe798af13e06941ac06b215fa246e761fc) 0
0/assets/perm/le2kfspa3qi6vjd7nxbi6hlt3a?signature=303c0897ea49b6298dab4c69480657e37a7ea39b95e86ddbd706fd7110968fe6) 0
0Similar properties For Sale nearby
See more properties for sale nearby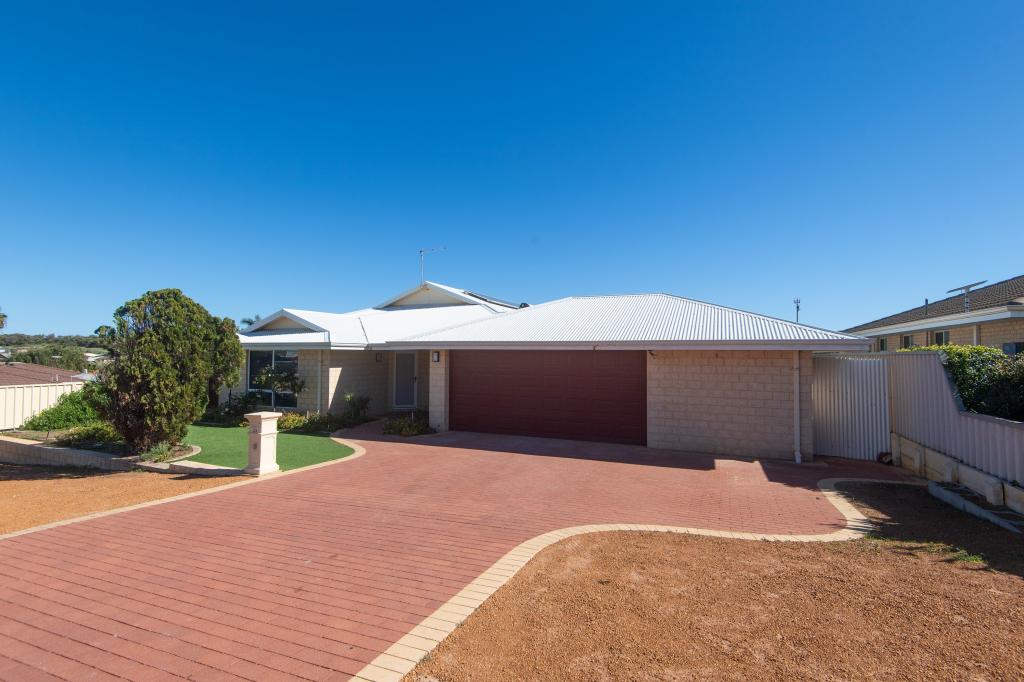 0
0

 0
0
 0
0About Cape Burney 6532
The size of Cape Burney is approximately 19.2 square kilometres. There is 1 park, covering nearly 0.1% of the total area. The population of Cape Burney in 2016 was 500 people. By 2021 the population was 538 showing a population growth of 7.6% in the area during that time. The predominant age group in Cape Burney is 50-59 years. Households in Cape Burney are primarily childless couples and are likely to be repaying $1800 - $2399 per month on mortgage repayments. In general, people in Cape Burney work in a trades occupation.In 2021, 73.50% of the homes in Cape Burney were owner-occupied compared with 73.30% in 2016.
Cape Burney has 319 properties. Over the last 5 years, Houses in Cape Burney have seen a 90.92% increase in median value. As at 31 July 2026:
- The median value for Houses in Cape Burney is $637,375.
- Houses have a median rent of $520.
Suburb Insights for Cape Burney 6532
Market Insights
Cape Burney Trends for Houses
N/A
N/A
View TrendN/A
N/A
Cape Burney Trends for Units
N/A
N/A
View TrendN/A
N/A
Neighbourhood Insights
© Copyright 2026. RP Data Pty Ltd trading as Cotality (Cotality). All rights reserved. No reproduction, distribution, or transmission of the copyrighted materials is permitted. The information is deemed reliable but not guaranteed.
While Cotality uses commercially reasonable efforts to ensure the Cotality Data is current, Cotality does not warrant the accuracy, currency or completeness of the Cotality Data and to the full extent permitted by law excludes all loss or damage howsoever arising (including through negligence) in connection with the Cotality Data.
This product uses cookies and other similar technologies to improve and customise your browsing experience, to tailor content and adverts, and for analytics and metrics regarding visitor usage on this product and other media. We may share cookie and analytics information with third parties for the purposes of advertising. By continuing to use our website, you consent to cookies being used. View our Privacy Policy here.
X
