
5A Woodloes StreetCannington WA 6107
Property Details for 5a Woodloes St, Cannington
5a Woodloes St, Cannington is a 4 bedroom, 3 bathroom House with 2 parking spaces and was built in 2005. The property has a land size of 497m2 and floor size of 208m2. While the property is not currently for sale or for rent, it was last sold in October 2021.
Last Listing description (February 2022)
A LIFESTYLE SENSATION Spacious modern and elegant. Behind the sleepy facade this well planned home features breath-taking views over the river and reserve from both floors and offers a quality of life to be enjoyed by you and envied by others.With 4 very generous bedrooms two of which have full ensuite (the master suite has 7sqm of walk in), three bathrooms, a spacious chefs kitchen, two separate living areas and an amazing alfresco and private garden.Best of all are the stunning views to be had from the family room, downstairs alfresco, and upstairs master suite - or opening the gate from your private garden to absolute riverbank frontage - priceless by any measure.A bright and well appointed chefs kitchen is large and well endowed with counter space and storage, designed to capitalise on the the view as well as being inclusive to any family activity or entertainment.At the front of the home a separate reception room is well away from the family space but as you move into the heart of the home and enter the family room the huge expanse of riverfront is like a magnet to your eyes. Captivating. Opening to the paved and covered outdoor entertaining area and looking over your private fenced garden leading to the river reserve the home is framed by well established shrubs and rolling lawn.If you ever tire of your estate, the riverside walks and cycle trails, abundant retail relief at the Westfield Carousel precinct with entertainment, cafes and restaurants and shop till you drop outlets is easy walking away.Features include:- 4 Bedrooms- 3 Bathrooms- Large master bedroom with river views- Generous (7sqm apx) walk in robe and - En-suite bathroom with free standing bathtub- 3 separate living areas- Open format kitchen, dining & living- Separate reception room or theatre room downstairs- Modern chef's kitchen with quality appliances, gas cook top, dishwasher- Ducted cooling- Generous storage throughout- Private easy care garden with abundant bird life- Double garage with extra storageTHOSE LITTLE EXTRAS* 30 Course lined ceiling * Ducted Evaporative Air-Conditioning * Gas Bayonets in formal lounge, family and alfresco* Instant gas hot water system * Under Stair Storage* Solar energy panels * Automatic front and rear reticulation * Discrete storage shed for outdoor items* Fully fenced and gated rear To view call David Milkovits 0412 999 775 or Roberto Del Borrello 0431 408 466
Property History for 5a Woodloes St, Cannington, WA 6107
- 30 Oct 2021Sold for $880,000
- 15 Oct 2021Listed for Sale Under Offer! Contact Agent
- 04 Oct 2017Listed for Rent $500 / week

Recent sales nearby
See more recent sales nearby



Similar properties For Sale nearby
See more properties for sale nearby 0
0 0
0
 0
0Similar properties For Rent nearby
See more properties for rent nearby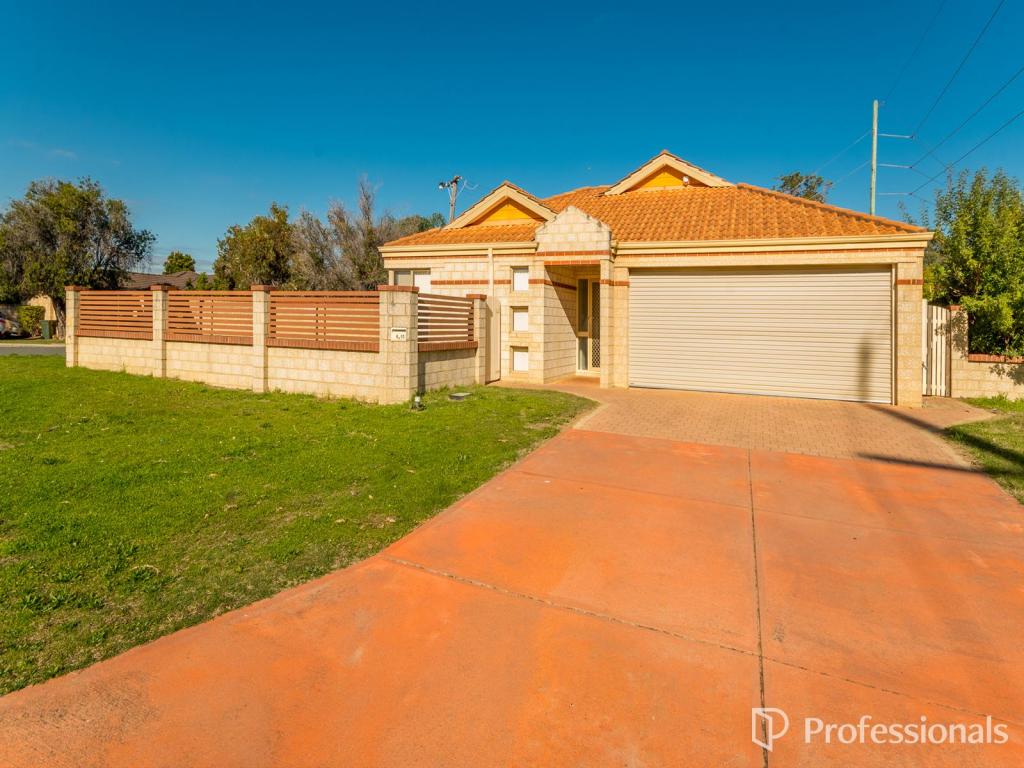 0
0
 0
0

 0
0
About Cannington 6107
The size of Cannington is approximately 4.1 square kilometres. There are 21 parks, covering nearly 23.2% of the total area. The population of Cannington in 2016 was 5929 people. By 2021 the population was 6875 showing a population growth of 16.0% in the area during that time. The predominant age group in Cannington is 20-29 years. Households in Cannington are primarily childless couples and are likely to be repaying $1400 - $1799 per month on mortgage repayments. In general, people in Cannington work in a professional occupation.In 2021, 39.90% of the homes in Cannington were owner-occupied compared with 44.80% in 2016.
Cannington has 4,288 properties. Over the last 5 years, Houses in Cannington have seen a 108.33% increase in median value, while Units have seen a 115.93% increase. As at 31 July 2026:
- The median value for Houses in Cannington is $893,928 while the median value for Units is $694,417.
- Houses have a median rent of $750 while Units have a median rent of $690.
Suburb Insights for Cannington 6107
Market Insights
Cannington Trends for Houses
N/A
N/A
View TrendN/A
N/A
Cannington Trends for Units
N/A
N/A
View TrendN/A
N/A
Neighbourhood Insights
© Copyright 2026. RP Data Pty Ltd trading as Cotality (Cotality). All rights reserved. No reproduction, distribution, or transmission of the copyrighted materials is permitted. The information is deemed reliable but not guaranteed.
While Cotality uses commercially reasonable efforts to ensure the Cotality Data is current, Cotality does not warrant the accuracy, currency or completeness of the Cotality Data and to the full extent permitted by law excludes all loss or damage howsoever arising (including through negligence) in connection with the Cotality Data.
This product uses cookies and other similar technologies to improve and customise your browsing experience, to tailor content and adverts, and for analytics and metrics regarding visitor usage on this product and other media. We may share cookie and analytics information with third parties for the purposes of advertising. By continuing to use our website, you consent to cookies being used. View our Privacy Policy here.
X
