
96 Dumbarton RoadCanning Vale WA 6155

Property Details for 96 Dumbarton Rd, Canning Vale
96 Dumbarton Rd, Canning Vale is a 4 bedroom, 2 bathroom House with 2 parking spaces. The property has a land size of 653m2 and floor size of 240m2. While the property is not currently for sale or for rent, it was last sold in July 2025. There are other 4 bedroom House sold in Canning Vale in the last 12 months.
Last Listing description (July 2025)
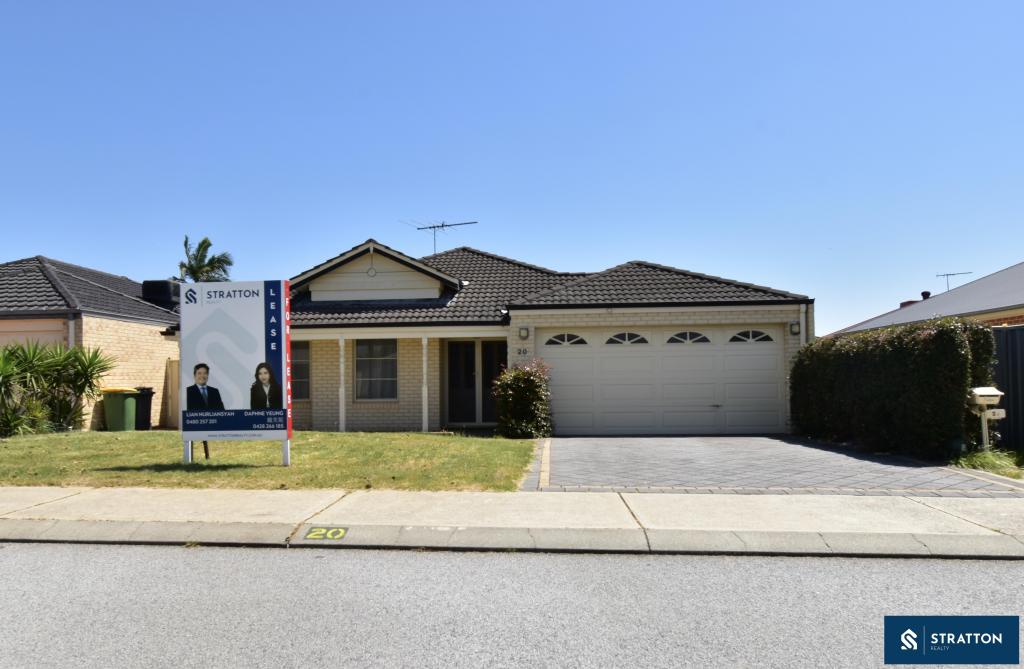
Welcome to this spacious and well-appointed family home, set on a generous 653sqm block and thoughtfully designed for comfort, entertaining, and lifestyle convenience. This single-storey residence offers impressive street appeal with a wide double door entry and an extra-long double garage that includes a shopper's entry for added practicality. Boasting four generously sized bedrooms and two bathrooms, the home is ideal for growing families. The master bedroom is a true retreat, featuring a walk-in robe, private ensuite with a separate toilet, and direct sliding door access to the backyard - perfect for enjoying your morning coffee or quiet moments outdoors. At the heart of the home is a bright open-plan kitchen, living, and dining space, complemented by a massive island benchtop that offers plenty of workspace and casual seating - ideal for entertaining and everyday family life. An enclosed cinema room with elevated ceiling provides the ultimate home theatre experience, while the three additional bedrooms are all well-proportioned and serviced by a modern central bathroom. Designed with year-round entertaining in mind, the property also features a fully enclosed entertaining or "funny room" - perfect for hosting BBQs, parties, or simply relaxing with friends and family. The backyard is beautifully maintained, complete with established gardens, a handy garden shed for extra storage, and the convenience of bore water to keep everything lush and green. Environmentally conscious buyers will appreciate the solar panel system, helping reduce energy costs, while the home's evaporative air conditioning ensures comfort throughout the warmer months. Additional highlights include side access potential - great for trailers or extra vehicles - and a layout that delivers a perfect balance of privacy and communal living. Whether you're looking to upsize, entertain in style, or settle into a well-equipped family home, this property offers exceptional value and a lifestyle to match. With space, style, and smart features throughout, it's a must-see for families who love comfort, quality, and functionality.
Property Features & Highlights
• Generous 653sqm block with well-designed single-storey layout
• Extra-long double garage with convenient shopper's entry
• 4 spacious bedrooms and 2 modern bathrooms - ideal for families
• Master bedroom with walk-in robe, private ensuite & sliding door to backyard
• Bright open-plan living, dining, and kitchen zone at the heart of the home
• Massive island benchtop - perfect for entertaining & everyday use
• Enclosed cinema room with elevated ceiling - ultimate home theatre experience
• Bedrooms 2, 3 & 4 are well-sized and serviced by a central bathroom
• Fully enclosed entertaining room ("funny room") - great for BBQs & gatherings
• Beautifully maintained backyard with established gardens
• Garden shed for additional storage
• Bore water system - eco-friendly and ideal for garden maintenance
• Solar panel system - energy-efficient and cost-saving
• Evaporative air conditioning throughout for year-round comfort
• Side access potential - great for trailers, boats, or extra parking
• Perfect balance of private retreats and communal spaces
• Ideal for families wanting space, comfort, and quality living
Property History for 96 Dumbarton Rd, Canning Vale, WA 6155
- 21 Jul 2025Sold for $1,025,000
- 08 Jul 2025Listed for Sale Under Offer
- 06 Mar 2012Sold for $570,000

Recent sales nearby
See more recent sales nearby/assets/perm/iqzsunxt5mi6xi3bu4fv353czi?signature=18502ce39b7513dd85aca09b05ac6c8ac578c1579393e18b294c603b9d918910) 0
0/assets/perm/te6b5xn444i6nd76gojl2ba3d4?signature=184e823b3e9b5bb39b6a078742eea6a232761ce7b10749b00d2b62b2e028c5e6) 0
0
Similar properties For Sale nearby
See more properties for sale nearby 0
0
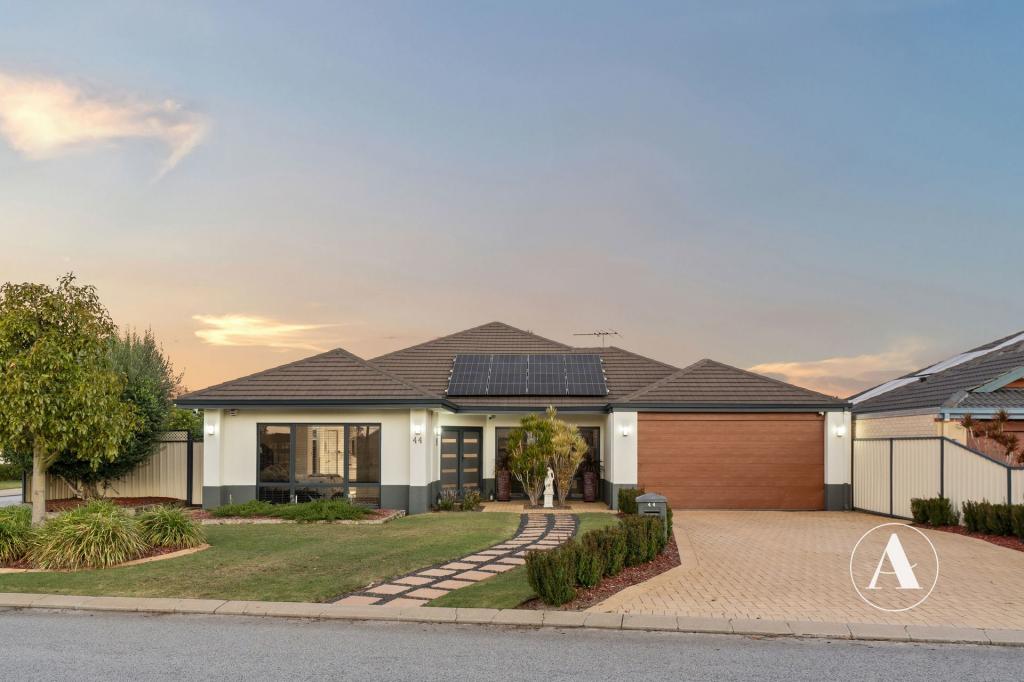 0
0
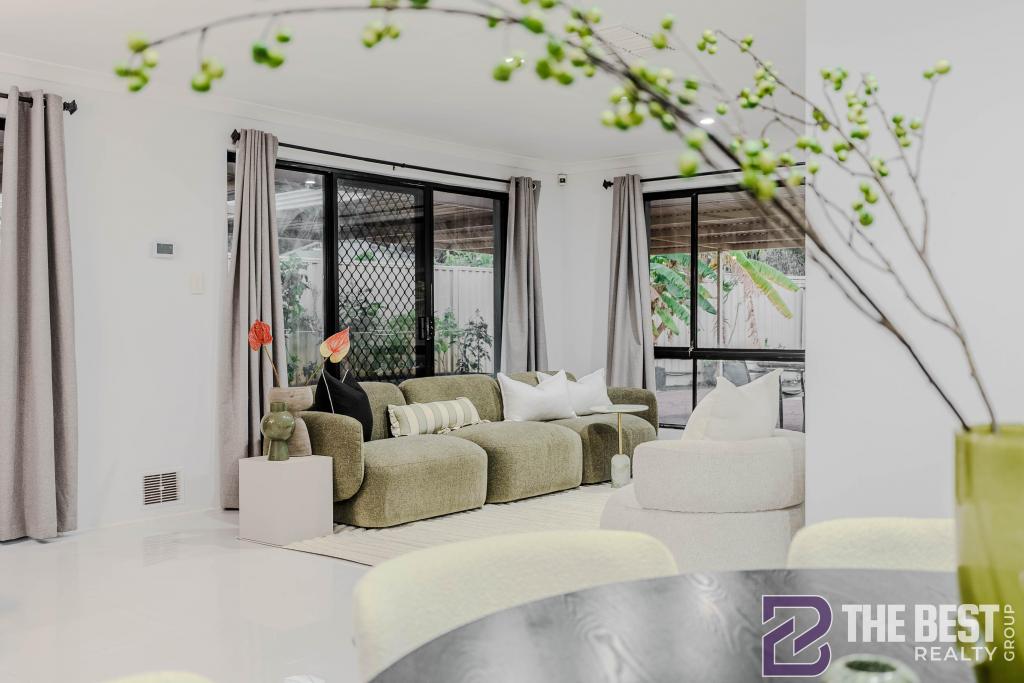 0
0Similar properties For Rent nearby
See more properties for rent nearby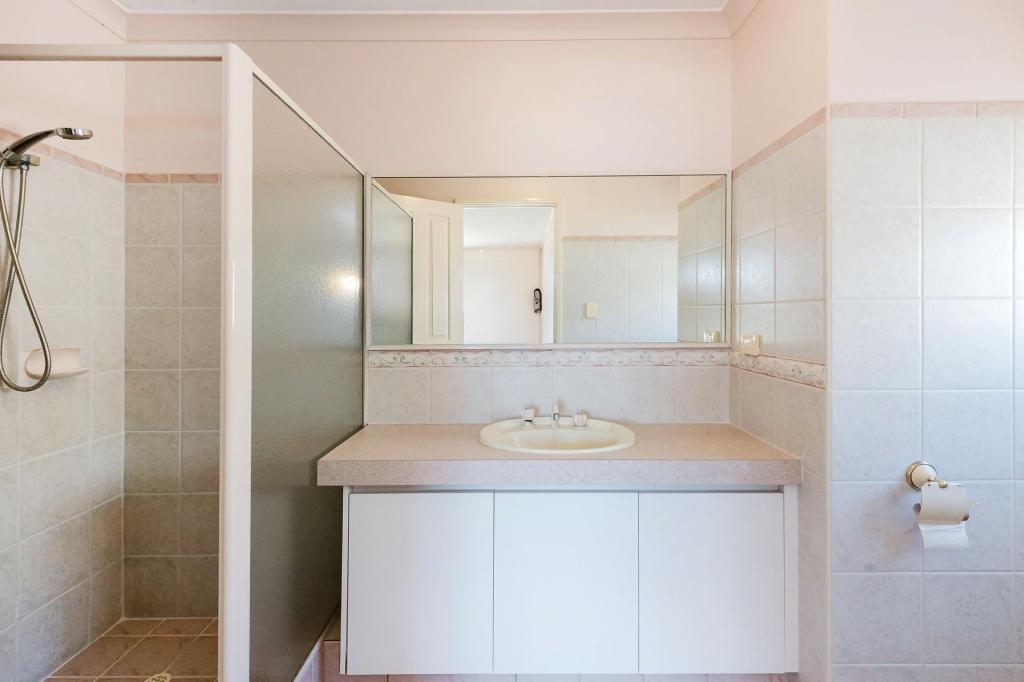 0
0
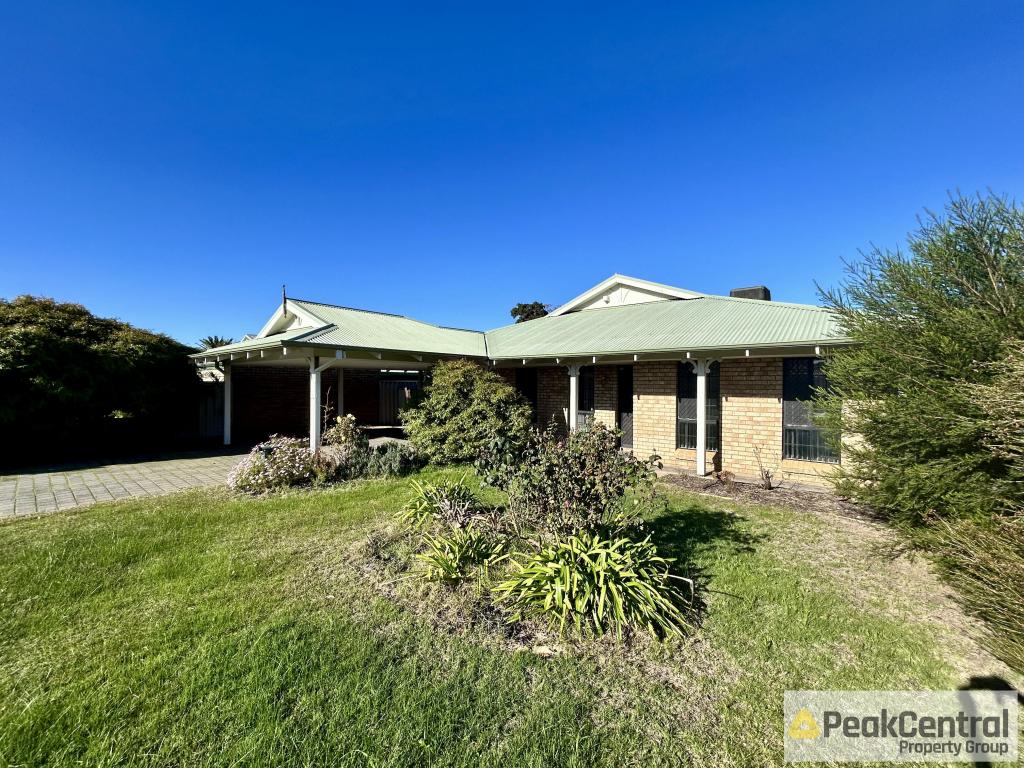 0
0
 0
0About Canning Vale 6155
The size of Canning Vale is approximately 25.4 square kilometres. There are 71 parks, covering nearly 17.1% of the total area. The population of Canning Vale in 2016 was 33059 people. By 2021 the population was 34504 showing a population growth of 4.4% in the area during that time. The predominant age group in Canning Vale is 40-49 years. Households in Canning Vale are primarily couples with children and are likely to be repaying $1800 - $2399 per month on mortgage repayments. In general, people in Canning Vale work in a professional occupation.In 2021, 79.30% of the homes in Canning Vale were owner-occupied compared with 81.00% in 2016.
Canning Vale has 13,503 properties. Over the last 5 years, Houses in Canning Vale have seen a 104.72% increase in median value, while Units have seen a 118.61% increase. As at 31 May 2026:
- The median value for Houses in Canning Vale is $1,249,129 while the median value for Units is $794,132.
- Houses have a median rent of $825 while Units have a median rent of $675.
Suburb Insights for Canning Vale 6155
Market Insights
Canning Vale Trends for Houses
N/A
N/A
View TrendN/A
N/A
Canning Vale Trends for Units
N/A
N/A
View TrendN/A
N/A
Neighbourhood Insights
© Copyright 2026. RP Data Pty Ltd trading as Cotality (Cotality). All rights reserved. No reproduction, distribution, or transmission of the copyrighted materials is permitted. The information is deemed reliable but not guaranteed.
While Cotality uses commercially reasonable efforts to ensure the Cotality Data is current, Cotality does not warrant the accuracy, currency or completeness of the Cotality Data and to the full extent permitted by law excludes all loss or damage howsoever arising (including through negligence) in connection with the Cotality Data.
This product uses cookies and other similar technologies to improve and customise your browsing experience, to tailor content and adverts, and for analytics and metrics regarding visitor usage on this product and other media. We may share cookie and analytics information with third parties for the purposes of advertising. By continuing to use our website, you consent to cookies being used. View our Privacy Policy here.
X
