
91 Waterperry DriveCanning Vale WA 6155
Property Details for 91 Waterperry Dr, Canning Vale
91 Waterperry Dr, Canning Vale is a 4 bedroom, 2 bathroom House with 2 parking spaces and was built in 2009. The property has a land size of 442m2 and floor size of 255m2. While the property is not currently for sale or for rent, it was last sold in April 2025.
Last Listing description (May 2025)
Set in one of Canning Vale's most tightly held pockets, directly opposite the leafy serenity of Waterperry Reserve, this exceptional two-storey residence is the family upgrade you've been waiting for.
Whether it's the whisper-quiet street, the seamless indoor-outdoor living, or the sheer volume of space on offer - this is a home that delivers on every front.
Custom-built by Caversham Homes and meticulously designed for families who value comfort, functionality and flair, this home combines low-maintenance luxury with everyday ease.
GROUND FLOOR - DESIGNED TO IMPRESS
From the moment you step through the front door, the scale and sophistication are undeniable.
A luxurious master suite with split-system A/C
Supersized walk-in robe and deep soak ensuite bath for hotel-style relaxation
Flexible 5th bedroom or guest suite, also with A/C - ideal for visitors or multi-gen living
Dedicated home theatre, perfect for movie nights behind classic French doors
Striking 32c high ceilings amplify the sense of space
Sunlit open-plan kitchen, living, dining and meals zone, seamlessly flowing through French doors
Central chef's kitchen featuring stone benches, quality appliances and a view across the open plan domain
Indoor-outdoor alfresco connection via sliding doors, ideal for entertaining year-round
Sparkling, low-maintenance plunge pool - just the right size to cool off without the upkeep
Powder room, functional laundry, and ample storage for everyday ease
UPSTAIRS - THE ULTIMATE KID OR TEEN RETREAT
Three additional bedrooms, each with split-system A/C and built-in robes
Chill-out zone/sitting area - perfect for study, gaming or a quiet escape
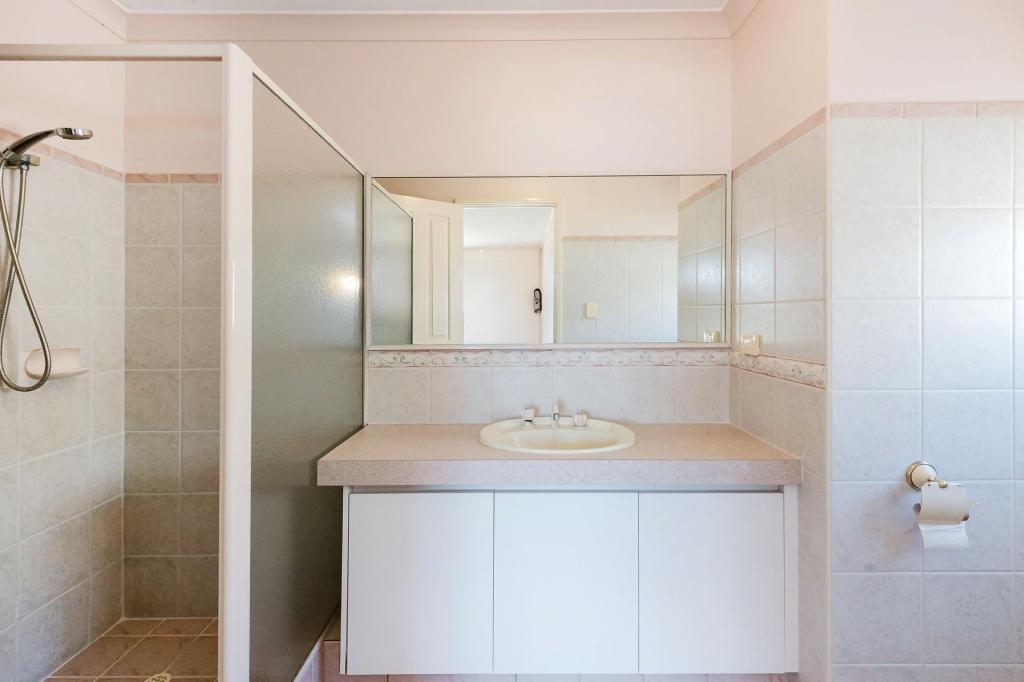
Central bathroom with both bath and shower, plus a separate W/C
AND THAT'S NOT ALL...
Extra-large double garage with dedicated store area
Timber-decked front verandah for your morning coffee or evening unwind
Custom built in 2009 with a thoughtful 335.8sqm total area of family-focused design
THE LIFESTYLE YOU'LL LOVE
You're just steps from nature and minutes from every convenience:
RECREATION AND PARKS
50m to Waterperry Reserve (dog walks, morning runs, weekend play)
CAFES, SHOPS AND SERVICES
150m Dome Caf
200m Roar Active Gym
200m The Vale Shopping Complex
400m Brooklands Tavern
500m ALDI & After Hours GP Clinic
3.2km Livingston Marketplace
EDUCATION HUBS
100m Good Start Early Learning
1km Excelsior Primary School
1.3km St Emilies Catholic Primary School
1.6km Campbell Primary School
1.6km Providence Christian College
2.5km Canning Vale College
3.5km Carey Baptist College
CONNECTIVITY
100m to Batman Rd Bus Stop
3.5km to upcoming Nicholson Train Station
7km to new Ranford Station (opening mid-2025)
MAKE IT YOURS - BEFORE SOMEONE ELSE DOES
This home can sell at any time. Don't wait to see it sold to someone else - contact Scott de Boer immediately to become qualified and stake your claim on this rare gem in a blue-chip pocket of Canning Vale.
Disclaimer: Some images have been digitally enhanced with virtual furniture, and AI-generated elements may have been used for illustrative purposes. These images are intended to provide a conceptual representation only and may not reflect the property's current condition. Physical viewings are strongly recommended to satisfy individual expectations
Property History for 91 Waterperry Dr, Canning Vale, WA 6155
- 18 Apr 2025Sold for $1,010,000
- 23 Mar 2025Listed for Sale MUST BE SOLD
- 14 Jun 2005Sold for $155,000

Recent sales nearby
See more recent sales nearby/assets/perm/v4nlh2v5dyi6ncz7xg6d5oul6a?signature=d51b8a10211d129d3c9eda2c081fd3f6fd9f88c82a6594a3b15846148c7f7c07) 0
0
/assets/perm/npumhup3zmi6tbovu6wqqn3ony?signature=f01e1be1fe1bcef5ff66e93772b56ece96943bd6a0b4e36fe8b9f2847590c391) 0
0/assets/perm/5obk6zw3yei6necvy47hm6nnkq?signature=9326959ec32708e33213f34d65970b67ff8cf347564b97c5f76e1b568f30ce5c) 0
0
Similar properties For Sale nearby
See more properties for sale nearby 0
0
 0
0

 0
0Similar properties For Rent nearby
See more properties for rent nearby 0
0
 0
0
 0
0
About Canning Vale 6155
The size of Canning Vale is approximately 25.4 square kilometres. There are 71 parks, covering nearly 17.1% of the total area. The population of Canning Vale in 2016 was 33059 people. By 2021 the population was 34504 showing a population growth of 4.4% in the area during that time. The predominant age group in Canning Vale is 40-49 years. Households in Canning Vale are primarily couples with children and are likely to be repaying $1800 - $2399 per month on mortgage repayments. In general, people in Canning Vale work in a professional occupation.In 2021, 79.30% of the homes in Canning Vale were owner-occupied compared with 81.00% in 2016.
Canning Vale has 13,511 properties. Over the last 5 years, Houses in Canning Vale have seen a 102.02% increase in median value, while Units have seen a 113.93% increase. As at 30 April 2026:
- The median value for Houses in Canning Vale is $1,215,384 while the median value for Units is $778,506.
- Houses have a median rent of $820 while Units have a median rent of $660.
Suburb Insights for Canning Vale 6155
Market Insights
Canning Vale Trends for Houses
N/A
N/A
View TrendN/A
N/A
Canning Vale Trends for Units
N/A
N/A
View TrendN/A
N/A
Neighbourhood Insights
© Copyright 2026. RP Data Pty Ltd trading as Cotality (Cotality). All rights reserved. No reproduction, distribution, or transmission of the copyrighted materials is permitted. The information is deemed reliable but not guaranteed.
While Cotality uses commercially reasonable efforts to ensure the Cotality Data is current, Cotality does not warrant the accuracy, currency or completeness of the Cotality Data and to the full extent permitted by law excludes all loss or damage howsoever arising (including through negligence) in connection with the Cotality Data.
This product uses cookies and other similar technologies to improve and customise your browsing experience, to tailor content and adverts, and for analytics and metrics regarding visitor usage on this product and other media. We may share cookie and analytics information with third parties for the purposes of advertising. By continuing to use our website, you consent to cookies being used. View our Privacy Policy here.
X
