
8 Sholto CrescentCanning Vale WA 6155


Property Details for 8 Sholto Cres, Canning Vale
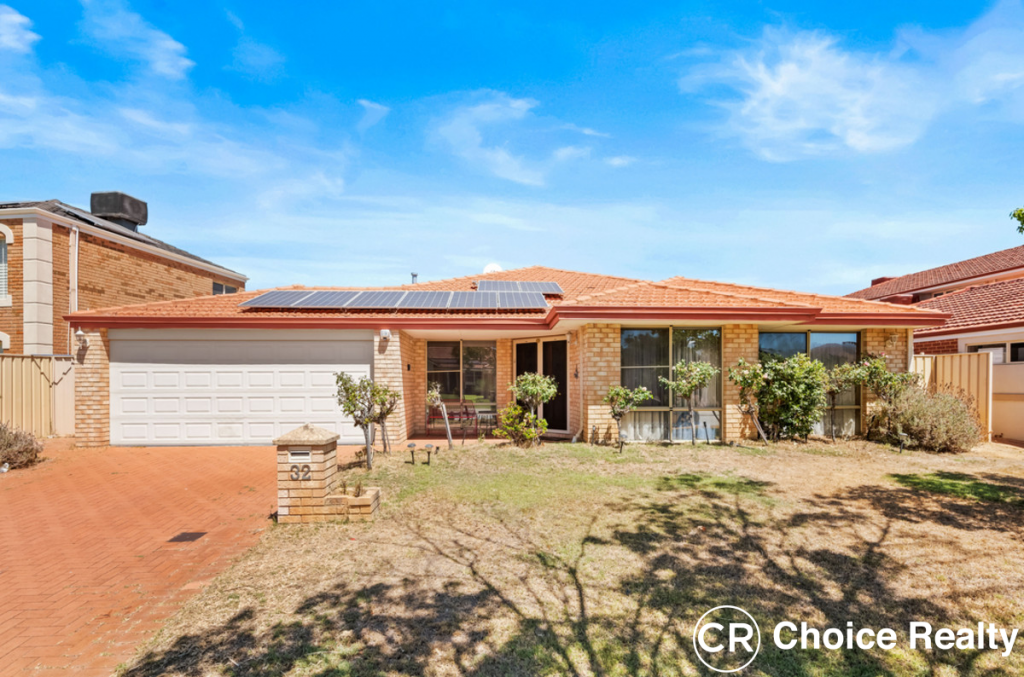
8 Sholto Cres, Canning Vale is a 4 bedroom, 2 bathroom House with 2 parking spaces. The property has a land size of 679m2 and floor size of 277m2. While the property is not currently for sale or for rent, it was last sold in November 2025. There are other 4 bedroom House sold in Canning Vale in the last 12 months.
Last Listing description (November 2025)
Situated in the highly sought-after Sanctuary Waters Estate on a generous 679m² block, this beautifully maintained family home offers a perfect balance of comfort, space, and functionality in one of Canning Vale's most desirable pockets. Designed with versatility in mind, it features multiple living zones, quality finishes, and a layout ideal for growing or multi-generational families - all just moments from local parklands, walk trails, and the tranquil Sanctuary Waters lake.
From the moment you arrive, the home's lush reticulated lawns, manicured hedging and stone garden feature create an inviting first impression. The double door entry with security screens opens into a light-filled foyer, showcasing high ceilings and downlights that continue throughout. The formal lounge and dining area exudes classic charm, with plush carpets, feature columns, sconce lighting and French doors allowing for the front of the home to be fully enclosed - ideal for entertaining or quiet family evenings.
The spacious master suite offers a true retreat, featuring plush carpets, a ceiling fan, downlights, and a large walk-in robe. The luxurious ensuite includes twin vanities, a corner spa bath, separate shower, and a private WC. A tiled study with built-in robe provides flexibility for a home office or fifth bedroom if desired.
At the heart of the home lies a generous kitchen designed for those who love to cook and entertain. Offering ample bench space, a centre island, overhead and underbench cabinetry, a built-in pantry, and quality Westinghouse appliances including a 400mm oven and 5-burner gas cooktop, it caters perfectly to family living. Additional features such as a coffee nook, built-in wine rack, pendant lighting and a pigeon pair fridge recess add thoughtful touches of convenience and style. Overlooking the open-plan meals and family area, this space is the social hub of the home, complete with high ceilings, downlights, gas bayonet, and Fujitsu split system for comfort year-round.
The games room offers yet another living zone - tiled, spacious, and equipped with built-in speakers, dimmable lighting, a bar, French doors to enclose and a glass sliding door opening to the outdoors. Perfect for entertaining family and friends, this room easily transitions from a relaxed retreat to a lively gathering space.
The children's wing is privately positioned, featuring three well-sized bedrooms all with brand-new carpets, built-in robes, and ceiling fans, while Bedroom 4 also includes a roller shutter. The main bathroom offers a separate shower and bath, large vanity, and a separate WC, while the functional laundry provides excellent storage and outdoor access.
Outdoors, the property is designed for effortless entertaining and minimal maintenance. A large gabled patio overlooks the below-ground heated pool with glass fencing, complemented by paved surrounds and a small grassed area for pets or play. Side access on both sides, a garden shed, and multiple washing lines add practicality, while approximately 24 solar panels with a Fronius inverter help reduce energy costs.
Additional features include attic stairs for extra storage, a built-in safe, security alarm system, evaporative cooling, a double remote garage with extra height and storage area, and reticulated gardens running off mains water.
This impressive and immaculately kept home in Sanctuary Waters Estate offers abundant space, multiple living zones and a true sense of luxury living in a family-friendly location. For more details or to register for the home open, contact Andy & Bec Vidot on 0431 826 907.
Property History for 8 Sholto Cres, Canning Vale, WA 6155
- 18 Nov 2025Sold for $1,390,000
- 07 Nov 2025Listed for Sale UNDER OFFER
- 23 Jan 2011Sold for $700,000

Recent sales nearby
See more recent sales nearby
/assets/perm/n7t4eo766yi6tjulu4vzpkkmfu?signature=77c85a3f99bc429b82b6e9ae660fa9dfcff15201009eebdf352fc5d922394224) 0
0/assets/perm/5bqsk755yai6nmycwgizo4bqzy?signature=fc26f12e6fab7c755d1ba483104afc732522037254ea4901d4e065a5cd33697e) 0
0
Similar properties For Sale nearby
See more properties for sale nearby 0
0

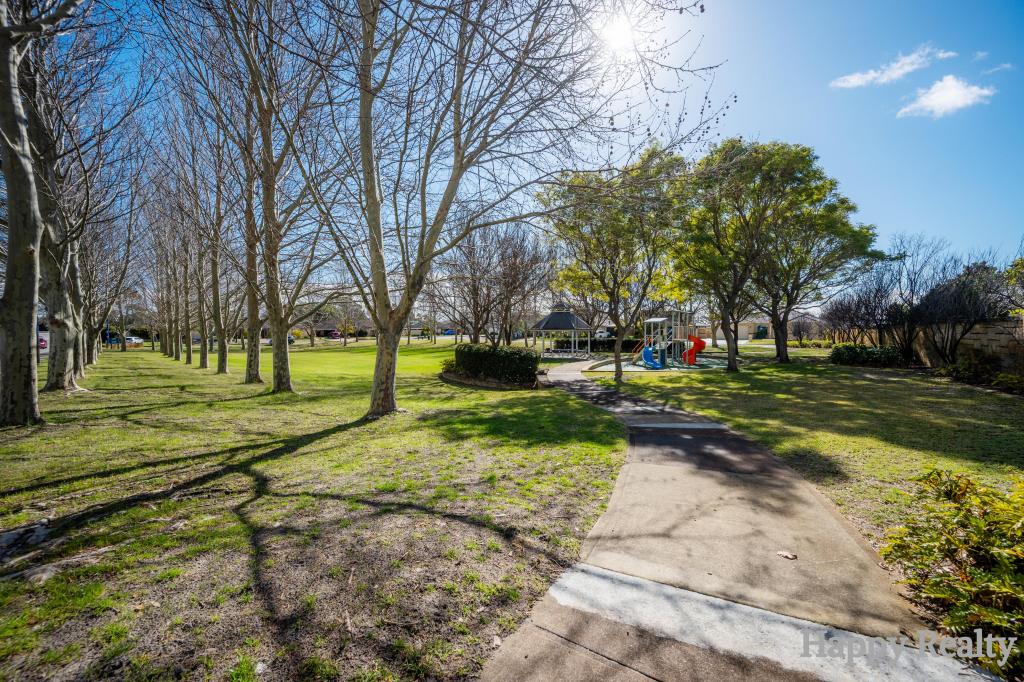 0
0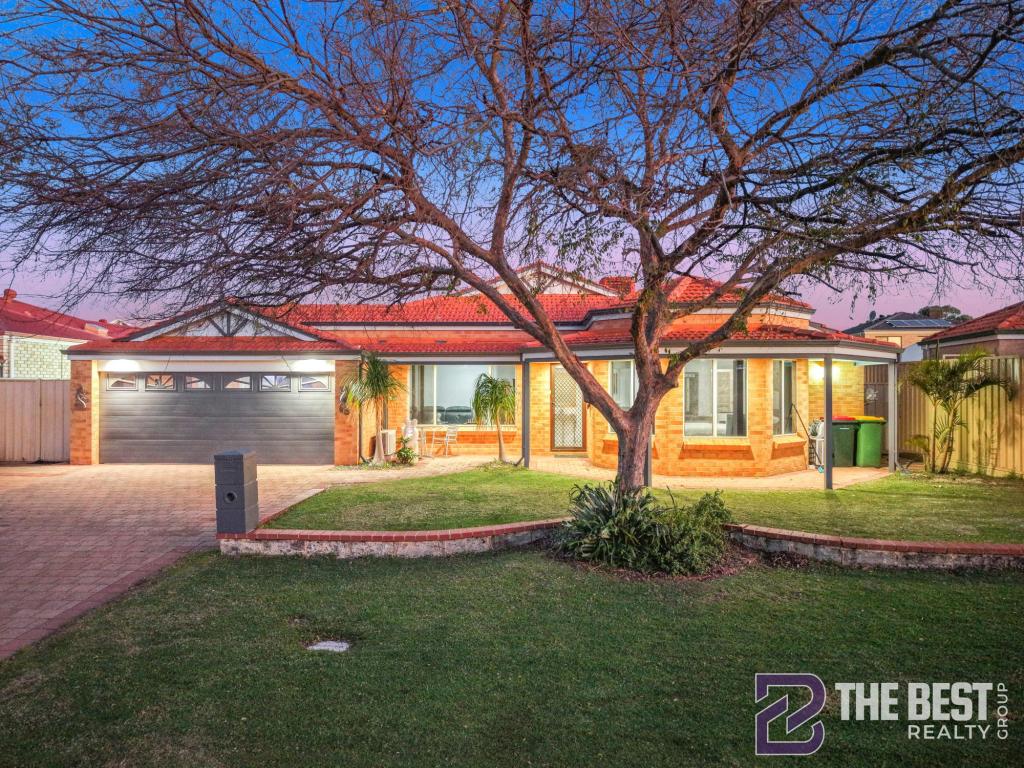 0
0Similar properties For Rent nearby
See more properties for rent nearby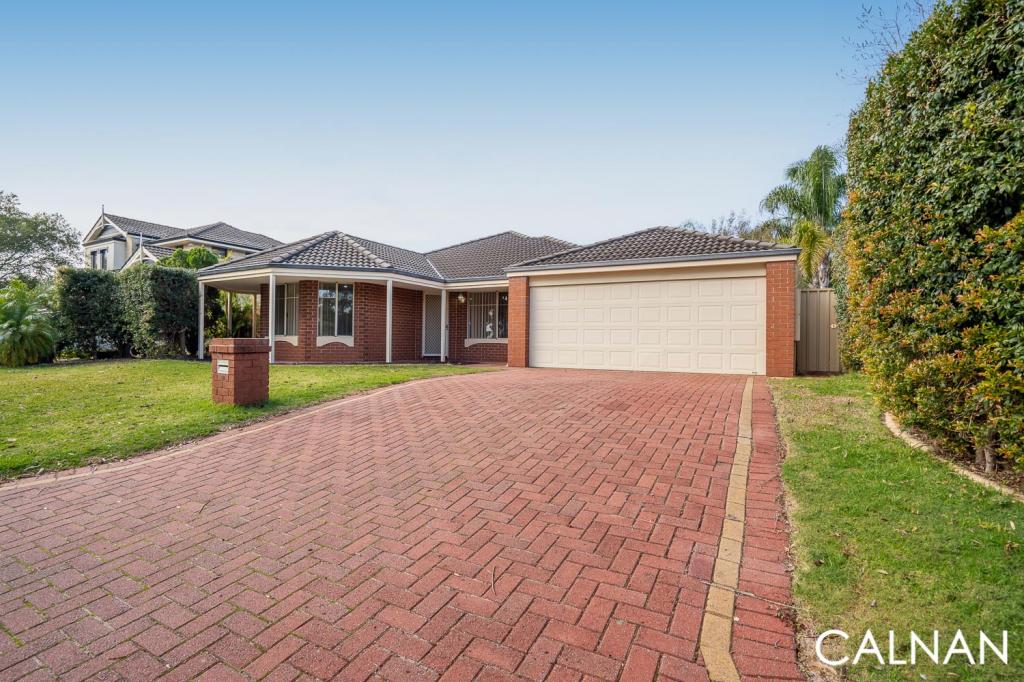 0
0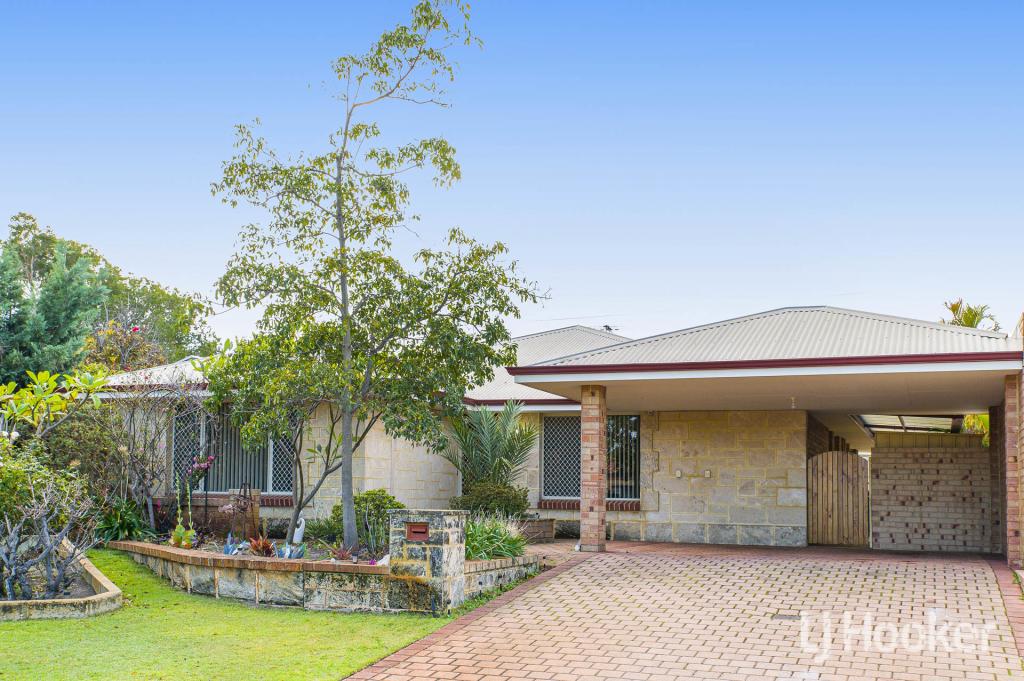 0
0
 0
0
About Canning Vale 6155
The size of Canning Vale is approximately 25.4 square kilometres. There are 71 parks, covering nearly 17.1% of the total area. The population of Canning Vale in 2016 was 33059 people. By 2021 the population was 34504 showing a population growth of 4.4% in the area during that time. The predominant age group in Canning Vale is 40-49 years. Households in Canning Vale are primarily couples with children and are likely to be repaying $1800 - $2399 per month on mortgage repayments. In general, people in Canning Vale work in a professional occupation.In 2021, 79.30% of the homes in Canning Vale were owner-occupied compared with 81.00% in 2016.
Canning Vale has 13,509 properties. Over the last 5 years, Houses in Canning Vale have seen a 91.33% increase in median value, while Units have seen a 78.56% increase. As at 31 August 2026:
- The median value for Houses in Canning Vale is $1,179,674 while the median value for Units is $716,355.
- Houses have a median rent of $850 while Units have a median rent of $720.
Suburb Insights for Canning Vale 6155
Market Insights
Canning Vale Trends for Houses
N/A
N/A
View TrendN/A
N/A
Canning Vale Trends for Units
N/A
N/A
View TrendN/A
N/A
Neighbourhood Insights
© Copyright 2026. RP Data Pty Ltd trading as Cotality (Cotality). All rights reserved. No reproduction, distribution, or transmission of the copyrighted materials is permitted. The information is deemed reliable but not guaranteed.
While Cotality uses commercially reasonable efforts to ensure the Cotality Data is current, Cotality does not warrant the accuracy, currency or completeness of the Cotality Data and to the full extent permitted by law excludes all loss or damage howsoever arising (including through negligence) in connection with the Cotality Data.
This product uses cookies and other similar technologies to improve and customise your browsing experience, to tailor content and adverts, and for analytics and metrics regarding visitor usage on this product and other media. We may share cookie and analytics information with third parties for the purposes of advertising. By continuing to use our website, you consent to cookies being used. View our Privacy Policy here.
X
