
8 Diosma WayCanning Vale WA 6155

Property Details for 8 Diosma Way, Canning Vale
8 Diosma Way, Canning Vale is a 4 bedroom, 2 bathroom House with 2 parking spaces and was built in 2004. The property has a land size of 600m2 and floor size of 208m2. While the property is not currently for sale or for rent, it was last sold in June 2026. There are other 4 bedroom House sold in Canning Vale in the last 12 months.
Last Listing description (September 2026)
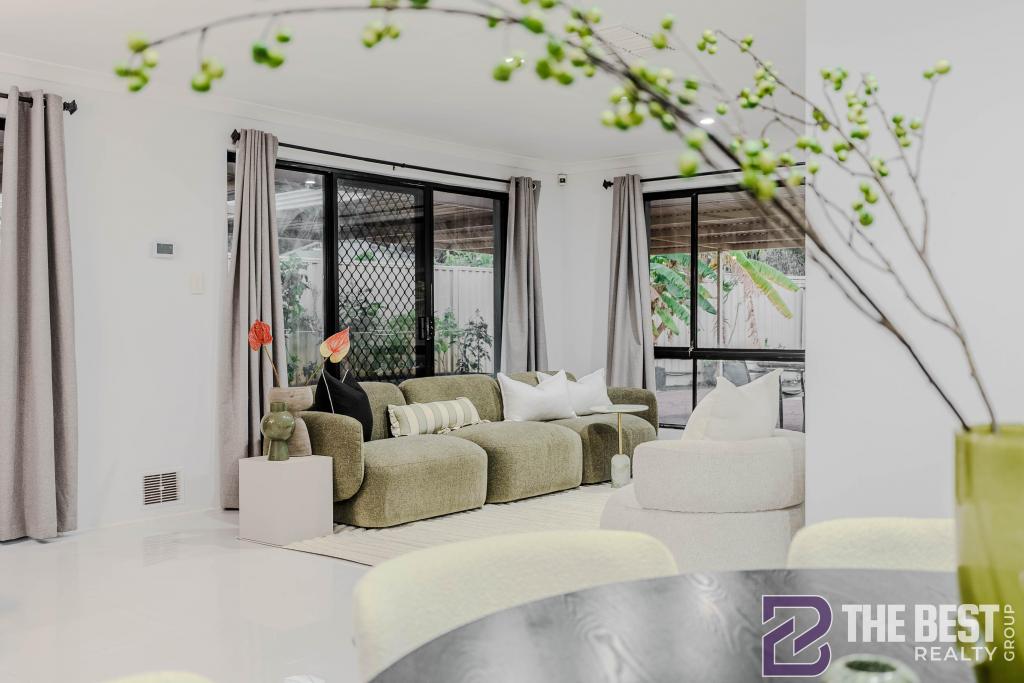
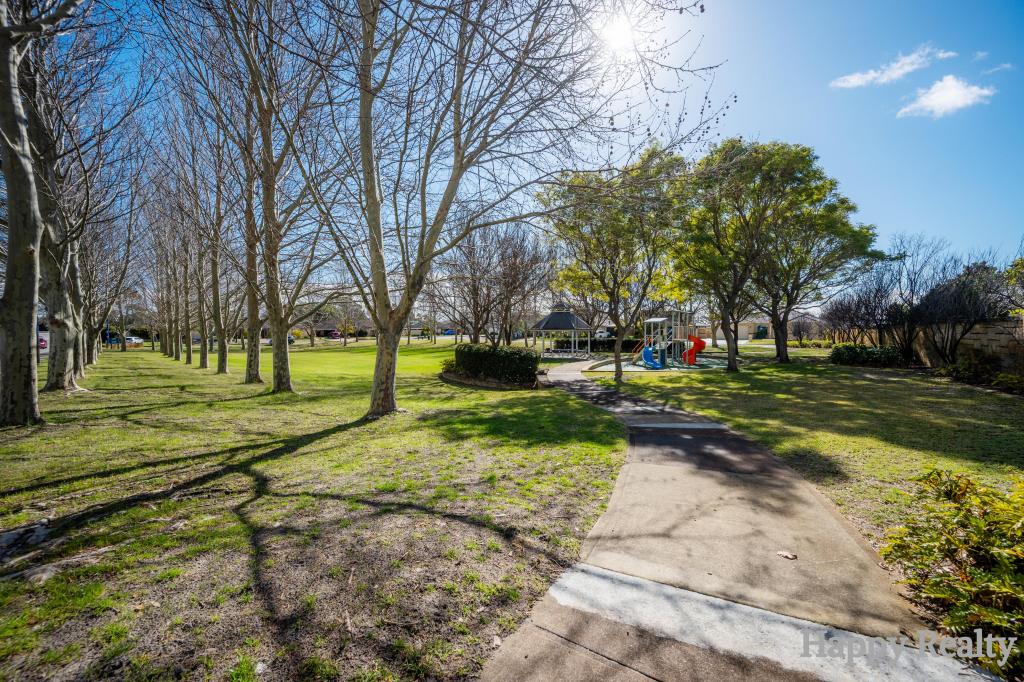
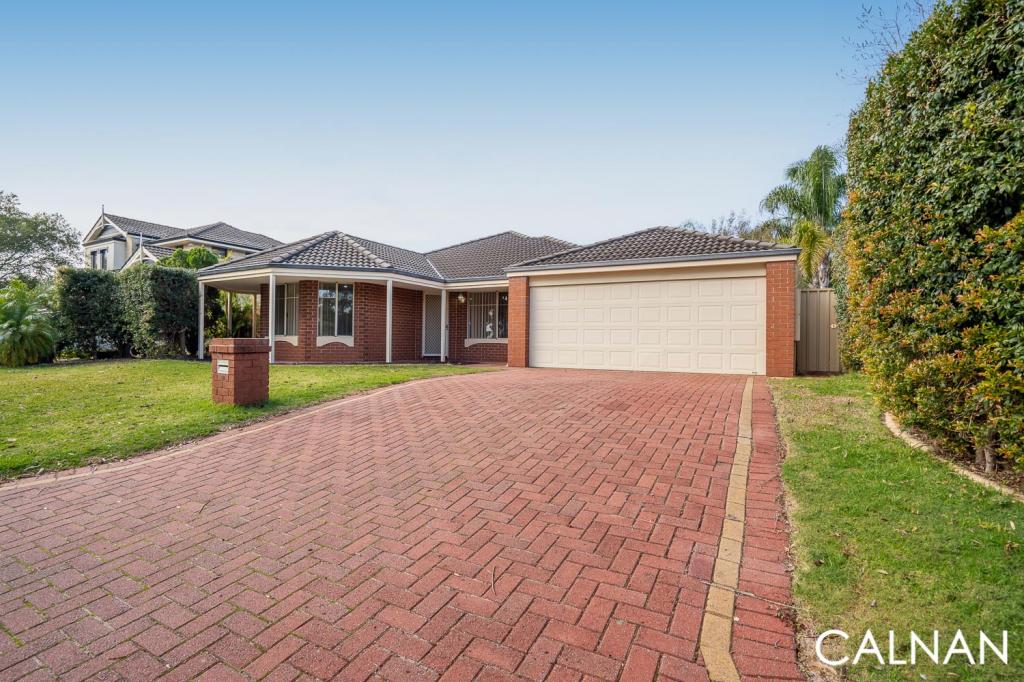
Private viewings are also available by appointment. Contact Alexander on 0423 919 066 or Marianne on 0425 903 595 today to organise a time that suits including outside of business hours.Contemporary Elegance Meets Effortless Family LivingWelcome to a home where style, comfort and functionality come together in perfect harmony. Thoughtfully designed with multiple living zones and quality finishes, this modern contemporary residence offers an exceptional lifestyle for modern families and entertainers alike.Internal Features:* Step through the grand double door and you will be immediately welcomed by an inviting sunken theatre; offering the perfect space to relax or entertain guests.* The spacious master bedroom is a private haven; complete with soft carpeting, reverse cycle air conditioning, peaceful garden views and the luxury of two walk-in wardrobes. The luxurious ensuite showcases floor-to-ceiling tiling, a stylish glass shower and an elegant freestanding bathtub; inviting you to soak away the stresses of the day in complete comfort. A separate toilet adds convenience and privacy.* Enjoy effortless living in the spacious open plan living, dining, and kitchen area; where a seamless layout is perfect for both relaxing and entertaining.* At the heart of the home, the contemporary kitchen is sure to impress with its breakfast bar, Emilia five-burner gas cooktop and oversized oven, ample storage, dedicated recesses for a fridge and microwave and a large sink. Enjoy lovely garden views and the natural light streaming in while preparing your meals.* Three additional bedrooms all feature built-in robes and carpeting, providing comfortable accommodation for family members or guests.* The stunning family bathroom is complete with floor-to-ceiling tiling, a stylish sunken bath, separate shower and modern finishes throughout.* Designed for everyday convenience, the laundry features a sink, ample storage, a walk-in storage and direct external access; making household tasks effortless.External Features:* The spacious alfresco is an entertainer's dream, offering an abundance of space for hosting family and friends. Complete with four power points, it is perfectly equipped for an outdoor fridge, BBQ setup or entertainment system; creating the ultimate indoor-outdoor lifestyle.* The spacious backyard offers endless possibilities with plenty of room for a playground, trampoline and outdoor games.* Reticulated front and rear gardens ensure easy, low-maintenance care year-round.* A double garage provides secure parking.* A large side gate provides additional space for a boat, caravan, trailer or additional vehicles.* The large driveway offers parking for up to four additional cars.* 18 solar panels enhances energy efficiency and helps reduce household running costs.* Walking distance to several parks e.g. Canna Park, Cadoux Promenade Reserve and Darwinia Loop Reserve.* In close proximity to Livingston shops, Caladenia Primary School, St Emilie's Catholic Primary School, public transport (including Nicholson Road Railway Station) and other local shops, cafes and restaurants.Why You'll Love It* Luxurious master bedroom featuring two walk in wardrobes and a stylish ensuite with a statement freestanding bathtub.* Multiple living zones, including an inviting sunken theatre and spacious open-plan living area.* Contemporary kitchen with Emilia appliances, generous storage and beautiful garden views.* Stylish family bathroom with floor-to-ceiling tiling and an elegant sunken bath.* Expansive alfresco entertaining area designed for memorable gatherings with family and friends.* Large backyard offering endless space for children, pets and outdoor enjoyment.* Side access with room for a boat, caravan, trailer or additional vehicles.* Plenty of parking options.* Reticulated front and rear gardens for easy year-round maintenance.* Energy-efficient 18-panel solar system helping to reduce household running costs.* Move-in ready contemporary home combining style, comfort and practicality for modern family living.* In a great location, you'll enjoy easy access to picturesque parklands, quality schools like Caladenia Primary, Livingston Marketplace, local dining options and excellent public transport.Call Alexander on 0423 919 066 or Marianne on 0425 903 595 for more information or to arrange an inspection.
Property History for 8 Diosma Way, Canning Vale, WA 6155
- 30 Jun 2026Listed for Sale UNDER OFFER
- 29 Jun 2026Sold for $1,220,000
- 12 Oct 2002Sold for $90,000

Recent sales nearby
See more recent sales nearby/assets/perm/n7t4eo766yi6tjulu4vzpkkmfu?signature=77c85a3f99bc429b82b6e9ae660fa9dfcff15201009eebdf352fc5d922394224) 0
0/assets/perm/5bqsk755yai6nmycwgizo4bqzy?signature=fc26f12e6fab7c755d1ba483104afc732522037254ea4901d4e065a5cd33697e) 0
0
/assets/perm/3vhm5ft3bui6pow3rox34drr44?signature=7b60ed2dddb9320b6326da6b91eabd0115d1d9e6d727cc264e5129515ab6ef4e) 0
0Similar properties For Sale nearby
See more properties for sale nearby 0
0
 0
0
 0
0Similar properties For Rent nearby
See more properties for rent nearby 0
0
 0
0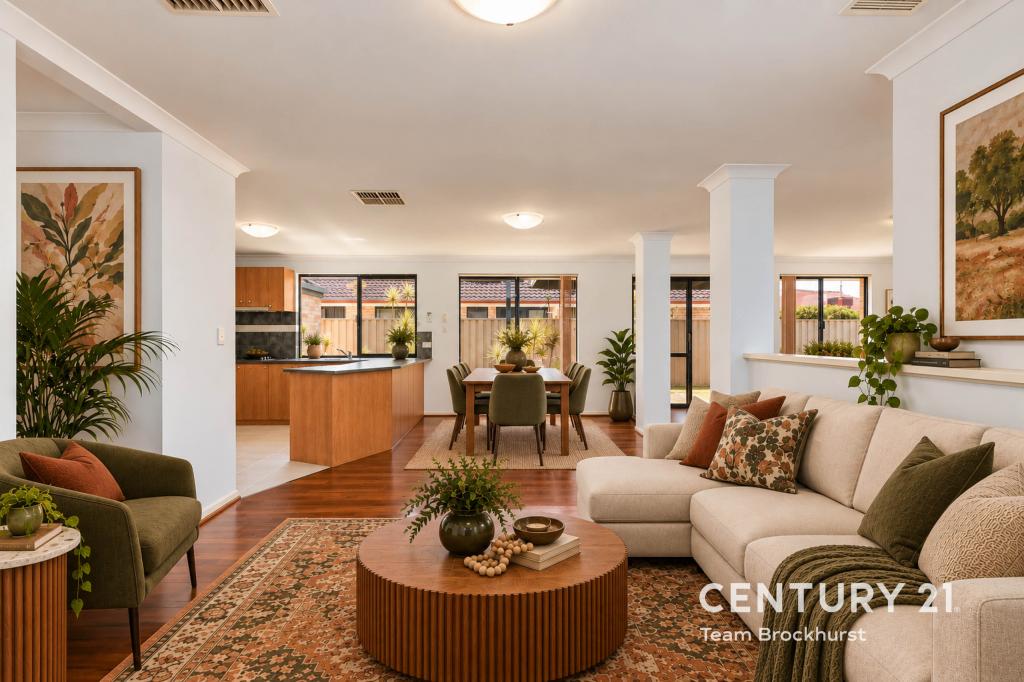 0
0
About Canning Vale 6155
The size of Canning Vale is approximately 25.4 square kilometres. There are 71 parks, covering nearly 17.1% of the total area. The population of Canning Vale in 2016 was 33059 people. By 2021 the population was 34504 showing a population growth of 4.4% in the area during that time. The predominant age group in Canning Vale is 40-49 years. Households in Canning Vale are primarily couples with children and are likely to be repaying $1800 - $2399 per month on mortgage repayments. In general, people in Canning Vale work in a professional occupation.In 2021, 79.30% of the homes in Canning Vale were owner-occupied compared with 81.00% in 2016.
Canning Vale has 13,511 properties. Over the last 5 years, Houses in Canning Vale have seen a 91.33% increase in median value, while Units have seen a 78.56% increase. As at 31 August 2026:
- The median value for Houses in Canning Vale is $1,179,674 while the median value for Units is $716,355.
- Houses have a median rent of $850 while Units have a median rent of $720.
Suburb Insights for Canning Vale 6155
Market Insights
Canning Vale Trends for Houses
N/A
N/A
View TrendN/A
N/A
Canning Vale Trends for Units
N/A
N/A
View TrendN/A
N/A
Neighbourhood Insights
© Copyright 2026. RP Data Pty Ltd trading as Cotality (Cotality). All rights reserved. No reproduction, distribution, or transmission of the copyrighted materials is permitted. The information is deemed reliable but not guaranteed.
While Cotality uses commercially reasonable efforts to ensure the Cotality Data is current, Cotality does not warrant the accuracy, currency or completeness of the Cotality Data and to the full extent permitted by law excludes all loss or damage howsoever arising (including through negligence) in connection with the Cotality Data.
This product uses cookies and other similar technologies to improve and customise your browsing experience, to tailor content and adverts, and for analytics and metrics regarding visitor usage on this product and other media. We may share cookie and analytics information with third parties for the purposes of advertising. By continuing to use our website, you consent to cookies being used. View our Privacy Policy here.
X
