
7 Spinifex WayCanning Vale WA 6155
Property Details for 7 Spinifex Way, Canning Vale
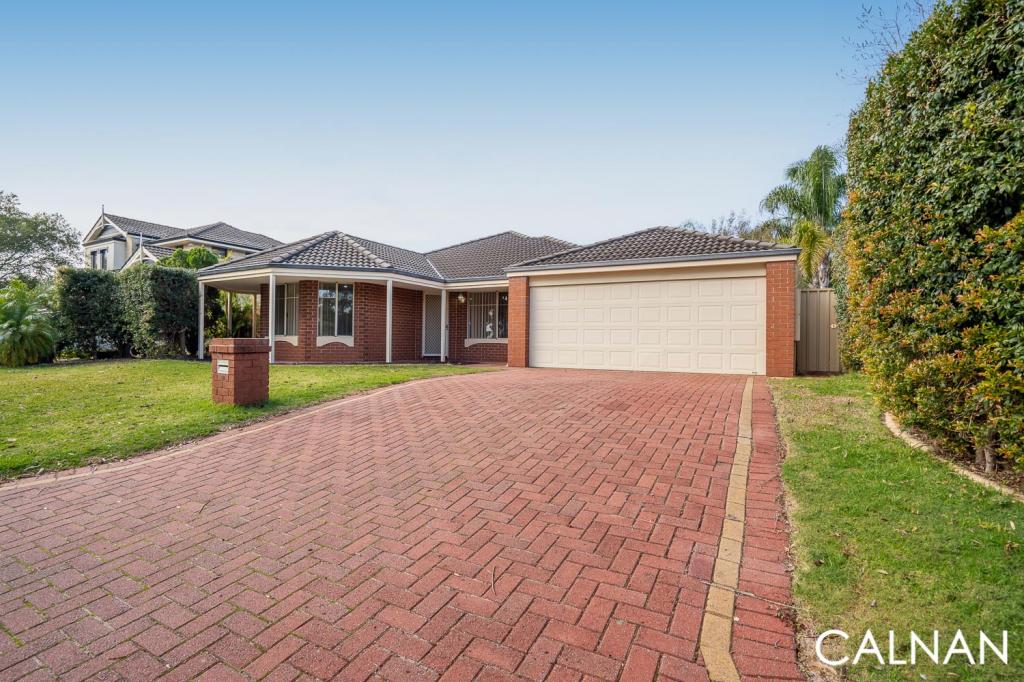
7 Spinifex Way, Canning Vale is a 4 bedroom, 2 bathroom House with 3 parking spaces and was built in 2002. The property has a land size of 607m2 and floor size of 223m2. While the property is not currently for sale or for rent, it was last sold in April 2022.
Last Listing description (June 2022)
You'll be living large in this 4 bedroom, 2 bathroom family home. Huge room sizes give the perfect zone space for children and even older children! Welcome friends into a house to call a home with something for everyone! 7 Spinifex Way, Canning Vale will leave you amazed with the extras it presents. The brand new carpets and fresh paint welcomes you home and makes it feel like brand new! The formal living and dining room is carpeted at the front of the home with French doors to the front hall. Continue the fun family vibes in the grand open living space with timber flooring, carpeted lounge and timber flooring through the dining and kitchen. The kitchen offers a great space with stone bench tops, built in pantry, stainless steel double sink, Bosch dishwasher, stainless steel 5 burner gas stove, oven and range hood. Dining is a large area, opportunity for a third living area while the carpeted lounge acts as a versatile space with hidden built in TV unit and storage space. Create a relaxing reading area and open it up for a movie night with guests! The 4 bedrooms including the master and 3 minor are generous in space, encompassing walk in robes in 3 and a built in robe in the other. The rooms are all carpeted and have horizontal blinds. The three minor bedrooms are separated from the main living by a sliding door in the hall. Shared bathroom is equipped with built in bath, single vanity and large bench top, as well as glass screened shower with detachable shower head. Through sliding doors in the main living you will find yourself living on the paved patio area outside. This wraps around the back of the home, looking over the grassed area and small risen gardens. Added feature of a powered shed with side access through roller door is perfect for the handy man and project obsessed! Features Include:Double garage with rear access & shoppers entry Breezair and Braemar air conditioning unit Ducted Evaporative Cooling & Ducted Heating Rear and side gate accessLow maintenance yardStudy with timber flooringOpen living and formal living optionsFresh coat of paintSolarhart / Electric Boosted Storage Hot Water SystemThis fantastic family home will not last!! Get in Quick!!. Contact MICHAEL ALLBEURY of ATTREE REAL ESTATE today on 0433 290 044 to view this home before it goes!
Property History for 7 Spinifex Way, Canning Vale, WA 6155
- 24 Apr 2022Sold for $690,000
- 24 Mar 2022Listed for Sale UNDER OFFER
- 04 Jul 2015Listed for Rent $500 / week

Recent sales nearby
See more recent sales nearby/assets/perm/osyzgeg3zii6nie7oxie5pclnm?signature=465aa974887ce86a5c88357988288f2c09d2d05ffc2dfac5afa8b0d1d8470101) 0
0

/assets/perm/n7t4eo766yi6tjulu4vzpkkmfu?signature=77c85a3f99bc429b82b6e9ae660fa9dfcff15201009eebdf352fc5d922394224) 0
0/assets/perm/5bqsk755yai6nmycwgizo4bqzy?signature=fc26f12e6fab7c755d1ba483104afc732522037254ea4901d4e065a5cd33697e) 0
0
Similar properties For Sale nearby
See more properties for sale nearby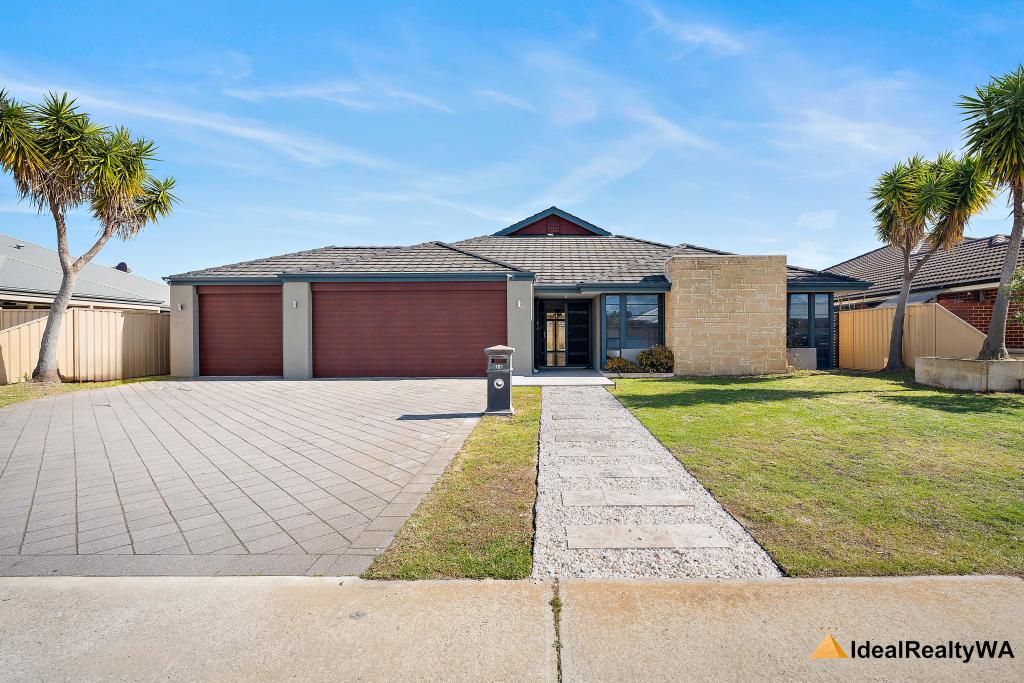 0
0

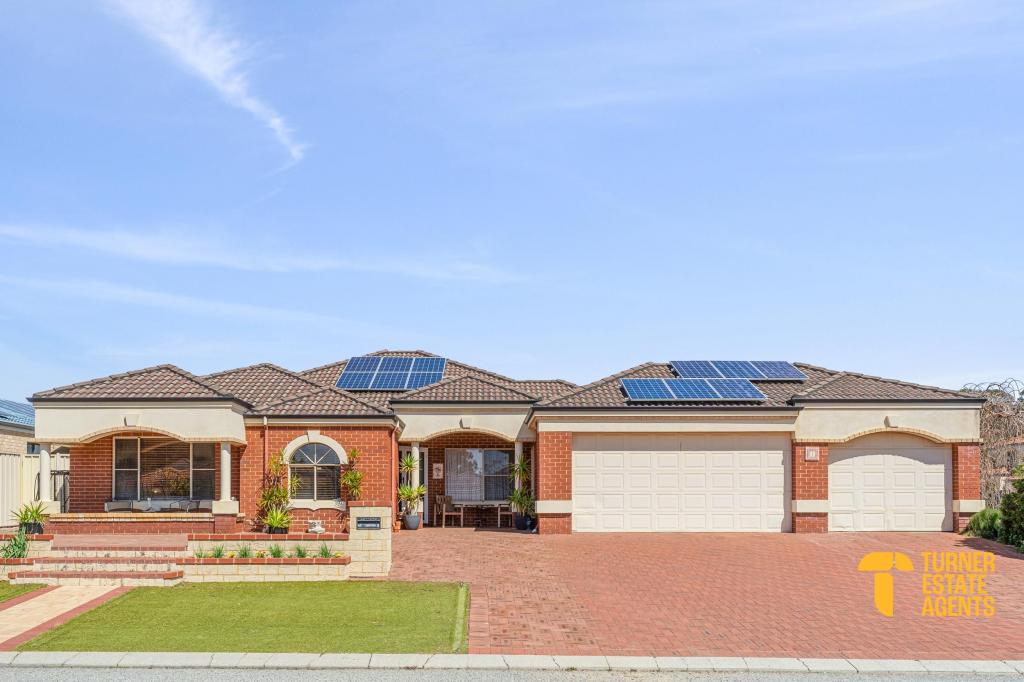 0
0
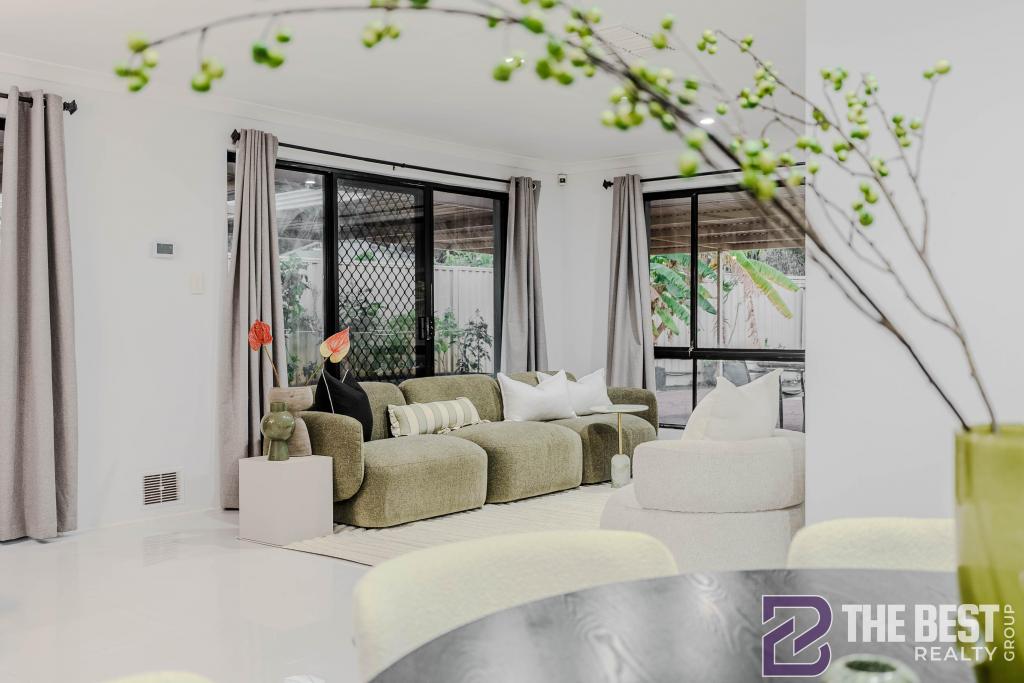 0
0Similar properties For Rent nearby
See more properties for rent nearby 0
0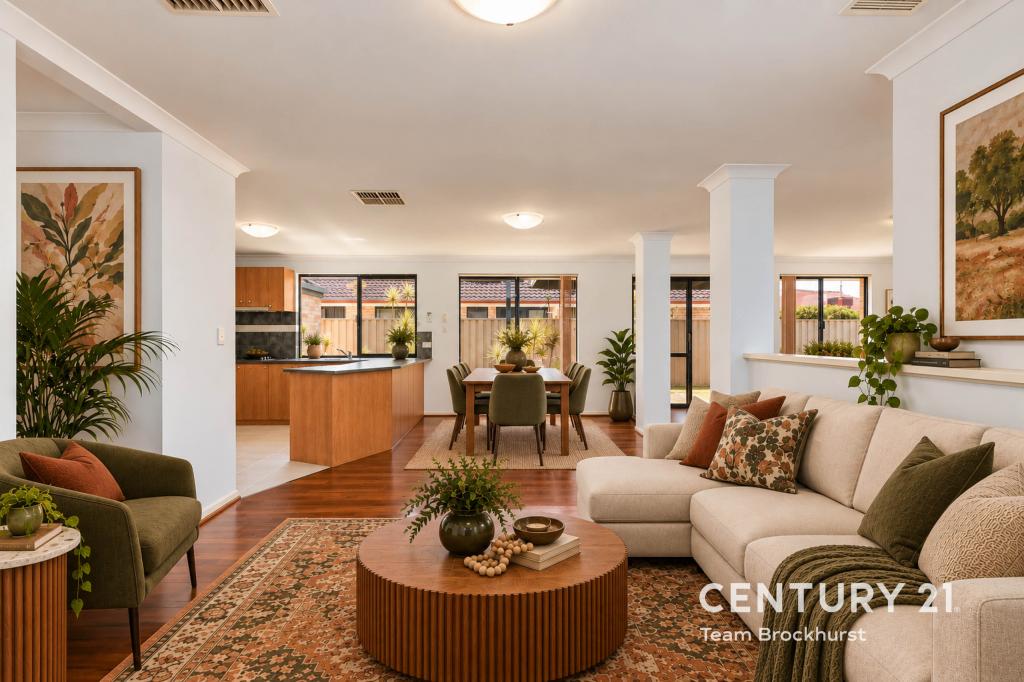 0
0
 0
0About Canning Vale 6155
The size of Canning Vale is approximately 25.4 square kilometres. There are 71 parks, covering nearly 17.1% of the total area. The population of Canning Vale in 2016 was 33059 people. By 2021 the population was 34504 showing a population growth of 4.4% in the area during that time. The predominant age group in Canning Vale is 40-49 years. Households in Canning Vale are primarily couples with children and are likely to be repaying $1800 - $2399 per month on mortgage repayments. In general, people in Canning Vale work in a professional occupation.In 2021, 79.30% of the homes in Canning Vale were owner-occupied compared with 81.00% in 2016.
Canning Vale has 13,512 properties. Over the last 5 years, Houses in Canning Vale have seen a 91.33% increase in median value, while Units have seen a 78.56% increase. As at 31 August 2026:
- The median value for Houses in Canning Vale is $1,179,674 while the median value for Units is $716,355.
- Houses have a median rent of $850 while Units have a median rent of $720.
Suburb Insights for Canning Vale 6155
Market Insights
Canning Vale Trends for Houses
N/A
N/A
View TrendN/A
N/A
Canning Vale Trends for Units
N/A
N/A
View TrendN/A
N/A
Neighbourhood Insights
© Copyright 2026. RP Data Pty Ltd trading as Cotality (Cotality). All rights reserved. No reproduction, distribution, or transmission of the copyrighted materials is permitted. The information is deemed reliable but not guaranteed.
While Cotality uses commercially reasonable efforts to ensure the Cotality Data is current, Cotality does not warrant the accuracy, currency or completeness of the Cotality Data and to the full extent permitted by law excludes all loss or damage howsoever arising (including through negligence) in connection with the Cotality Data.
This product uses cookies and other similar technologies to improve and customise your browsing experience, to tailor content and adverts, and for analytics and metrics regarding visitor usage on this product and other media. We may share cookie and analytics information with third parties for the purposes of advertising. By continuing to use our website, you consent to cookies being used. View our Privacy Policy here.
X
