
7 Pandanus MewsCanning Vale WA 6155
Property Details for 7 Pandanus Mews, Canning Vale
7 Pandanus Mews, Canning Vale is a 4 bedroom, 2 bathroom House with 2 parking spaces and was built in 1992. The property has a land size of 916m2 and floor size of 297m2. While the property is not currently for sale or for rent, it was last sold in February 2018.
Last Listing description (March 2018)
Renovated to absolute perfection; 7 Pandanus Mews, Canning Vale awaits featuring display home quality fixtures and finishing's, four double sized bedrooms with large built in robes, 2 lavish bathrooms with full height tiling and separate water closets, home office/fifth bedroom with robes, shelving and data points, plus resort style surroundings by the stunning below ground salt water swimming pool with feature mood lighting under the established palms all located in a quiet cul-de-sac in the prestigious Livingston Estate on a rare 916sqm block within walking distance to Canning Vale Primary School, Canning Vale College, Livingston Park Shopping Centre, public transport and the local parklands.
Stepping through the sleek and contemporary entry with polished tiles and a neutral colour palette you will feel right at home amongst the spacious, sunlit interior. The luxurious master suite features a custom designed walk in robe and a stunning view of the lush and beautifully landscaped front gardens from the bay window seat. Flowing through from the master bedroom to the lavish full height tiled ensuite with twin vanities, separate water closet, water saving showerhead and stainless steel shower grate.
The contemporary designed home features three large living zones; the massive home theatre could also be used as a formal lounge/dining room with double door cavity sliders and a reverse cycle split system whilst the large multipurpose room with build in cupboards and access to the deck could be used as the games room, gym or a home business.
The huge open plan modern kitchen WOWs and features stone benchtops, waterfall island/breakfast bar with pendant feature lighting overhead, soft-close drawers and cupboards, large pantry, glass splashbacks, strip back lighting, quality tapware and the bonus of having the plumbed in fridge/freezer cavity and quality appliances such as the Bosch double wall ovens, 900mm gas cooktop/range hood and Asko dishwasher.
Beautiful stained timber decking completes the full length verandah with an entertainment turret, outdoor dining area and feature lighting all overlooking the resort style solar heated, concrete tropical salt water HEATED swimming pool surrounded with Fremantle Stone paving, cascading water feature and luscious established easy care gardens reticulated off the bore.
Extra features include:
- Foxtel Outlets to Theatre, Family & Master Bedroom
- TV Outlets to Master Bedroom & 2x Secondary Bedrooms
- Evaporative Air-Conditioning to Bedrooms, Gym & Home Office
- Fully Monitored Alarm System
- Double Fridge/Freezer Recess to Garage
- Extra Height Double Garage Suitable for a 4 Wheel Drive
- Large Utility Area - Perfect for the Trailer or Potted Herb Garden
- Limestone Borders to Front & Rear Gardens for Easy Maintenance
- Executive Style Brushed Steel Light Switches & Power Points Throughout
- High Quality Tapware Throughout
- LED Lighting Throughout
- Escea Gas Log Fire in Family Area
- Built in Speakers
- Lots of Storage
- Double Aggregate Driveway
- Garden Lighting to Front and Rear Courtyard
There is absolutely nothing to do, but sit back and relax and enjoy your modern new home either in the resort style surroundings by the pool or watch the colourful sun sets on the front porch overlooking the beautiful gardens.
For more information on this exquisite property or to book your private viewing, contact Andrew Vidot - The Vidots on 0431 826 907 today.
Please Note: All stated dimensions on the floor plan are approximate only.
Particulars given are for general information only.
Property History for 7 Pandanus Mews, Canning Vale, WA 6155
- 03 Feb 2018Sold for $900,000
- 22 Nov 2017Listed for Sale From $950,000
- 22 Apr 1991Sold for $69,000

Recent sales nearby
See more recent sales nearby/assets/perm/yrthmevygui63mt5zn53q2sreu?signature=38c5604b0982c9b52fd0fb808f258389581d75aaccf51c113991b6990c4120c2) 0
0
/assets/perm/jbjm45w3y4i6nc3wu5gasplase?signature=d15d101fe7e329318d07605bac17e692fcda7db75820dbc0c81b95728c36fc2e) 0
0
/assets/perm/djkiyihbcui6ncxyr4hpsaijfu?signature=c56edbd617d3fe2ddfc48edf265d305b42abdc82a614d730a7a86f493c82d8eb) 0
0Similar properties For Sale nearby
See more properties for sale nearby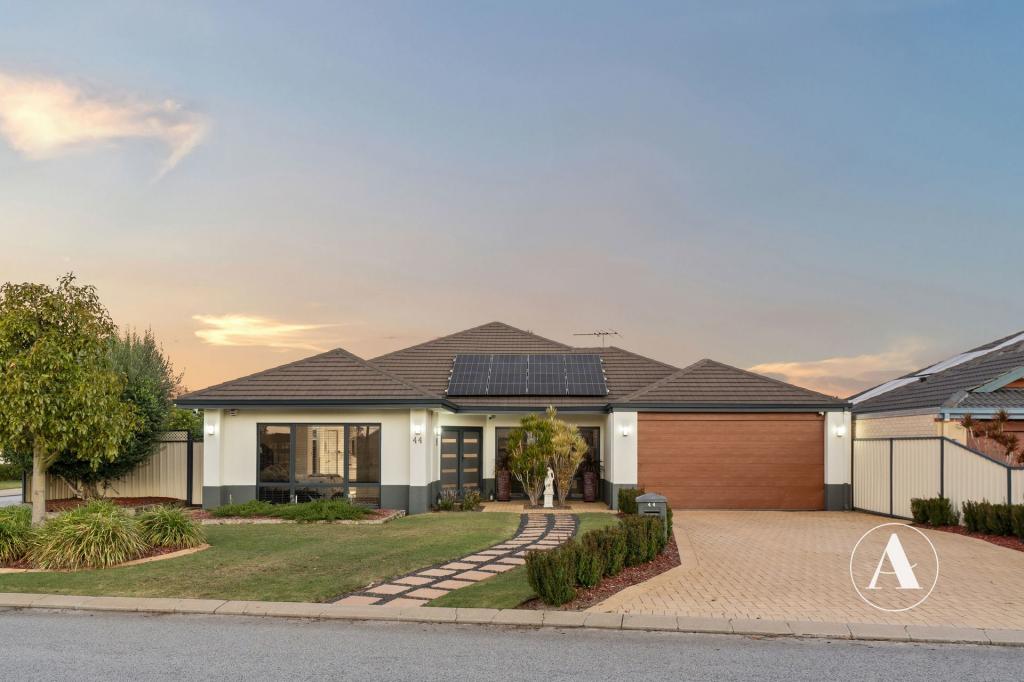 0
0
 0
0
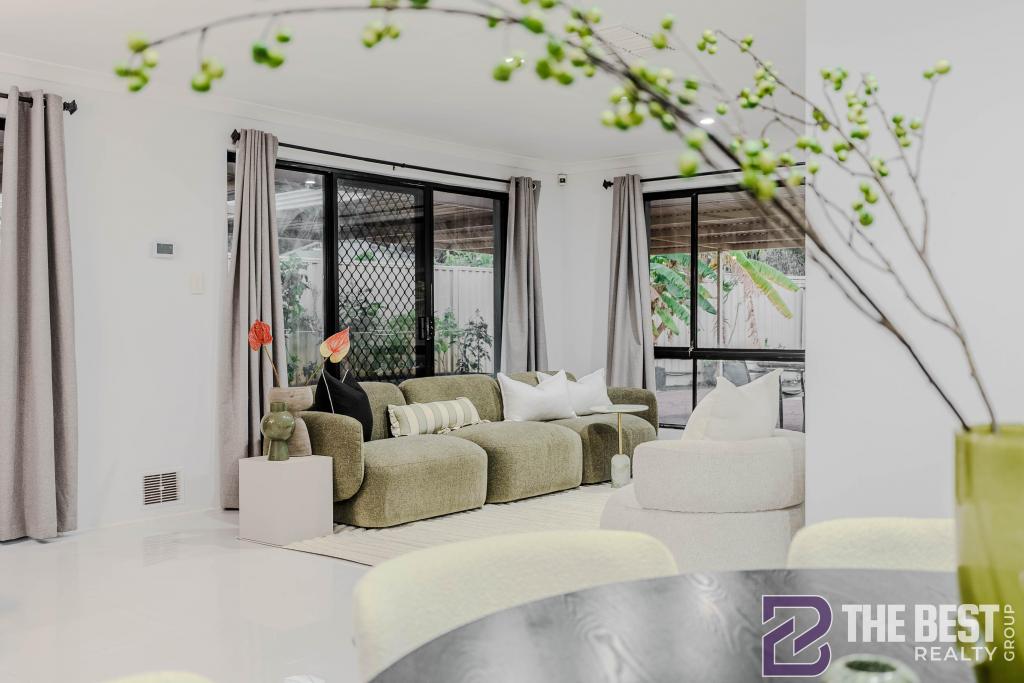 0
0Similar properties For Rent nearby
See more properties for rent nearby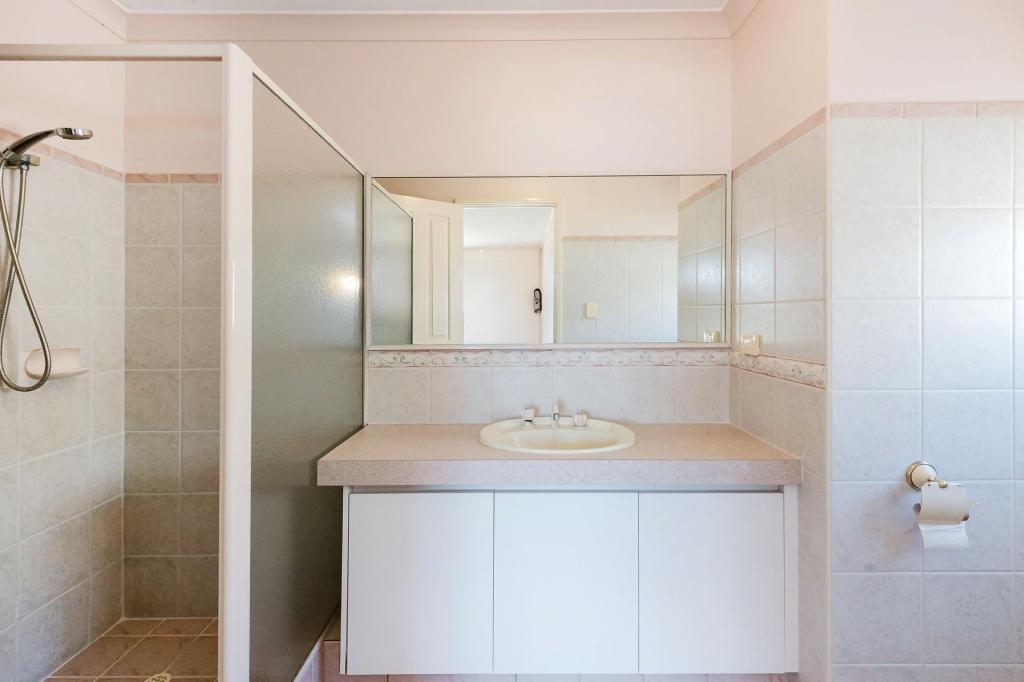 0
0
 0
0
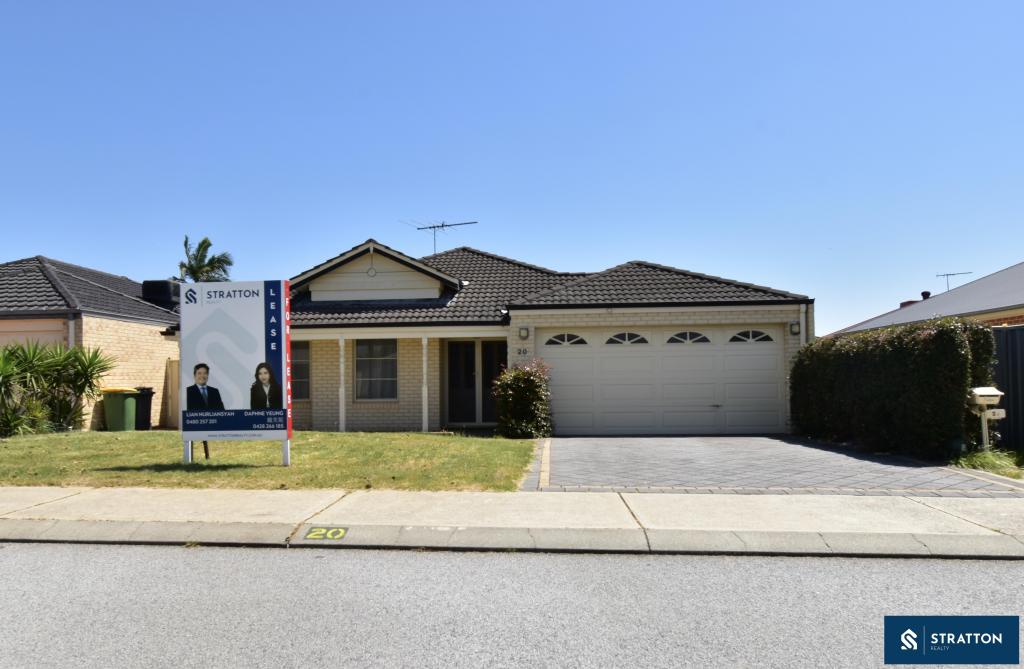 0
0About Canning Vale 6155
The size of Canning Vale is approximately 25.4 square kilometres. There are 71 parks, covering nearly 17.1% of the total area. The population of Canning Vale in 2016 was 33059 people. By 2021 the population was 34504 showing a population growth of 4.4% in the area during that time. The predominant age group in Canning Vale is 40-49 years. Households in Canning Vale are primarily couples with children and are likely to be repaying $1800 - $2399 per month on mortgage repayments. In general, people in Canning Vale work in a professional occupation.In 2021, 79.30% of the homes in Canning Vale were owner-occupied compared with 81.00% in 2016.
Canning Vale has 13,501 properties. Over the last 5 years, Houses in Canning Vale have seen a 103.67% increase in median value, while Units have seen a 111.56% increase. As at 30 June 2026:
- The median value for Houses in Canning Vale is $1,240,485 while the median value for Units is $784,235.
- Houses have a median rent of $830 while Units have a median rent of $715.
Suburb Insights for Canning Vale 6155
Market Insights
Canning Vale Trends for Houses
N/A
N/A
View TrendN/A
N/A
Canning Vale Trends for Units
N/A
N/A
View TrendN/A
N/A
Neighbourhood Insights
© Copyright 2026. RP Data Pty Ltd trading as Cotality (Cotality). All rights reserved. No reproduction, distribution, or transmission of the copyrighted materials is permitted. The information is deemed reliable but not guaranteed.
While Cotality uses commercially reasonable efforts to ensure the Cotality Data is current, Cotality does not warrant the accuracy, currency or completeness of the Cotality Data and to the full extent permitted by law excludes all loss or damage howsoever arising (including through negligence) in connection with the Cotality Data.
This product uses cookies and other similar technologies to improve and customise your browsing experience, to tailor content and adverts, and for analytics and metrics regarding visitor usage on this product and other media. We may share cookie and analytics information with third parties for the purposes of advertising. By continuing to use our website, you consent to cookies being used. View our Privacy Policy here.
X
